Skip main navigation
Off market
  • $896,700

    5252 N Boston St, Denver, CO 80238

    3beds
    3,712sqft
    SingleFamily
    Built in 2016
    3,375 Square Feet Lot
    $896,700 Zestimate®
    $242/sqft
    $4,381 Estimated rent

    Home value

    $896,700

    $852,000 - $942,000

    $4,381/mo

    Zestimate® history
    Loading
    Loading...

    Owner options

    List your home for rent

    $4,381/mo

    Rent Zestimate®

    Find your next renter with Zillow Rental Manager. Plus, with online applications, you can quickly screen prospective tenants – for free.

    Learn more

    $4,381/mo

    Rent Zestimate®

    Refinance and save

    $5,224/mo

    Est. payment

    Refinancing to a lower rate could help reduce your monthly payments and save thousands over the life of the loan.

    See today's rates

    $5,224/mo

    Est. payment

    Explore your selling options

    Work with a Zillow partner agent

    Leverage their expertise and Zillow's premium Showcase listings to get your home seen by more buyers.

    Get started

    List with your own agent

    Get your home in front of millions of buyers by listing it on Zillow.

    Learn how to do it

    Sell it yourself

    Take full control of how buyers see your home on Zillow by listing For Sale by Owner (FSBO).

    List your home

    What's special

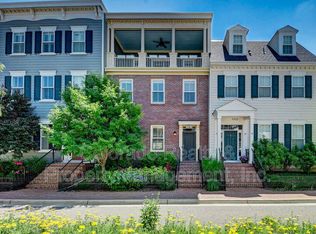
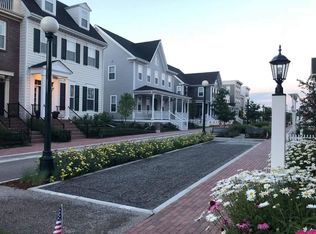
    This is the place! Welcome to this nearly new, impressively styled and impeccably maintained end unit home. Located close to Downtown, DIA, Northfield shopping and dining on incredibly quiet and charming Boston Street Gardens, complete with bocce ball court, park bench seating and brick-lined sidewalks. Enjoy the abundance of sunlight, displaying the beauty of your new home's finishes. The kitchen is a chef's delight with 14-foot counter island, large prep space, Bosch appliances and opens to informal entertaining and dining spaces. Escape to your master retreat complete with reading/sitting area, huge 5-piece master bath with 3 generous windows and free-standing soaker tub. The secondary bedroom features a large en-suite, perfect for additional household members and guests. Laundry room on this floor is conveniently located away from the bedrooms. Head to the top floor to find a 3rd bedroom with 3/4 bath and a bonus party room or office with wet bar, included wine fridge and dishwasher. Venture outside to the amazing 3rd floor balcony overlooking Stapleton's Northfield. Abundant storage awaits in the full basement with 9-foot ceilings, roughed in plumbing for a future finish and tons of natural light. In the yard, you'll find all the benefits of a fully detached single family home, with well-apportioned backyard, cozy fire pit, backyard tree, and multiple seating areas, but without the weekends of yard maintenance. Upgrades are endless in this property, with hardwood floors, mudroom entry with built-ins, plantation shutters, built-in speakers on all 3 levels, 8-foot (main floor) solid wood doors, 10-foot ceiling height on the main floor, 9-foot ceilings on the bedroom floor and $25,000 of outdoor landscaping all located on the perfect street. Welcome home.

    This property is off market, which means it's not currently listed for sale or rent on Zillow. This may be different from what's available on other websites or public sources.

    Facts & features

    Interior

    Bedrooms & bathrooms
    • Bedrooms: 3
    • Bathrooms: 4
    • Full bathrooms: 3
    • 1/2 bathrooms: 1
    Heating
    • Forced air, Gas
    Cooling
    • Central
    Appliances
    • Included: Dishwasher, Garbage disposal
    • Laundry: In Unit
    Features
    • Ceiling Fan(s), Kitchen Island, Sound System, Walk-In Closet(s), Eat-in Kitchen, Wired for Data, Open Floorplan, Master Suite, Five Piece Bath
    • Flooring: Tile, Carpet, Hardwood
    • Windows: Double Pane Windows
    • Basement: Finished
    • Has fireplace: Yes
    • Fireplace features: Gas, Family Room, Gas Log
    • Common walls with other units/homes: 1 Common Wall, End Unit
    Interior area
    • Total interior livable area: 3,712 sqft
    • Finished area below ground: 0.00

    Property

    Parking
    • Total spaces: 2
    Features
    • Patio & porch: Deck, Patio, Front Porch
    • Exterior features: Other, Wood
    • Fencing: Full
    Lot
    • Size: 3,375 sqft
    • Features: Level, Landscaped, Near Public Transit, Sprinklers In Front, Sprinklers In Rear, Master Planned
    Details
    • Parcel number: 0115204015000
    • Zoning description: M-RX-5

    Construction

    Type & style
    • Home type: SingleFamily
    • Architectural style: Contemporary
    Materials
    • Roof: Composition
    Condition
    • Year built: 2016

    Utilities & green energy

    • Sewer: Public Sewer
    • Water: Public
    Green energy
    • Water conservation: Smart Irrigation

    Community & neighborhood

    Security
    • Security features: Security System, Smoke Detector(s)
    Location
    • Region: Denver

    HOA & financial

    HOA
    • Has HOA: Yes
    • HOA fee: $43 monthly
    • Amenities included: Pool, Trail(s)

    Other

    Other facts
    • Flooring: Wood, Carpet, Tile
    • Sewer: Public Sewer
    • WaterSource: Public
    • Heating: Forced Air, Natural Gas
    • Roof: Other, Composition
    • RoadSurfaceType: Paved
    • Appliances: Dishwasher, Disposal, Double Oven, Cooktop
    • AssociationYN: true
    • FireplaceYN: true
    • InteriorFeatures: Ceiling Fan(s), Kitchen Island, Sound System, Walk-In Closet(s), Eat-in Kitchen, Wired for Data, Open Floorplan, Master Suite, Five Piece Bath
    • GarageYN: true
    • Basement: Unfinished, Full, Sump Pump, Bath/Stubbed
    • HeatingYN: true
    • PatioAndPorchFeatures: Deck, Patio, Front Porch
    • CoolingYN: true
    • FireplaceFeatures: Gas, Family Room, Gas Log
    • FireplacesTotal: 1
    • RoomsTotal: 8
    • ConstructionMaterials: Frame, Other, Wood Siding
    • WindowFeatures: Double Pane Windows
    • LotFeatures: Level, Landscaped, Near Public Transit, Sprinklers In Front, Sprinklers In Rear, Master Planned
    • ExteriorFeatures: Balcony, Fire Pit, Rain Gutters, Private Yard
    • ArchitecturalStyle: Contemporary
    • RentIncludes: Water
    • PetsAllowed: Breed Restrictions, Dogs OK, Cats OK
    • CoveredSpaces: 2
    • CommonWalls: 1 Common Wall, End Unit
    • Cooling: Central Air
    • BelowGradeFinishedArea: 0.00
    • SecurityFeatures: Security System, Smoke Detector(s)
    • StructureType: House
    • AssociationAmenities: Pool, Trail(s)
    • Fencing: Full
    • LaundryFeatures: In Unit
    • MlsStatus: Pending
    • GreenWaterConservation: Smart Irrigation
    • ZoningDescription: M-RX-5
    • Road surface type: Paved

    Price history

    DateEventPrice
    10/15/2020Sold$740,000-1.3%$199/sqft
    Source: Public Record Report a problem
    9/3/2020Pending sale$750,000$202/sqft
    Source: Madison & Company Properties #2127299 Report a problem
    8/14/2020Price change$750,000-1.3%$202/sqft
    Source: Madison & Company Properties #2127299 Report a problem
    7/31/2020Price change$760,000-5%$205/sqft
    Source: Madison & Company Properties #2127299 Report a problem
    7/16/2020Listed for sale$800,000+21.9%$216/sqft
    Source: Madison & Company Properties #2127299 Report a problem
    4/25/2017Sold$656,114$177/sqft
    Source: Public Record Report a problem

    Public tax history

    YearProperty taxesTax assessment
    2024$8,686 +26.4%$60,180 -5.2%
    2023$6,873 +1.4%$63,470 +30.5%
    2022$6,780 +3%$48,640 -2.8%
    2021$6,584 +1.5%$50,040 +1.8%
    2020$6,484 +1.7%$49,156 -0.7%
    2019$6,379 $49,500 +6.8%
    2018$6,379 +82.2%$46,370 +81.9%
    2017$3,501 +1010.4%$25,490 +157%
    2016$315 $9,920

    Find assessor info on the county website

    Neighborhood: Central Park

    Nearby schools

    GreatSchools rating
    Schools provided by the listing agent
    • Elementary: High Tech
    • Middle: DSST: Stapleton
    • High: Northfield
    • District: Denver 1

    Source: The MLS. This data may not be complete. We recommend contacting the local school district to confirm school assignments for this home.

    Get a cash offer in 3 minutes
    Find out how much your home could sell for in as little as 3 minutes with a no-obligation cash offer.
    Estimated market value
    $896,700
    Get a cash offer in 3 minutes
    Find out how much your home could sell for in as little as 3 minutes with a no-obligation cash offer.
    Estimated market value
    $896,700