Skip main navigation
Sold for $620,000
  • $620,000

    5251 Truckee Street, Denver, CO 80249

    5beds
    3,587sqft
    Single Family Residence
    Built in 2018
    6,500 Square Feet Lot
    $604,200 Zestimate®
    $173/sqft
    $3,721 Estimated rent

    Home value

    $604,200

    $568,000 - $646,000

    $3,721/mo

    Zestimate® history
    Loading
    Loading...

    Owner options

    List your home for rent

    $3,721/mo

    Rent Zestimate®

    Find your next renter with Zillow Rental Manager. Plus, with online applications, you can quickly screen prospective tenants – for free.

    Learn more

    $3,721/mo

    Rent Zestimate®

    Refinance and save

    $3,579/mo

    Est. payment

    Refinancing to a lower rate could help reduce your monthly payments and save thousands over the life of the loan.

    See today's rates

    $3,579/mo

    Est. payment

    Explore your selling options

    Work with a Zillow partner agent

    Leverage their expertise and Zillow's premium Showcase listings to get your home seen by more buyers.

    Get started

    List with your own agent

    Get your home in front of millions of buyers by listing it on Zillow.

    Learn how to do it

    Sell it yourself

    Take full control of how buyers see your home on Zillow by listing For Sale by Owner (FSBO).

    List your home

    What's special

    Mountain viewCozy fireplaceModern upgradesLarge islandBuilt-in firepitThoughtful designFully finished basement
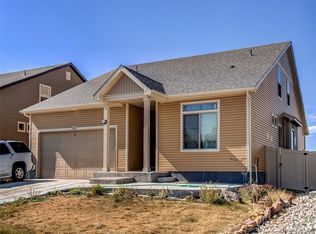
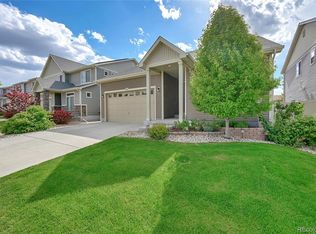
    Welcome home to this beautifully appointed 5-bedroom, four-bathroom located in Green Valley Ranch. This home is move-in ready and boasts a thoughtful design with modern upgrades throughout. The main level features an open-concept layout with luxurious laminate flooring, a gourmet kitchen complete with stainless steel appliances, granite countertops, and a large island perfect for entertaining. The adjoining living area, bathed in natural light, flows seamlessly into a dining area, a family room with a cozy fireplace. Upstairs is the primary bedroom, complete with a 5-piece bathroom, a cozy fireplace a walk-in closet, and a large window offering a broad mountain view. Three generously sized bedrooms and a loft provide ample space for your family and guests, with a full bathroom conveniently located in the hallway. The fully finished basement features an additional bedroom, a full bathroom, and a spacious recreation room. Step out into the backyard to the stamped concrete patio with a built-in firepit. Fully drywalled and painted tandem 3-car garage. A new roof was replaced last year, as well as most of the siding. The prestigious DSST Green Valley Ranch is a few blocks away. Easy access to Pena Blvd, I-70, and I-225. Conveniently located 15 minutes from the Denver International Airport, Downtown Denver, and the Buckley Space Force Base. Buyes to assume solar panels purchase loan.

    Zillow last checked:

    Listing updated:

    Listed by:

    Hamid Ahmed 303-667-4532 kassala19@gmail.com,

    Brokers Guild Homes

    Bought with:

    Eka Carr, 40028387

    Mega Real Estate

    Source: REcolorado as distributed by MLS GRID,MLS#: 4844379MLS Logo

    Facts & features

    Interior

    Bedrooms & bathrooms
    • Bedrooms: 5
    • Bathrooms: 4
    • Full bathrooms: 3
    • 1/2 bathrooms: 1
    • Main level bathrooms: 1
    Bedroom
    • Level: Upper
    Bedroom
    • Level: Upper
    Bedroom
    • Level: Upper
    Bedroom
    • Level: Upper
    Bedroom
    • Level: Basement
    Bathroom
    • Level: Main
    Bathroom
    • Level: Upper
    Bathroom
    • Level: Upper
    Bathroom
    • Level: Basement
    Family room
    • Level: Main
    Kitchen
    • Level: Main
    Kitchen
    • Level: Main
    Living room
    • Level: Main
    Heating
    • Forced Air
    Cooling
    • Central Air
    Appliances
    • Included: Convection Oven, Dishwasher, Disposal, Dryer, Gas Water Heater, Microwave, Range, Washer
    Features
    • Flooring: Laminate
    • Basement: Full
    • Number of fireplaces: 1
    • Fireplace features: Family Room, Gas
    Interior area
    • Total structure area: 3,587
    • Total interior livable area: 3,587 sqft
    • Finished area above ground: 2,584
    • Finished area below ground: 668

    Property

    Parking
    • Total spaces: 3
    • Parking features: Garage - Attached
    • Attached garage spaces: 3
    Features
    • Levels: Two
    • Stories: 2
    • Patio & porch: Front Porch, Patio
    • Exterior features: Private Yard
    • Fencing: Full
    Lot
    • Size: 6,500 sqft
    • Features: Level, Open Space
    Details
    • Parcel number: 16115021
    • Zoning: C-MU-30
    • Special conditions: Standard

    Construction

    Type & style
    • Home type: SingleFamily
    • Property subtype: Single Family Residence
    Materials
    • Vinyl Siding
    • Roof: Composition
    Condition
    • Year built: 2018
    Details
    • Builder name: Oakwood Homes, LLC

    Utilities & green energy

    • Sewer: Public Sewer

    Community & neighborhood

    Security
    • Security features: Carbon Monoxide Detector(s)
    Location
    • Region: Denver
    • Subdivision: First Creek Village

    HOA & financial

    HOA
    • Has HOA: Yes
    • Association name: First Creek Village Metropolitan District
    • Association phone: 303-307-3240

    Other

    Other facts
    • Listing terms: 1031 Exchange,Cash,Conventional,FHA,VA Loan
    • Ownership: Individual
    • Road surface type: Paved

    Price history

    DateEventPrice
    9/12/2025Sold$620,000-4.6%$173/sqft
    Source: REcolorado as distributed by MLS GRID #4844379 Report a problem
    8/14/2025Pending sale$649,900$181/sqft
    Source: REcolorado as distributed by MLS GRID #4844379 Report a problem
    7/24/2025Price change$649,900-2.3%$181/sqft
    Source: REcolorado as distributed by MLS GRID #4844379 Report a problem
    5/4/2025Price change$664,900-1.5%$185/sqft
    Source: REcolorado as distributed by MLS GRID #4844379 Report a problem
    3/25/2025Listed for sale$675,000+40.7%$188/sqft
    Source: REcolorado as distributed by MLS GRID #4844379 Report a problem
    9/18/2018Sold$479,685$134/sqft
    Source: Public Record Report a problem

    Public tax history

    YearProperty taxesTax assessment
    2024$7,287 +21.3%$40,800 -7.1%
    2023$6,008 +2.5%$43,900 +26.5%
    2022$5,863 +6.2%$34,690 -2.8%
    2021$5,522 +0%$35,690 +5.9%
    2020$5,519 +173.2%$33,698 -0.7%
    2019$2,020 $33,934 +196.1%
    2018$2,020 +40547.9%$11,460 +38100%
    2017$5 $30

    Find assessor info on the county website

    Neighborhood: Gateway - Green Valley Ranch

    Nearby schools

    GreatSchools rating
    Schools provided by the listing agent
    • Elementary: Lena Archuleta
    • Middle: Omar D. Blair Charter School
    • High: Dr. Martin Luther King
    • District: Denver 1

    Source: REcolorado as distributed by MLS GRID. This data may not be complete. We recommend contacting the local school district to confirm school assignments for this home.

    Get a cash offer in 3 minutes
    Find out how much your home could sell for in as little as 3 minutes with a no-obligation cash offer.
    Estimated market value
    $604,200
    Get a cash offer in 3 minutes
    Find out how much your home could sell for in as little as 3 minutes with a no-obligation cash offer.
    Estimated market value
    $604,200