Skip main navigation
Sold for $669,500
  • $669,500

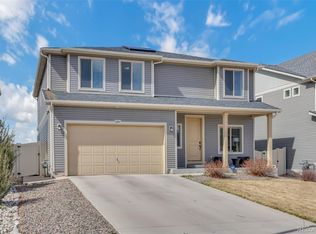
    5271 Truckee Street, Denver, CO 80249

    4beds
    4,413sqft
    Single Family Residence
    Built in 2018
    6,500 Square Feet Lot
    $667,800 Zestimate®
    $152/sqft
    $3,885 Estimated rent

    Home value

    $667,800

    $634,000 - $701,000

    $3,885/mo

    Zestimate® history
    Loading
    Loading...

    Owner options

    List your home for rent

    $3,885/mo

    Rent Zestimate®

    Find your next renter with Zillow Rental Manager. Plus, with online applications, you can quickly screen prospective tenants – for free.

    Learn more

    $3,885/mo

    Rent Zestimate®

    Refinance and save

    $3,868/mo

    Est. payment

    Refinancing to a lower rate could help reduce your monthly payments and save thousands over the life of the loan.

    See today's rates

    $3,868/mo

    Est. payment

    Explore your selling options

    Work with a Zillow partner agent

    Leverage their expertise and Zillow's premium Showcase listings to get your home seen by more buyers.

    Get started

    List with your own agent

    Get your home in front of millions of buyers by listing it on Zillow.

    Learn how to do it

    Sell it yourself

    Take full control of how buyers see your home on Zillow by listing For Sale by Owner (FSBO).

    List your home

    What's special

    ***NEW PRICE*** This stunning home has upgrades in every room! Step inside and be welcomed into a spacious open floor plan featuring tall, 9 ft ceilings and 8 ft doors throughout. The home shows like a model with all the customization and backs to a large hill for ultimate privacy and quiet! Natural light fills each room thanks to the added windows with the upgraded high glass package. The thoughtfully designed interior centers around the huge kitchen with upgraded kitchen cabinets & modern hardware, a huge beautiful window fills the room with light. The large center island is functional and a focal point for gatherings. Sit or stand and overlook dining large enough for 12, a large family room, and out to the beautifully maintained backyard. Hands-down, showstopping! The main floor primary suite features upgrades galore with an oversized walk-in shower, huge his-hers closets, stunning lighting, and custom tile. Don't miss the extra bedroom and bathroom in the front of the house. The main floor features wood plank luxury vinyl flooring in the main living areas, providing both durability and elegance. Run upstairs, through the custom-built gate to the loft with built-in beds for 8 (6-twin, 2 queen beds, all staying with the house). Also upstairs is another bedroom and full bathroom. Head out back and you'll find an oversized patio, partially covered, with a built-in grill station (staying with the house), a Gazebo (staying with the house), a Garden, a Dog run (on the side), and incredibly well-landscaped! Back inside and downstairs you'll find a large great room, 1 bedroom, and 1 full bathroom, but don't overlook the man cave or wine cellar! Close to everything, 10 minutes to Denver International Airport, 20 minutes to downtown Denver, this is the gem you've been looking for! This property offers easy access to local amenities like shopping, parks, and restaurants. Don't miss this gem!

    Zillow last checked:

    Listing updated:

    Listed by:

    Jordan Connett 720-933-3000 Jordan@connettre.com,

    Connett Real Estate

    Bought with:

    Om Dhungel, 100096197

    Coldwell Banker Realty 24

    Source: REcolorado as distributed by MLS GRID,MLS#: 5555330MLS Logo

    Facts & features

    Interior

    Bedrooms & bathrooms
    • Bedrooms: 4
    • Bathrooms: 4
    • Full bathrooms: 4
    • Main level bathrooms: 2
    • Main level bedrooms: 2
    Primary bedroom
    • Level: Main
    • Area: 396 Square Feet
    • Dimensions: 18 x 22
    Bedroom
    • Level: Main
    • Area: 110 Square Feet
    • Dimensions: 10 x 11
    Bedroom
    • Level: Upper
    • Area: 132 Square Feet
    • Dimensions: 11 x 12
    Bedroom
    • Level: Basement
    Primary bathroom
    • Level: Main
    Bathroom
    • Level: Main
    Bathroom
    • Level: Upper
    Bathroom
    • Level: Basement
    Bonus room
    • Level: Basement
    Dining room
    • Level: Main
    Game room
    • Level: Basement
    Great room
    • Level: Main
    • Area: 285 Square Feet
    • Dimensions: 15 x 19
    Kitchen
    • Level: Main
    • Area: 361 Square Feet
    • Dimensions: 19 x 19
    Laundry
    • Level: Main
    • Area: 48 Square Feet
    • Dimensions: 8 x 6
    Loft
    • Level: Upper
    Other
    • Level: Basement
    Workshop
    • Level: Basement
    Heating
    • Natural Gas
    Cooling
    • Central Air
    Appliances
    • Included: Dishwasher, Disposal, Microwave, Oven, Range, Refrigerator
    • Laundry: In Unit
    Features
    • Five Piece Bath, Granite Counters, High Speed Internet, Kitchen Island, Open Floorplan, Pantry, Primary Suite, Smart Thermostat, Smoke Free, Walk-In Closet(s)
    • Flooring: Carpet
    • Windows: Double Pane Windows
    • Basement: Full
    • Number of fireplaces: 1
    • Fireplace features: Family Room
    • Common walls with other units/homes: No Common Walls
    Interior area
    • Total structure area: 4,413
    • Total interior livable area: 4,413 sqft
    • Finished area above ground: 2,572
    • Finished area below ground: 1,276

    Property

    Parking
    • Total spaces: 2
    • Parking features: Concrete
    • Attached garage spaces: 2
    Features
    • Levels: Two
    • Stories: 2
    • Patio & porch: Covered, Patio
    • Exterior features: Dog Run, Garden, Gas Grill, Gas Valve, Private Yard, Rain Gutters, Smart Irrigation
    • Fencing: Full
    Lot
    • Size: 6,500 sqft
    • Features: Landscaped, Level
    • Residential vegetation: Grassed
    Details
    • Parcel number: 16115019
    • Zoning: C-MU-30
    • Special conditions: Standard

    Construction

    Type & style
    • Home type: SingleFamily
    • Architectural style: Traditional
    • Property subtype: Single Family Residence
    Materials
    • Vinyl Siding
    • Roof: Composition
    Condition
    • Updated/Remodeled
    • Year built: 2018
    Details
    • Builder model: Palmer
    • Builder name: Oakwood Homes, LLC

    Utilities & green energy

    • Sewer: Public Sewer
    • Water: Public
    • Utilities for property: Electricity Connected, Natural Gas Connected

    Community & neighborhood

    Location
    • Region: Denver
    • Subdivision: First Creek Village

    HOA & financial

    HOA
    • Has HOA: Yes
    • Services included: Maintenance Grounds, Road Maintenance
    • Association name: Westwind Management Group
    • Association phone: 303-369-1800

    Other

    Other facts
    • Listing terms: Cash,Conventional,FHA,VA Loan
    • Ownership: Individual
    • Road surface type: Paved

    Price history

    DateEventPrice
    8/30/2024Sold$669,500+0.7%$152/sqft
    Source: REcolorado as distributed by MLS GRID #5555330 Report a problem
    7/31/2024Pending sale$665,000$151/sqft
    Source: REcolorado as distributed by MLS GRID #5555330 Report a problem
    7/21/2024Price change$665,000-1.5%$151/sqft
    Source: REcolorado as distributed by MLS GRID #5555330 Report a problem
    7/18/2024Price change$675,000+1.5%$153/sqft
    Source: REcolorado as distributed by MLS GRID #5555330 Report a problem
    6/26/2024Price change$665,000-1.5%$151/sqft
    Source: REcolorado as distributed by MLS GRID #5555330 Report a problem
    5/31/2024Listed for sale$675,000+30.6%$153/sqft
    Source: REcolorado as distributed by MLS GRID #5555330 Report a problem
    9/24/2018Sold$516,678$117/sqft
    Source: Public Record Report a problem

    Public tax history

    YearProperty taxesTax assessment
    2024$7,365 +11.6%$41,240 -7%
    2023$6,597 +2.5%$44,340 +16.4%
    2022$6,438 +40.3%$38,090 -2.8%
    2021$4,590 +0%$39,190 +11.5%
    2020$4,587 +127.1%$35,156 -0.7%
    2019$2,020 $35,403 +208.9%
    2018$2,020 +40547.9%$11,460 +38100%
    2017$5 $30

    Find assessor info on the county website

    Neighborhood: Gateway - Green Valley Ranch

    Nearby schools

    GreatSchools rating
    Schools provided by the listing agent
    • Elementary: SOAR at Green Valley Ranch
    • Middle: Omar D. Blair Charter School
    • High: Northfield
    • District: Denver 1

    Source: REcolorado as distributed by MLS GRID. This data may not be complete. We recommend contacting the local school district to confirm school assignments for this home.

    Get a cash offer in 3 minutes
    Find out how much your home could sell for in as little as 3 minutes with a no-obligation cash offer.
    Estimated market value
    $667,800
    Get a cash offer in 3 minutes
    Find out how much your home could sell for in as little as 3 minutes with a no-obligation cash offer.
    Estimated market value
    $667,800