Skip main navigation
Sold for $555,000
  • $555,000

    5251 Winchester Dr, Troy, MI 48085

    4beds
    3,552sqft
    Single Family Residence
    Built in 1977
    0.38 Acres Lot
    $570,800 Zestimate®
    $156/sqft
    $3,703 Estimated rent

    Home value

    $570,800

    $531,000 - $616,000

    $3,703/mo

    Zestimate® history
    Loading
    Loading...

    Owner options

    List your home for rent

    $3,703/mo

    Rent Zestimate®

    Find your next renter with Zillow Rental Manager. Plus, with online applications, you can quickly screen prospective tenants – for free.

    Learn more

    $3,703/mo

    Rent Zestimate®

    Refinance and save

    $3,603/mo

    Est. payment

    Refinancing to a lower rate could help reduce your monthly payments and save thousands over the life of the loan.

    See today's rates

    $3,603/mo

    Est. payment

    Explore your selling options

    Work with a Zillow partner agent

    Leverage their expertise and Zillow's premium Showcase listings to get your home seen by more buyers.

    Get started

    List with your own agent

    Get your home in front of millions of buyers by listing it on Zillow.

    Learn how to do it

    Sell it yourself

    Take full control of how buyers see your home on Zillow by listing For Sale by Owner (FSBO).

    List your home

    What's special

    Finished basementGreat backyardWaterfall quartz islandMaster suiteQuartz countertopsCozy natural fireplaceFunctional layout
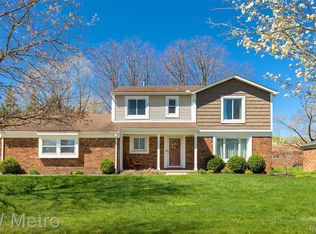
    EXCELLENT HOME and LOCATION in West Troy on a generous corner. SUPER SPACIOUS and TASTEFULLY NEW RENOVATED quad level HOME, 4 bedrooms 2.5 bathrooms. The interior boasts beautiful ceramic tile and Open Elegance and Functionality Concept offers ample space for everyday living and entertaining. GORGEOUS gourmet/chef kitchen is completely remodeled with new cabinets, quartz countertops, HUGE waterfall quartz island with space for barstool seating, and brand-new appliances included. Upstairs you'll find the Master suite with a bath plus two other nice-sized bedrooms with Luxury Flooring and full bath with double sinks, quartz countertops. MODERN Full renovated baths. Family room with wet bar and cozy natural fireplace. The finished basement offers room to play, watch movies, exercise, plus a bonus 5 bedrooms or office. Great and very functional layout, bringing fresh, modern functional design. Attached 2 car garage and detached 4 cars garage for your convenience. Great backyard and storage area on the lower level. Fresh paint in and out. This presents a UNIQUE opportunity for homeowners looking to increase the property's value and return. EXCELLENT LOCATION! in desirable community Sylvan Glen Subdivision at the heart of everything Close to Shopping as Somerset Mall, Restaurants, Recreation and Entertainment. Easy access to I-75, within the highly rated Troy School District Martell, Smith, Troy High. This home is the perfect blend of comfort, convenience. It is truly OUTSTANDING with Great COMMUNITY, LOCATION and INVESTMENT!!

    Zillow last checked:

    Listing updated:

    Listed by:

    Gerardo Araujo 248-813-4900,

    Real Estate One-Troy

    Bought with:

    Katie A Wright, 6506046637

    Keller Williams Premier

    Source: Realcomp II,MLS#: 20250027822MLS Logo

    Facts & features

    Interior

    Bedrooms & bathrooms
    • Bedrooms: 4
    • Bathrooms: 3
    • Full bathrooms: 2
    • 1/2 bathrooms: 1
    Primary bedroom
    • Level: Second
    • Area: 208
    • Dimensions: 13 x 16
    Bedroom
    • Level: Second
    • Area: 120
    • Dimensions: 12 x 10
    Bedroom
    • Level: Second
    • Area: 150
    • Dimensions: 10 x 15
    Bedroom
    • Level: Lower
    • Area: 140
    • Dimensions: 10 x 14
    Primary bathroom
    • Level: Second
    • Area: 45
    • Dimensions: 5 x 9
    Other
    • Level: Second
    • Area: 56
    • Dimensions: 8 x 7
    Other
    • Level: Lower
    • Area: 24
    • Dimensions: 4 x 6
    Bonus room
    • Level: Basement
    • Area: 130
    • Dimensions: 10 x 13
    Family room
    • Level: Lower
    • Area: 322
    • Dimensions: 23 x 14
    Game room
    • Level: Basement
    • Area: 720
    • Dimensions: 24 x 30
    Kitchen
    • Level: Entry
    • Area: 264
    • Dimensions: 12 x 22
    Laundry
    • Level: Lower
    • Area: 42
    • Dimensions: 7 x 6
    Living room
    • Level: Entry
    • Area: 372
    • Dimensions: 12 x 31
    Heating
    • Heat Pump, Natural Gas
    Appliances
    • Included: Dishwasher, Disposal, Dryer, Free Standing Electric Oven, Free Standing Gas Range, Free Standing Refrigerator, Microwave, Range Hood, Stainless Steel Appliances
    Features
    • Basement: Finished
    • Has fireplace: Yes
    • Fireplace features: Family Room
    Interior area
    • Total interior livable area: 3,552 sqft
    • Finished area above ground: 2,128
    • Finished area below ground: 1,424

    Property

    Parking
    • Total spaces: 2
    • Parking features: Two Car Garage, Attached
    • Attached garage spaces: 2
    Accessibility
    • Accessibility features: Accessible Central Living Area, Accessible Doors, Accessible Entrance
    Features
    • Levels: Quad Level
    • Entry location: GroundLevel
    • Pool features: None
    Lot
    • Size: 0.38 Acres
    • Dimensions: 123.00 x 135.00
    Details
    • Parcel number: 2010306016
    • Special conditions: Short Sale No,Standard

    Construction

    Type & style
    • Home type: SingleFamily
    • Architectural style: Split Level
    • Property subtype: Single Family Residence
    Materials
    • Brick
    • Foundation: Basement, Block
    • Roof: Asphalt
    Condition
    • New construction: No
    • Year built: 1977

    Utilities & green energy

    • Sewer: Public Sewer
    • Water: Public
    Green energy
    • Energy efficient items: Appliances

    Community & neighborhood

    Location
    • Region: Troy
    • Subdivision: SYLVAN GLEN SUB NO 2

    Other

    Other facts
    • Listing agreement: Exclusive Right To Sell
    • Listing terms: Cash,Conventional,FHA,Va Loan

    Price history

    DateEventPrice
    5/7/2025Sold$555,000-2.6%$156/sqft
    Source: Realcomp II #20250027822 Report a problem
    4/26/2025Pending sale$569,900$160/sqft
    Source: Realcomp II #20250027822 Report a problem
    4/21/2025Listed for sale$569,900+68.6%$160/sqft
    Source: Realcomp II #20250027822 Report a problem
    7/1/2021Sold$338,000-3.1%$95/sqft
    Source: Public Record Report a problem
    5/7/2021Pending sale$348,800$98/sqft
    Source: Realcomp II #2210025826 Report a problem
    4/20/2021Contingent$348,800$98/sqft
    Source: Realcomp II #2210025826 Report a problem
    4/14/2021Listed for sale$348,800$98/sqft
    Source: Realcomp II #2210025826 Report a problem

    Public tax history

    YearProperty taxesTax assessment
    2024-- $211,490 +9.6%
    2023-- $192,940 +11.3%
    2022-- $173,310 +3.9%
    2021-- $166,730 -1.9%
    2020-- $169,880 +6.3%
    2019-- $159,780 +25.2%
    2015-- $127,650 +6.8%
    2014-- $119,510 +9.1%
    2011-- $109,510
    2010-- $109,510 -14.4%
    2009-- $127,980 -6.6%
    2003-- $137,040 +6.3%
    2002-- $128,880 +42.8%
    2001$3,233 +5.3%$90,280 +3.2%
    2000$3,070 $87,490

    Find assessor info on the county website

    Neighborhood: 48085

    Nearby schools

    GreatSchools rating
    Get a cash offer in 3 minutes
    Find out how much your home could sell for in as little as 3 minutes with a no-obligation cash offer.
    Estimated market value
    $570,800
    Get a cash offer in 3 minutes
    Find out how much your home could sell for in as little as 3 minutes with a no-obligation cash offer.
    Estimated market value
    $570,800