MULTIPLE OFFERS RECEIVED. PLEASE SUBMIT BY MONDAY 4/27 @ 11 AM. Welcome to this beautifully renovated Sylvan Glen colonial with ALL the updates. Traditional layout with living room, dining room, kitchen, nook and adjacent family room, plus expanded laundry/mud room and fully updated powder room all on the 1st floor. The bright kitchen was refreshed in 2025 w/quartz counters, tile backsplash, soft colors and updated appliances. The kitchen has open sight lines to the family room - always the perfect gathering spot. There are 2 sliding doors out to the newer shed and deck (both 2021) and backyard, with multiple conversation spots, privacy and fire pit area when it's time to get outside. Upstairs, the primary suite has a wall of custom closets for never-ending storage, and a fully renovated primary bath w/custom tile work, black hardware, updated fixtures, euro-shower door and in-room linen closet. 3 additional guest rooms, all with spacious closets, lots of natural light and access to another fully renovated main bathroom w/double sinks, designer floating vanity, recessed lighting, all new fixtures and hardware. Partially finished basement makes a great man cave, home gym, kid space or craft center, with new carpet (2026) and epoxy flooring (2025), hot water tank (2025), humidifier (2023). Garage updated in 2020 with cabinetry, epoxy flooring and heater. Outside, you can't miss the new driveway (2021), all new landscaping, gutters, vinyl siding. Roof was a complete tear off in 2010, and windows were also replaced with a lifetime transferrable warranty. There is new flooring, updated lighting, updated trim and 2-panel doors throughout the entire home. Lots of fun touches like a barn door to the front coat closet, reclaimed wood in the mud/laundry room, color drenched hearth and fireplace in the family room, and corrugated metal wall in the basement. Troy High, Smith Middle, Martell Elementary, plus walk to shopping and Sylvan Glen Lake. Fun neighborhood.
Sold for $579,550
$579,550
5267 Winchester Dr, Troy, MI 48085
4beds
2,614sqft
Single Family Residence
Built in 1976
0.34 Acres Lot
$584,700 Zestimate®
$222/sqft
$3,295 Estimated rent
Home value
$584,700
$555,000 - $614,000
$3,295/mo
Zestimate® history
Owner options
List your home for rent
$3,295/mo
Rent Zestimate®
Find your next renter with Zillow Rental Manager. Plus, with online applications, you can quickly screen prospective tenants – for free.
$3,295/mo
Rent Zestimate®
Refinance and save
$3,748/mo
Est. payment
Refinancing to a lower rate could help reduce your monthly payments and save thousands over the life of the loan.
$3,748/mo
Est. payment
Explore your selling options
Work with a Zillow partner agent
Leverage their expertise and Zillow's premium Showcase listings to get your home seen by more buyers.
Get startedList with your own agent
Get your home in front of millions of buyers by listing it on Zillow.
Learn how to do itSell it yourself
Take full control of how buyers see your home on Zillow by listing For Sale by Owner (FSBO).
List your homeWhat's special
Zillow last checked:
Listing updated:
Listed by:
Joanna Darmanin 248-225-7419,
KW Metro
Bought with:
Catherine Lu, 6501365978
National Realty Centers, Inc
Source: Realcomp II,MLS#: 20261027158
Facts & features
Interior
Bedrooms & bathrooms
- Bedrooms: 4
- Bathrooms: 3
- Full bathrooms: 2
- 1/2 bathrooms: 1
Primary bedroom
- Level: Second
- Area: 180
- Dimensions: 15 X 12
Bedroom
- Level: Second
- Area: 120
- Dimensions: 12 X 10
Bedroom
- Level: Second
- Area: 144
- Dimensions: 12 X 12
Bedroom
- Level: Second
- Area: 120
- Dimensions: 12 X 10
Primary bathroom
- Level: Second
- Area: 56
- Dimensions: 8 X 7
Other
- Level: Second
- Area: 64
- Dimensions: 8 X 8
Other
- Level: Entry
- Area: 28
- Dimensions: 7 X 4
Bonus room
- Level: Basement
- Area: 143
- Dimensions: 13 X 11
Other
- Level: Entry
- Area: 130
- Dimensions: 13 X 10
Dining room
- Level: Entry
- Area: 121
- Dimensions: 11 X 11
Family room
- Level: Entry
- Area: 247
- Dimensions: 19 X 13
Family room
- Level: Basement
- Area: 165
- Dimensions: 15 X 11
Kitchen
- Level: Entry
- Area: 120
- Dimensions: 12 X 10
Laundry
- Level: Entry
- Area: 63
- Dimensions: 7 X 9
Living room
- Level: Entry
- Area: 195
- Dimensions: 15 X 13
Heating
- Forced Air, Natural Gas
Cooling
- Ceiling Fans, Central Air
Appliances
- Included: Dishwasher, Dryer, Free Standing Electric Range, Free Standing Refrigerator, Washer
- Laundry: Laundry Room
Features
- Basement: Partially Finished
- Has fireplace: Yes
- Fireplace features: Family Room, Wood Burning
Interior area
- Total interior livable area: 2,614 sqft
- Finished area above ground: 2,114
- Finished area below ground: 500
Property
Parking
- Total spaces: 2
- Parking features: Two Car Garage, Attached, Direct Access, Electricityin Garage, Heated Garage, Garage Door Opener, Garage Faces Side, Side Entrance
- Attached garage spaces: 2
Features
- Levels: Two
- Stories: 2
- Entry location: GroundLevel
- Patio & porch: Covered, Deck, Porch
- Exterior features: Lighting
- Pool features: None
- Fencing: Fencing Allowed
Lot
- Size: 0.34 Acres
- Dimensions: 90 x 165
Details
- Parcel number: 2010306017
- Special conditions: Short Sale No,Standard
Construction
Type & style
- Home type: SingleFamily
- Architectural style: Colonial
- Property subtype: Single Family Residence
Materials
- Brick
- Foundation: Basement, Poured, Sump Pump
- Roof: Asphalt
Condition
- New construction: No
- Year built: 1976
Utilities & green energy
- Sewer: Public Sewer
- Water: Public
Community & HOA
Community
- Subdivision: SYLVAN GLEN SUB NO 2
HOA
- Has HOA: No
Location
- Region: Troy
Financial & listing details
- Price per square foot: $222/sqft
- Tax assessed value: $132,370
- Annual tax amount: $4,789
- Date on market: 4/24/2026
- Cumulative days on market: 5 days
- Listing agreement: Exclusive Right To Sell
- Listing terms: Cash,Conventional,FHA,Va Loan
- Exclusions: Exclusion(s) Do Not Exist
Price history
| Date | Event | Price |
|---|---|---|
| 5/13/2026 | Sold | $579,550+5.4%$222/sqft |
Source:  Realcomp II #20261027158 Report a problem Realcomp II #20261027158 Report a problem | ||
| 5/1/2026 | Pending sale | $550,000$210/sqft |
Source: Realcomp II #20261027158 Report a problem | ||
| 4/24/2026 | Listed for sale | $550,000+108.3%$210/sqft |
Source: Realcomp II #20261027158 Report a problem | ||
| 7/24/2006 | Sold | $264,000$101/sqft |
Source:  MiRealSource #746805 Report a problem MiRealSource #746805 Report a problem | ||
Public tax history
| Year | Property taxes | Tax assessment |
|---|---|---|
| 2025 | -- | $218,920 +6% |
| 2024 | -- | $206,500 +9.8% |
| 2023 | -- | $188,070 +11.2% |
| 2022 | -- | $169,150 +4.1% |
| 2021 | -- | $162,550 -1.6% |
| 2020 | -- | $165,270 +6.8% |
| 2019 | -- | $154,760 +25.9% |
| 2015 | -- | $122,900 +6.6% |
| 2014 | -- | $115,300 +8.8% |
| 2011 | -- | $106,010 |
| 2010 | -- | $106,010 -14% |
| 2009 | -- | $123,300 -5.8% |
| 2003 | -- | $130,920 +7.9% |
| 2002 | -- | $121,330 +38.6% |
| 2001 | $3,135 +5.3% | $87,540 +3.2% |
| 2000 | $2,977 | $84,830 |
Find assessor info on the county website
Neighborhood: 48085
Nearby homes
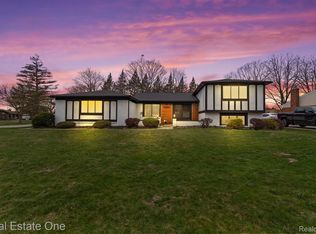
- $555,0004 bd3 ba3.5k sqft5251 Winchester Dr, Troy, MI 48085Sold
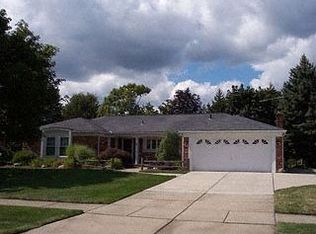
- $491,1003 bd2 ba2k sqft5283 Winchester Dr, Troy, MI 48085Off Market
- $476,8003 bd3 ba1.7k sqft5154 Berwyck Dr, Troy, MI 48085Off Market
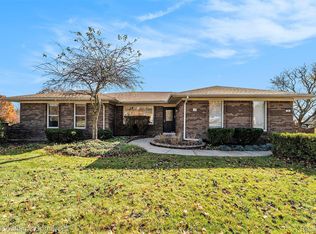
- $505,0003 bd4 ba3.1k sqft74 Hampshire Dr, Troy, MI 48085Sold
- $453,0003 bd3 ba1.9k sqft5299 Winchester Dr, Troy, MI 48085Off Market
- $516,9004 bd4 ba2k sqft66 Hampshire Dr, Troy, MI 48085Off Market
- $449,8003 bd2 ba2k sqft82 Hampshire Dr, Troy, MI 48085Off Market
- $525,0004 bd3 ba2.1k sqft5250 Winchester Dr, Troy, MI 48085Sold
Nearby schools
GreatSchools rating
- 9/10Martell Elementary SchoolGrades: PK-5Distance: 0.5 mi
- 8/10Smith Middle SchoolGrades: 6-8Distance: 0.6 mi
- 9/10Troy High SchoolGrades: 9-12Distance: 1.8 mi
Get a cash offer in 3 minutes
Find out how much your home could sell for in as little as 3 minutes with a no-obligation cash offer.
Estimated market value
$584,700
Get a cash offer in 3 minutes
Find out how much your home could sell for in as little as 3 minutes with a no-obligation cash offer.
Estimated market value
$584,700
- Michigan
- Oakland County
- Troy
- 48085
- 5267 Winchester Dr
Nearby cities
Nearby zip codes
Other Troy Topics
