See the new "staged" pics for what this condo home can be. It's a condo home for lovers of nature & privacy, with an amazing wooded view yet indside the beltway in NE Marion County! Over 200 ft of wooded ravine separates you from the neighbors behind you. Windridge is a hidden gem, with 70+ acres of beautiful, mostly rolling & wooded land. Gated, no-through-traffic access adds to the privacy & serenity, and wildlife abounds. It's a 3BR 3BA ranch with walkout plan made for relaxed living. The main level has a ravine view Owner's Suite, ravine view Great Room with Dining L & large Deck, plus 2nd BR/Den, Kitchen with Breakfast nook, Laundry Rm, & spacious heated Garage. The walkout level offers Family Room, large BR suite, & screened porch, all ravine view. 4 yr new dual HVAC system for year-round comfort on both levels. Great access to Clearwater, Castleton, & Downtown. EZ to show & possess @ closing. Condo homes with this space, setting and privacy are rare finds, the sellers hated to leave. Come see us today & imagine yourself living in this beautiful setting.
Sold
$325,274
5251 Windridge Dr, Indianapolis, IN 46226
3beds
2,815sqft
Residential, Condominium
Built in 1979
-- sqft lot
$334,600 Zestimate®
$116/sqft
$2,029 Estimated rent
Home value
$334,600
$311,000 - $358,000
$2,029/mo
Zestimate® history
Owner options
List your home for rent
$2,029/mo
Rent Zestimate®
Find your next renter with Zillow Rental Manager. Plus, with online applications, you can quickly screen prospective tenants – for free.
$2,029/mo
Rent Zestimate®
Refinance and save
$2,664/mo
Est. payment
Refinancing to a lower rate could help reduce your monthly payments and save thousands over the life of the loan.
$2,664/mo
Est. payment
Explore your selling options
Work with a Zillow partner agent
Leverage their expertise and Zillow's premium Showcase listings to get your home seen by more buyers.
Get startedList with your own agent
Get your home in front of millions of buyers by listing it on Zillow.
Learn how to do itSell it yourself
Take full control of how buyers see your home on Zillow by listing For Sale by Owner (FSBO).
List your homeWhat's special
Zillow last checked:
Listing updated:
Listed by:
Bill Hacker 317-414-5060,
Real Broker, LLC
Bought with:
Pegg Kennedy
F.C. Tucker Company
Source: MIBOR as distributed by MLS GRID,MLS#: 21995186
Facts & features
Interior
Bedrooms & bathrooms
- Bedrooms: 3
- Bathrooms: 3
- Full bathrooms: 3
- Main level bathrooms: 2
- Main level bedrooms: 2
Primary bedroom
- Features: Carpet
- Level: Main
- Area: 272 Square Feet
- Dimensions: 17 x 16
Bedroom 2
- Features: Carpet
- Level: Main
- Area: 187 Square Feet
- Dimensions: 17 x 11
Bedroom 3
- Features: Carpet
- Level: Basement
- Area: 306 Square Feet
- Dimensions: 18 x 17
Dining room
- Features: Engineered Hardwood
- Level: Main
- Area: 156 Square Feet
- Dimensions: 13 x 12
Family room
- Features: Laminate
- Level: Basement
- Area: 360 Square Feet
- Dimensions: 20 x 18
Great room
- Features: Engineered Hardwood
- Level: Main
- Area: 357 Square Feet
- Dimensions: 21 x 17
Kitchen
- Features: Tile-Ceramic
- Level: Main
- Area: 182 Square Feet
- Dimensions: 14 x 13
Laundry
- Features: Tile-Ceramic
- Level: Main
- Area: 72 Square Feet
- Dimensions: 9 x 8
Heating
- Electric, Forced Air, Heat Pump
Cooling
- Has cooling: Yes
Appliances
- Included: Dishwasher, Dryer, Electric Water Heater, Disposal, Humidifier, Kitchen Exhaust, Laundry Connection in Unit, MicroHood, Convection Oven, Electric Oven, Refrigerator, Washer, Water Heater, Water Softener Owned
- Laundry: Connections All, Main Level, Laundry Connection in Unit
Features
- Attic Pull Down Stairs, Double Vanity, Bookcases, High Ceilings, Vaulted Ceiling(s), Entrance Foyer, Ceiling Fan(s), Hardwood Floors, High Speed Internet, Eat-in Kitchen, Smart Thermostat, Walk-In Closet(s), Wet Bar
- Flooring: Hardwood
- Windows: Screens, Skylight(s), Windows Thermal, Wood Frames
- Basement: Finished
- Attic: Pull Down Stairs
- Number of fireplaces: 2
- Fireplace features: Basement, Electric, Living Room
- Common walls with other units/homes: 2+ Common Walls
Interior area
- Total structure area: 2,815
- Total interior livable area: 2,815 sqft
- Finished area below ground: 922
Property
Parking
- Total spaces: 2
- Parking features: Attached
- Attached garage spaces: 2
- Details: Garage Parking Other(Finished Garage)
Accessibility
- Accessibility features: Hallway - 36 Inch Wide, Accessible Approach with Ramp, Accessible Entrance, Accessible Full Bath, Stair Lift
Features
- Levels: One
- Stories: 1
- Entry location: Ground Level
- Patio & porch: Deck, Screened
- Has view: Yes
- View description: Trees/Woods
Lot
- Features: Gated Community, Street Lights, Mature Trees, Wooded
Details
- Parcel number: 490710116126000401
- Special conditions: None,Defects/Call Office
- Other equipment: Chair Lift, Multiple Phone Lines
- Horse amenities: None
Construction
Type & style
- Home type: Condo
- Architectural style: Traditional
- Property subtype: Residential, Condominium
- Attached to another structure: Yes
Materials
- Brick, Wood Siding
- Foundation: Concrete Perimeter
Condition
- New construction: No
- Year built: 1979
Utilities & green energy
- Electric: 200+ Amp Service, Circuit Breakers
- Water: Municipal/City
- Utilities for property: Electricity Connected, Sewer Connected, Water Connected
Community & HOA
Community
- Features: Low Maintenance Lifestyle, Gated, Street Lights, Other
- Security: Security Alarm Paid
- Subdivision: Windridge
HOA
- Has HOA: Yes
- Services included: Association Home Owners, Clubhouse, Sewer, Entrance Private, Insurance, Lawncare, Maintenance Grounds, Maintenance Structure, Management, Resident Manager, Snow Removal
- HOA fee: $652 monthly
- HOA phone: 317-251-7861
Location
- Region: Indianapolis
Financial & listing details
- Price per square foot: $116/sqft
- Tax assessed value: $332,700
- Annual tax amount: $3,724
- Date on market: 8/9/2024
- Cumulative days on market: 102 days
- Electric utility on property: Yes
Price history
| Date | Event | Price |
|---|---|---|
| 11/7/2024 | Sold | $325,274-5%$116/sqft |
Source:  MIBOR as distributed by MLS GRID #21995186 Report a problem MIBOR as distributed by MLS GRID #21995186 Report a problem | ||
| 9/26/2024 | Pending sale | $342,500$122/sqft |
Source: MIBOR as distributed by MLS GRID #21995186 Report a problem | ||
| 8/9/2024 | Listed for sale | $342,500-1.9%$122/sqft |
Source: MIBOR as distributed by MLS GRID #21995186 Report a problem | ||
| 8/9/2024 | Listing removed | -- |
Source: MIBOR as distributed by MLS GRID #21976972 Report a problem | ||
| 8/1/2024 | Price change | $349,000-0.3%$124/sqft |
Source: MIBOR as distributed by MLS GRID #21976972 Report a problem | ||
| 6/22/2024 | Listed for sale | $350,000$124/sqft |
Source: MIBOR as distributed by MLS GRID #21976972 Report a problem | ||
| 5/28/2024 | Listing removed | -- |
Source: MIBOR as distributed by MLS GRID #21976972 Report a problem | ||
| 5/24/2024 | Listed for sale | $350,000+44.3%$124/sqft |
Source: MIBOR as distributed by MLS GRID #21976972 Report a problem | ||
| 4/26/2019 | Sold | $242,500-1%$86/sqft |
Source: MIBOR as distributed by MLS GRID #21619489 Report a problem | ||
| 3/26/2019 | Pending sale | $244,900$87/sqft |
Source: eXp Realty, LLC #21619489 Report a problem | ||
| 3/11/2019 | Price change | $244,900-1.1%$87/sqft |
Source: eXp Realty, LLC #21619489 Report a problem | ||
| 2/19/2019 | Listed for sale | $247,500+17.9%$88/sqft |
Source: eXp Realty, LLC #21619489 Report a problem | ||
| 5/18/2017 | Sold | $210,000+27.3%$75/sqft |
Source: MIBOR as distributed by MLS GRID #21468672 Report a problem | ||
| 6/14/2012 | Sold | $165,000-8.3%$59/sqft |
Source: Public Record Report a problem | ||
| 5/15/2012 | Pending sale | $179,900$64/sqft |
Source: Prudential Indiana Realty Group #21140834 Report a problem | ||
| 3/23/2012 | Listed for sale | $179,900$64/sqft |
Source: Prudential Indiana Realty Group #21140834 Report a problem | ||
| 2/15/2012 | Listing removed | $179,900$64/sqft |
Source: Prudential Indiana Realty Group #21140834 Report a problem | ||
| 11/16/2011 | Price change | $179,900-5.3%$64/sqft |
Source: Prudential Indiana Realty Group #21140834 Report a problem | ||
| 9/11/2011 | Listed for sale | $190,000$67/sqft |
Source: Prudential Indiana Realty Group #21140834 Report a problem | ||
Public tax history
| Year | Property taxes | Tax assessment |
|---|---|---|
| 2025 | $3,661 -6.1% | $332,700 +8.7% |
| 2024 | $3,901 +4.8% | $306,000 -6.6% |
| 2023 | $3,723 +24.8% | $327,700 +5.4% |
| 2022 | $2,984 +6.8% | $311,000 +21% |
| 2021 | $2,794 -0.6% | $257,000 +6.9% |
| 2020 | $2,811 -39.4% | $240,300 +1.3% |
| 2019 | $4,636 +126.7% | $237,100 +21.5% |
| 2018 | $2,045 +3.4% | $195,100 +2.6% |
| 2017 | $1,978 +13% | $190,100 +4.5% |
| 2016 | $1,750 +7% | $181,900 +19.1% |
| 2014 | $1,636 -19.9% | $152,700 +1.1% |
| 2013 | $2,043 | $151,100 -17.6% |
| 2012 | $2,043 | $183,300 +10.5% |
| 2011 | -- | $165,900 |
| 2010 | $1,718 +1.7% | $165,900 +3.7% |
| 2009 | $1,689 | $160,000 -18.1% |
| 2007 | -- | $195,300 -10.5% |
| 2006 | -- | $218,300 +21.1% |
| 2005 | -- | $180,200 |
| 2004 | -- | $180,200 |
| 2003 | -- | $180,200 +92.9% |
| 2002 | -- | $93,400 +200% |
| 2001 | -- | $31,130 -0.1% |
| 2000 | -- | $31,160 |
Find assessor info on the county website
Neighborhood: Brendonwood
Nearby homes
- $289,200-- bd2 ba1.8k sqft5255 Windridge Dr, Indianapolis, IN 46226Off Market
- $434,5003 bd3 ba3.3k sqft5247 Windridge Dr, Indianapolis, IN 46226Off Market
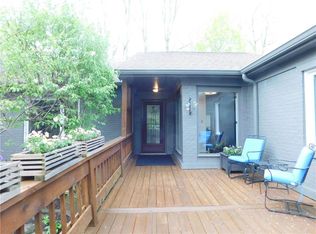
- $308,9003 bd3 ba2.9k sqft5259 Windridge Dr, Indianapolis, IN 46226Off Market

- $323,600-- bd2 ba2.2k sqft5231 Windridge Dr, Indianapolis, IN 46226Off Market
- $323,200-- bd2 ba1.8k sqft5261 Windridge Dr, Indianapolis, IN 46226Off Market
- $267,700-- bd2 ba1.5k sqft5227 Windridge Dr, Indianapolis, IN 46226Off Market
- $298,000-- bd1 ba1.4k sqft5232 Windridge Dr, Indianapolis, IN 46226Off Market
- $315,5004 bd3 ba3.6k sqft5240 Windridge Dr, Indianapolis, IN 46226Sold
Nearby schools
GreatSchools rating
- 3/10Robert Lee Frost School 106Grades: PK-5Distance: 0.5 mi
- 5/10Arlington Community Middle SchoolGrades: 6-8Distance: 6.4 mi
- 2/10Shortridge High SchoolGrades: 9-12Distance: 4.5 mi
Get a cash offer in 3 minutes
Find out how much your home could sell for in as little as 3 minutes with a no-obligation cash offer.
Estimated market value
$334,600
Get a cash offer in 3 minutes
Find out how much your home could sell for in as little as 3 minutes with a no-obligation cash offer.
Estimated market value
$334,600
- Indiana
- Marion County
- Indianapolis
- 46226
- Brendonwood
- 5251 Windridge Dr
Nearby cities
Nearby neighborhoods
Nearby zip codes
Other Indianapolis Topics
