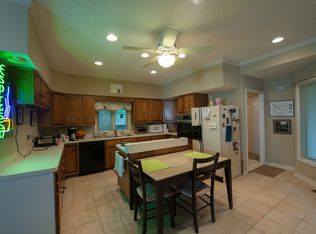
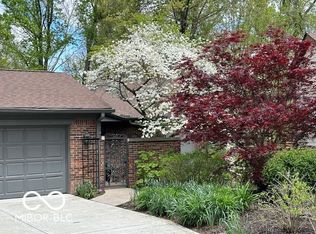
Exceptional space, setting, & price for this freestanding Ranch w/Walkout condo home on a wooded ravine in beautiful Windridge. Main Level has 2BR+Den/Office, LR/DR, Kit/Hearth Rm & 2FB. Large windows, 3 skylights & 4 Sun Tubes bring natural light indoors despite the wooded surroundings. Walkout level adds Lg Family Rm, 3rd BR, 3rd FB & big unfinished area for storage and additional rooms. LR, DR, MBR, Fam Rm, BR 3 & decks view the ravine. New and newer updates include Kitchen/Hearth Rm, LR/MBR windows, tankless water heater, & HVAC. Wonderfully scenic neighborhood with nature all around & gated for no through traffic peace & quiet. Exceptionally convenient NE location just inside the beltway. Surprising 20 min. access to downtown & IU/PU Indianapolis campuses. This exceptional combination of space, value, & setting are not to be found anywhere else in the metro Indy area. Come see us and you'll see why.
Sold
$315,500
5240 Windridge Dr, Indianapolis, IN 46226
4beds
3,650sqft
Residential, Condominium
Built in 1988
-- sqft lot
$318,000 Zestimate®
$86/sqft
$2,490 Estimated rent
Home value
$318,000
$293,000 - $343,000
$2,490/mo
Zestimate® history
Owner options
List your home for rent
$2,490/mo
Rent Zestimate®
Find your next renter with Zillow Rental Manager. Plus, with online applications, you can quickly screen prospective tenants – for free.
$2,490/mo
Rent Zestimate®
Refinance and save
$2,757/mo
Est. payment
Refinancing to a lower rate could help reduce your monthly payments and save thousands over the life of the loan.
$2,757/mo
Est. payment
Explore your selling options
Work with a Zillow partner agent
Leverage their expertise and Zillow's premium Showcase listings to get your home seen by more buyers.
Get startedList with your own agent
Get your home in front of millions of buyers by listing it on Zillow.
Learn how to do itSell it yourself
Take full control of how buyers see your home on Zillow by listing For Sale by Owner (FSBO).
List your homeWhat's special
Wooded ravineLarge windowsSun tubes
Zillow last checked:
Listing updated:
Listed by:
Bill Hacker 317-414-5060,
Real Broker, LLC
Bought with:
David Hoyt
Epique Inc
Source: MIBOR as distributed by MLS GRID,MLS#: 22053962
Facts & features
Interior
Bedrooms & bathrooms
- Bedrooms: 4
- Bathrooms: 3
- Full bathrooms: 3
- Main level bathrooms: 2
- Main level bedrooms: 3
Primary bedroom
- Level: Main
- Area: 247 Square Feet
- Dimensions: 19x13
Bedroom 2
- Level: Main
- Area: 120 Square Feet
- Dimensions: 12x10
Bedroom 3
- Level: Basement
- Area: 156 Square Feet
- Dimensions: 13x12
Dining room
- Level: Main
- Area: 165 Square Feet
- Dimensions: 15x11
Kitchen
- Level: Main
- Area: 168 Square Feet
- Dimensions: 14x12
Living room
- Level: Main
- Area: 306 Square Feet
- Dimensions: 18x17
Heating
- Electric, Heat Pump
Cooling
- Central Air
Appliances
- Included: Dishwasher, Dryer, Disposal, Gas Water Heater, MicroHood, Electric Oven, Refrigerator, Tankless Water Heater, Washer
- Laundry: In Unit, Connections All, In Basement
Features
- Double Vanity, Built-in Features, High Ceilings, Ceiling Fan(s), Hardwood Floors, High Speed Internet, Eat-in Kitchen, Smart Thermostat, Walk-In Closet(s)
- Flooring: Hardwood
- Basement: Exterior Entry,Full,Partially Finished,Storage Space,Walk-Out Access
- Number of fireplaces: 3
- Fireplace features: Basement, Gas Log, Great Room, Hearth Room
- Common walls with other units/homes: No Common Walls
Interior area
- Total structure area: 3,650
- Total interior livable area: 3,650 sqft
- Finished area below ground: 821
Property
Parking
- Total spaces: 2
- Parking features: Attached
- Attached garage spaces: 2
- Details: Garage Parking Other(Finished Garage, Garage Door Opener)
Features
- Levels: One
- Stories: 1
- Entry location: Free Standing,Ground Level,Lower Level
- Patio & porch: Deck
- Has view: Yes
- View description: Trees/Woods
Lot
- Features: Not Applicable
Details
- Parcel number: 490710116122000401
- Special conditions: None,Defects/None Noted,Sales Disclosure Supplements
- Horse amenities: None
Construction
Type & style
- Home type: Condo
- Architectural style: Traditional
- Property subtype: Residential, Condominium
Materials
- Vinyl With Brick
- Foundation: Concrete Perimeter
Condition
- Updated/Remodeled
- New construction: No
- Year built: 1988
Utilities & green energy
- Electric: 200+ Amp Service, Circuit Breakers
- Water: Public
- Utilities for property: Electricity Connected, Sep Electric Meter, Sep Gas Meter
Community & HOA
Community
- Features: Low Maintenance Lifestyle, Gated
- Security: Security System Owned
- Subdivision: Windridge
HOA
- Has HOA: Yes
- Amenities included: Maintenance Grounds, Maintenance Structure, Management, Insurance, Coin Laundry, Laundry, Maintenance, Snow Removal
- Services included: Association Home Owners, Sewer, Insurance, Laundry Connection In Unit, Lawncare, Maintenance Grounds, Maintenance Structure, Maintenance, Nature Area, Management, Resident Manager, Snow Removal
- HOA fee: $774 monthly
- HOA phone: 317-251-7861
Location
- Region: Indianapolis
Financial & listing details
- Price per square foot: $86/sqft
- Tax assessed value: $385,700
- Annual tax amount: $4,006
- Date on market: 7/31/2025
- Cumulative days on market: 56 days
- Electric utility on property: Yes
Price history
| Date | Event | Price |
|---|---|---|
| 9/4/2025 | Sold | $315,500-2.9%$86/sqft |
Source:  MIBOR as distributed by MLS GRID #22053962 Report a problem MIBOR as distributed by MLS GRID #22053962 Report a problem | ||
| 8/13/2025 | Pending sale | $325,000$89/sqft |
Source: MIBOR as distributed by MLS GRID #22053962 Report a problem | ||
| 7/31/2025 | Listed for sale | $325,000-5.1%$89/sqft |
Source: MIBOR as distributed by MLS GRID #22053962 Report a problem | ||
| 7/31/2025 | Listing removed | $342,500$94/sqft |
Source: MIBOR as distributed by MLS GRID #22045806 Report a problem | ||
| 7/17/2025 | Price change | $342,500-2.1%$94/sqft |
Source: MIBOR as distributed by MLS GRID #22045806 Report a problem | ||
| 6/20/2025 | Listed for sale | $350,000+61%$96/sqft |
Source: MIBOR as distributed by MLS GRID #22045806 Report a problem | ||
| 12/5/2017 | Sold | $217,400$60/sqft |
Source: Public Record Report a problem | ||
Public tax history
| Year | Property taxes | Tax assessment |
|---|---|---|
| 2025 | $4,006 -8.4% | $385,700 +15.5% |
| 2024 | $4,373 +4.4% | $333,900 -8.8% |
| 2023 | $4,187 +24% | $366,300 +5.3% |
| 2022 | $3,377 +0.2% | $347,700 +20.3% |
| 2021 | $3,370 -1.4% | $289,000 +0.6% |
| 2020 | $3,418 +16% | $287,300 +0.7% |
| 2019 | $2,947 +13.6% | $285,400 +16.5% |
| 2018 | $2,593 +3.9% | $245,000 +1.7% |
| 2017 | $2,496 +9.8% | $240,800 +4% |
| 2016 | $2,274 +5.5% | $231,500 +15.6% |
| 2014 | $2,156 -18.6% | $200,300 +1% |
| 2013 | $2,649 | $198,400 -16.1% |
| 2012 | $2,649 | $236,500 +8.4% |
| 2011 | -- | $218,100 |
| 2010 | $2,263 +1.1% | $218,100 +3.2% |
| 2009 | $2,238 | $211,300 -16.1% |
| 2007 | -- | $251,900 |
| 2006 | -- | $251,900 +21.2% |
| 2005 | -- | $207,900 |
| 2004 | -- | $207,900 |
| 2003 | -- | $207,900 +95.4% |
| 2002 | -- | $106,400 +200% |
| 2001 | -- | $35,470 -0.2% |
| 2000 | -- | $35,530 |
Find assessor info on the county website
Neighborhood: Brendonwood
Nearby homes
- $325,1003 bd4 ba3.3k sqft5250 Windridge Dr, Indianapolis, IN 46226Off Market
- $365,0002 bd3 ba2.2k sqft5236 Windridge Dr, Indianapolis, IN 46226Sold
- $299,000-- bd1 ba1.4k sqft5232 Windridge Dr, Indianapolis, IN 46226Off Market
- $301,5003 bd3 ba3.1k sqft5254 Windridge Dr, Indianapolis, IN 46226Off Market

- $297,0003 bd3 ba3.1k sqft5254 Windridge Dr #107, Indianapolis, IN 46226Off Market
- $290,300-- bd2 ba1.8k sqft5255 Windridge Dr, Indianapolis, IN 46226Off Market
- $310,7003 bd3 ba2.9k sqft5259 Windridge Dr, Indianapolis, IN 46226Off Market
- $325,2743 bd3 ba2.8k sqft5251 Windridge Dr, Indianapolis, IN 46226Sold
Nearby schools
GreatSchools rating
- 3/10Robert Lee Frost School 106Grades: PK-5Distance: 0.4 mi
- 5/10Arlington Community Middle SchoolGrades: 6-8Distance: 6.4 mi
- 2/10Shortridge High SchoolGrades: 9-12Distance: 4.6 mi
Get a cash offer in 3 minutes
Find out how much your home could sell for in as little as 3 minutes with a no-obligation cash offer.
Estimated market value
$318,000
Get a cash offer in 3 minutes
Find out how much your home could sell for in as little as 3 minutes with a no-obligation cash offer.
Estimated market value
$318,000
- Indiana
- Marion County
- Indianapolis
- 46226
- Brendonwood
- 5240 Windridge Dr
Nearby cities
Nearby neighborhoods
Nearby zip codes
Other Indianapolis Topics
