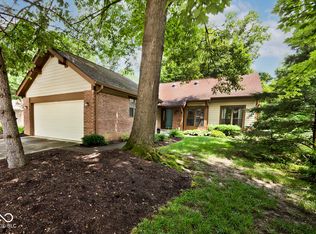
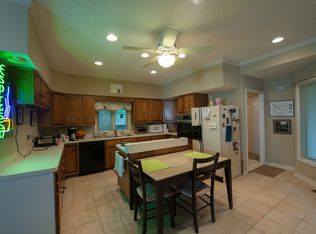
Beautifully updated free-standing condo home nestled at the edge of a wooded ravine. Hardwoods everywhere, custom FP with gas logs & much more beautiful decor - see the pics! If you want nature, extraordinary wooded views, privacy, and a 3 car garage, this is the condo for you. The modern Great Rm layout is wonderfully open & spacious, w/10' ceilings throughout the main lvl. A 21x16 3 Season Rm is a nature retreat in the treetops, with another screened porch on lower level. The Owner's BR Suite has a large, modern bath, 15 ft deep walk-in closet, & ravine view. The Kitchen is spacious with lots of storage & adjacent laundry room. On the lower lvl the Fam Rm has a Murphy bed, a 2nd bedroom with bath & another screened porch. A walk-in crawl space adds easy access to HVAC equipment & endless storage. Enjoy gated privacy, serenity, nature & no-maint living only 15-20 min from Downtown, Castleton or Keystone Crossing.
Sold
$365,000
5236 Windridge Dr, Indianapolis, IN 46226
2beds
2,220sqft
Residential, Condominium
Built in 1979
-- sqft lot
$367,700 Zestimate®
$164/sqft
$1,892 Estimated rent
Home value
$367,700
$349,000 - $386,000
$1,892/mo
Zestimate® history
Owner options
List your home for rent
$1,892/mo
Rent Zestimate®
Find your next renter with Zillow Rental Manager. Plus, with online applications, you can quickly screen prospective tenants – for free.
$1,892/mo
Rent Zestimate®
Refinance and save
$2,478/mo
Est. payment
Refinancing to a lower rate could help reduce your monthly payments and save thousands over the life of the loan.
$2,478/mo
Est. payment
Explore your selling options
Work with a Zillow partner agent
Leverage their expertise and Zillow's premium Showcase listings to get your home seen by more buyers.
Get startedList with your own agent
Get your home in front of millions of buyers by listing it on Zillow.
Learn how to do itSell it yourself
Take full control of how buyers see your home on Zillow by listing For Sale by Owner (FSBO).
List your homeWhat's special
Zillow last checked:
Listing updated:
Listed by:
Bill Hacker 317-414-5060,
Real Broker, LLC
Bought with:
Sophie Sergi
RE/MAX At The Crossing
Source: MIBOR as distributed by MLS GRID,MLS#: 21980740
Facts & features
Interior
Bedrooms & bathrooms
- Bedrooms: 2
- Bathrooms: 3
- Full bathrooms: 2
- 1/2 bathrooms: 1
- Main level bathrooms: 2
- Main level bedrooms: 1
Primary bedroom
- Features: Hardwood
- Level: Main
- Area: 256 Square Feet
- Dimensions: 16X16
Bedroom 2
- Features: Hardwood
- Level: Basement
- Area: 132 Square Feet
- Dimensions: 12X11
Family room
- Features: Hardwood
- Level: Basement
- Area: 228 Square Feet
- Dimensions: 19X12
Great room
- Features: Hardwood
- Level: Main
- Area: 475 Square Feet
- Dimensions: 25X19
Kitchen
- Features: Hardwood
- Level: Main
- Area: 176 Square Feet
- Dimensions: 16X11
Laundry
- Features: Tile-Ceramic
- Level: Main
- Area: 45 Square Feet
- Dimensions: 9X5
Sun room
- Features: Tile-Ceramic
- Level: Main
- Area: 240 Square Feet
- Dimensions: 20X12
Heating
- Forced Air
Cooling
- Has cooling: Yes
Appliances
- Included: Electric Cooktop, Dishwasher, Down Draft, Dryer, Electric Water Heater, Disposal, Laundry Connection in Unit, Microwave, Oven, Refrigerator, Washer, Water Purifier, Water Softener Owned
- Laundry: Main Level, Laundry Connection in Unit
Features
- Attic Pull Down Stairs, Double Vanity, Bookcases, High Ceilings, Entrance Foyer, Ceiling Fan(s), Hardwood Floors, High Speed Internet, Eat-in Kitchen, Pantry, Walk-In Closet(s)
- Flooring: Hardwood
- Windows: Skylight(s), Windows Thermal
- Basement: Finished
- Attic: Pull Down Stairs
- Number of fireplaces: 1
- Fireplace features: Gas Log, Great Room
- Common walls with other units/homes: No Common Walls
Interior area
- Total structure area: 2,220
- Total interior livable area: 2,220 sqft
- Finished area below ground: 583
Property
Parking
- Total spaces: 3
- Parking features: Attached, Garage Door Opener, Heated
- Attached garage spaces: 3
- Details: Garage Parking Other(Finished Garage)
Features
- Levels: One
- Stories: 1
- Entry location: Ground Level
- Patio & porch: Screened
- Has view: Yes
- View description: Forest, Trees/Woods
Lot
- Features: Cul-De-Sac, Mature Trees, Wooded
Details
- Parcel number: 490710116066000401
- Special conditions: Defects/None Noted
- Other equipment: Multiple Phone Lines
- Horse amenities: None
Construction
Type & style
- Home type: Condo
- Architectural style: Ranch,Traditional
- Property subtype: Residential, Condominium
- Attached to another structure: Yes
Materials
- Wood Brick
- Foundation: Block, Slab
Condition
- Updated/Remodeled
- New construction: No
- Year built: 1979
Utilities & green energy
- Electric: 200+ Amp Service
- Water: Municipal/City
Community & HOA
Community
- Features: Low Maintenance Lifestyle, Clubhouse, Street Lights, Other
- Subdivision: Windridge
HOA
- Has HOA: Yes
- Amenities included: Game Room, Maintenance Grounds, Maintenance Structure, Management, Recreation Room, Snow Removal
- Services included: Association Home Owners, Sewer, Entrance Private, Insurance, Laundry Connection In Unit, Lawncare, Maintenance Grounds, Maintenance Structure, Maintenance, Nature Area, Management, Resident Manager, Snow Removal, See Remarks
- HOA fee: $643 monthly
- HOA phone: 317-251-7861
Location
- Region: Indianapolis
Financial & listing details
- Price per square foot: $164/sqft
- Tax assessed value: $388,000
- Annual tax amount: $4,168
- Date on market: 5/25/2024
- Cumulative days on market: 10 days
Price history
| Date | Event | Price |
|---|---|---|
| 7/1/2024 | Sold | $365,000$164/sqft |
Source:  MIBOR as distributed by MLS GRID #21980740 Report a problem MIBOR as distributed by MLS GRID #21980740 Report a problem | ||
| 6/1/2024 | Pending sale | $365,000$164/sqft |
Source: MIBOR as distributed by MLS GRID #21980740 Report a problem | ||
| 5/25/2024 | Listed for sale | $365,000+150.9%$164/sqft |
Source: MIBOR as distributed by MLS GRID #21980740 Report a problem | ||
| 4/30/2013 | Sold | $145,500-2.9%$66/sqft |
Source: MIBOR as distributed by MLS GRID #21208157 Report a problem | ||
| 12/14/2012 | Listed for sale | $149,900-6.3%$68/sqft |
Source: CENTURY 21 Scheetz #21208157 Report a problem | ||
| 4/13/2012 | Listing removed | $159,900$72/sqft |
Source: iseemedia #21158857 Report a problem | ||
| 2/16/2012 | Listed for sale | $159,900-28.9%$72/sqft |
Source: iseemedia #21158857 Report a problem | ||
| 6/1/2008 | Listing removed | $225,000$101/sqft |
Source: RE/MAX of Indiana #MI2818371 Report a problem | ||
| 5/19/2008 | Price change | $225,000-4.2%$101/sqft |
Source: RE/MAX of Indiana #MI2818371 Report a problem | ||
| 5/9/2008 | Listed for sale | $234,900$106/sqft |
Source: RE/MAX of Indiana #MI2818371 Report a problem | ||
| 4/6/2008 | Listing removed | $234,900$106/sqft |
Source: RE/MAX of Indiana Report a problem | ||
| 3/30/2008 | Listed for sale | $234,900$106/sqft |
Source: RE/MAX of Indiana Report a problem | ||
Public tax history
| Year | Property taxes | Tax assessment |
|---|---|---|
| 2025 | $4,086 -6.2% | $388,000 +14% |
| 2024 | $4,356 +4.5% | $340,400 -6.7% |
| 2023 | $4,168 +24.3% | $364,900 +5.4% |
| 2022 | $3,352 +6.9% | $346,100 +20.6% |
| 2021 | $3,136 -3.8% | $286,900 +7.1% |
| 2020 | $3,260 +19% | $267,900 -1.7% |
| 2019 | $2,739 -23.7% | $272,600 +19.4% |
| 2018 | $3,588 +53.3% | $228,300 +2% |
| 2017 | $2,341 +10.9% | $223,800 +4% |
| 2016 | $2,110 +6.7% | $215,100 +17.1% |
| 2014 | $1,978 -18.2% | $183,700 +1% |
| 2013 | $2,418 | $181,900 -16% |
| 2012 | $2,418 | $216,500 +9.2% |
| 2011 | -- | $198,200 +7% |
| 2010 | $1,919 +1.2% | $185,300 +3.2% |
| 2009 | $1,896 | $179,600 -16.2% |
| 2007 | -- | $214,200 +0% |
| 2006 | -- | $214,100 +21.2% |
| 2005 | -- | $176,700 |
| 2004 | -- | $176,700 |
| 2003 | -- | $176,700 +84.6% |
| 2002 | -- | $95,700 +200% |
| 2001 | -- | $31,900 +0.5% |
| 2000 | -- | $31,730 |
Find assessor info on the county website
Neighborhood: Brendonwood
Nearby homes
- $315,5004 bd3 ba3.6k sqft5240 Windridge Dr, Indianapolis, IN 46226Sold
- $298,000-- bd1 ba1.4k sqft5232 Windridge Dr, Indianapolis, IN 46226Off Market
- $325,1003 bd4 ba3.3k sqft5250 Windridge Dr, Indianapolis, IN 46226Off Market
- $278,0003 bd2 ba2.1k sqft5228 Windridge Dr, Indianapolis, IN 46226Off Market
- $289,200-- bd2 ba1.8k sqft5255 Windridge Dr, Indianapolis, IN 46226Off Market
- $325,2743 bd3 ba2.8k sqft5251 Windridge Dr, Indianapolis, IN 46226Sold
- $301,5003 bd3 ba3.1k sqft5254 Windridge Dr, Indianapolis, IN 46226Off Market
- $297,0003 bd3 ba3.1k sqft5254 Windridge Dr #107, Indianapolis, IN 46226Off Market
Nearby schools
GreatSchools rating
- 3/10Robert Lee Frost School 106Grades: PK-5Distance: 0.5 mi
- 5/10Arlington Community Middle SchoolGrades: 6-8Distance: 6.4 mi
- 2/10Shortridge High SchoolGrades: 9-12Distance: 4.6 mi
Get a cash offer in 3 minutes
Find out how much your home could sell for in as little as 3 minutes with a no-obligation cash offer.
Estimated market value
$367,700
Get a cash offer in 3 minutes
Find out how much your home could sell for in as little as 3 minutes with a no-obligation cash offer.
Estimated market value
$367,700
- Indiana
- Marion County
- Indianapolis
- 46226
- Brendonwood
- 5236 Windridge Dr
Nearby cities
Nearby neighborhoods
Nearby zip codes
Other Indianapolis Topics
