Skip main navigation
Off market
  • $602,200

    5252 N Missouri Oak Trl, Springfield, MO 65803

    4beds
    2,911sqft
    SingleFamily
    Built in 2003
    1.01 Acres Lot
    $602,200 Zestimate®
    $207/sqft
    $2,816 Estimated rent

    Home value

    $602,200

    $572,000 - $638,000

    $2,816/mo

    Zestimate® history
    Loading
    Loading...

    Owner options

    List your home for rent

    $2,816/mo

    Rent Zestimate®

    Find your next renter with Zillow Rental Manager. Plus, with online applications, you can quickly screen prospective tenants – for free.

    Learn more

    $2,816/mo

    Rent Zestimate®

    Refinance and save

    $3,592/mo

    Est. payment

    Refinancing to a lower rate could help reduce your monthly payments and save thousands over the life of the loan.

    See today's rates

    $3,592/mo

    Est. payment

    Explore your selling options

    Work with a Zillow partner agent

    Leverage their expertise and Zillow's premium Showcase listings to get your home seen by more buyers.

    Get started

    List with your own agent

    Get your home in front of millions of buyers by listing it on Zillow.

    Learn how to do it

    Sell it yourself

    Take full control of how buyers see your home on Zillow by listing For Sale by Owner (FSBO).

    List your home

    What's special

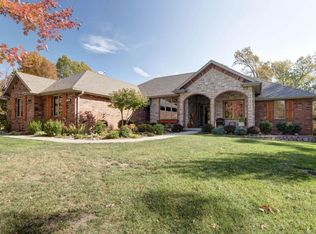
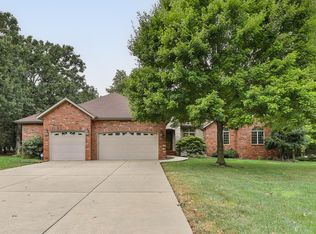
    Beautiful all brick one level home w/ just under 3000 sq. ft situated on 1 acre backing up to a 30 acre conservation (1 mile of walking trails accessible only to subdivision residents). It has been completely remodeled in the past year to include kitchen & bathrooms, utility room, flooring, all new interior paint, FP surround & some light fixtures. The eat in kitchen has new granite counters, new stainless steel appliances(all stay), new hardwood flooring & cabinetry. Granite counters are in the utility room & all bathrooms. The bathrooms have new top of the line fixtures, cabinets, remodeled shower in the master, new stool, raised sinks & closet shelving. Great floor plan includes two living areas, formal dining, 3 baths & 4 bedrooms. Other amenities include....

    This property is off market, which means it's not currently listed for sale or rent on Zillow. This may be different from what's available on other websites or public sources.

    Facts & features

    Interior

    Bedrooms & bathrooms
    • Bedrooms: 4
    • Bathrooms: 3
    • Full bathrooms: 3
    Heating
    • Forced air, Heat pump, Propane / Butane
    Cooling
    • Central
    Appliances
    • Included: Dishwasher, Garbage disposal, Microwave, Refrigerator
    • Laundry: W/D Hookup
    Features
    • Cable TV, Walk-In Closet(s), Granite Counters, Kitchen/Dining Combo, Shade/Blinds/Shutters, Walk-In Shower, Formal Dining, Ceiling - Raised, Kitchen Bar, Bedroom-Master (Main Floor), Family Room (Main Floor), Hearth Room, Formal Living Room, Living Areas (3+)
    • Flooring: Tile, Carpet, Hardwood
    • Windows: Double Pane Windows
    • Attic: Pull Down Stairs
    • Has fireplace: Yes
    • Fireplace features: wood stove
    Interior area
    • Structure area source: Assessor
    • Total interior livable area: 2,911 sqft
    • Finished area below ground: 0.00

    Property

    Parking
    • Parking features: Garage - Attached
    Features
    • Patio & porch: Deck, Patio, Patio/Covered, Deck/Covered
    • Exterior features: Brick
    • Fencing: Wood, Wrought Iron
    • Frontage type: Paved Frontage
    Lot
    • Size: 1.01 Acres
    • Features: Level, acreage, Landscaping, Paved Frontage, Wooded/Cleared Combo, Mature Timber, Dead End Road/Street, Adjoins State Land/Forest
    Details
    • Parcel number: 0925300049
    • Other equipment: Propane Tank-Leased

    Construction

    Type & style
    • Home type: SingleFamily
    • Architectural style: Traditional, 1 STORY
    Materials
    • brick
    • Foundation: Crawl/Raised
    • Roof: Composition
    Condition
    • Year built: 2003

    Utilities & green energy

    • Gas: Propane/Leased
    • Sewer: Septic Tank
    • Water: Community

    Community & neighborhood

    Location
    • Region: Springfield

    HOA & financial

    HOA
    • Has HOA: Yes
    • HOA fee: $29 monthly
    • Amenities included: Trash, Trail(s)
    • Services included: Trash

    Other

    Other facts
    • BuildingFeatures: DSL/Cable Available
    • Flooring: Carpet, Hardwood, Tile - Ceramic
    • Sewer: Septic Tank
    • Heating: Forced Air, Propane, Heat Pump, Central, Heat Pump Dual Fuel
    • Appliances: Dishwasher, Refrigerator, Disposal, Exhaust Fan, Microwave, Cooktop-Gas
    • AssociationYN: true
    • FireplaceYN: true
    • GarageYN: true
    • AttachedGarageYN: true
    • InteriorFeatures: Cable TV, Walk-In Closet(s), Granite Counters, Kitchen/Dining Combo, Shade/Blinds/Shutters, Walk-In Shower, Formal Dining, Ceiling - Raised, Kitchen Bar, Bedroom-Master (Main Floor), Family Room (Main Floor), Hearth Room, Formal Living Room, Living Areas (3+)
    • ExteriorFeatures: Deck, Patio, Sprinkler/In-Ground, Gutters & Downspouts, Deck/Covered, Porch/Covered
    • HeatingYN: true
    • PatioAndPorchFeatures: Deck, Patio, Patio/Covered, Deck/Covered
    • CoolingYN: true
    • FireplaceFeatures: Gas, Gas Logs
    • AssociationFeeIncludes: Trash
    • Roof: Composition
    • WindowFeatures: Double Pane Windows
    • LotFeatures: Level, acreage, Landscaping, Paved Frontage, Wooded/Cleared Combo, Mature Timber, Dead End Road/Street, Adjoins State Land/Forest
    • ArchitecturalStyle: Traditional, 1 STORY
    • Cooling: Central Air Conditioning, Ceiling Fan(s), Attic Fan, Electric
    • HomeWarrantyYN: True
    • CoveredSpaces: 3
    • LivingAreaSource: Assessor
    • BelowGradeFinishedAreaSource: Assessor
    • BuildingAreaSource: Assessor
    • BelowGradeFinishedArea: 0.00
    • LotSizeSource: Tax
    • Fencing: Wood, Wrought Iron
    • CurrentUse: Single Family
    • AssociationAmenities: Trash, Trail(s)
    • WaterSource: Community
    • Attic: Pull Down Stairs
    • RoomMasterBedroomLevel: First
    • RoomFamilyRoomLevel: 1
    • RoomLivingRoomLevel: 1
    • RoomKitchenLevel: 1
    • RoomBedroom3Level: 1
    • RoomBedroom2Level: 1
    • RoomBedroom4Level: 1
    • LaundryFeatures: W/D Hookup
    • RoadSurfaceType: Street - Asphalt
    • AboveGradeFinishedAreaSource: Assessor
    • ParkingFeatures: 3+ Car Attached Garage
    • OtherEquipment: Propane Tank-Leased
    • CommunityFeatures: Walking/Bike Trails
    • FrontageType: Paved Frontage
    • ConstructionMaterials: Brick (All)
    • Gas: Propane/Leased
    • LotDimensionsSource: tax
    • Road surface type: Street - Asphalt

    Price history

    DateEventPrice
    7/31/2019Sold--
    Source: Agent Provided Report a problem
    7/15/2019Pending sale$419,000$144/sqft
    Source: AMAX Real Estate #60137695 Report a problem
    7/10/2019Listed for sale$419,000$144/sqft
    Source: AMAX Real Estate #60137695 Report a problem
    6/18/2019Pending sale$419,000$144/sqft
    Source: Coldwell Banker - Vanguard #60137695 Report a problem
    6/14/2019Price change$419,000-2.3%$144/sqft
    Source: Coldwell Banker - Vanguard #60137695 Report a problem
    5/24/2019Listed for sale$429,000+16.1%$147/sqft
    Source: Coldwell Banker - Vanguard #60137695 Report a problem
    7/12/2018Sold--
    Source: Agent Provided Report a problem
    5/24/2018Pending sale$369,500$127/sqft
    Source: Souvenir Realty, Inc. #60108348 Report a problem
    5/16/2018Listed for sale$369,500+19.2%$127/sqft
    Source: Souvenir Realty, Inc. #60108348 Report a problem
    11/19/2015Listing removed$309,900$106/sqft
    Source: Murney Associates, Realtors #60022015 Report a problem
    8/28/2015Price change$309,900-3.1%$106/sqft
    Source: Murney Associates, Realtors #60022015 Report a problem
    6/24/2015Price change$319,900-3%$110/sqft
    Source: Murney Associates, Realtors #60022015 Report a problem
    4/3/2015Listed for sale$329,900$113/sqft
    Source: Murney Associates, Realtors #60022015 Report a problem

    Public tax history

    YearProperty taxesTax assessment
    2025$4,809 0%$89,240 +7.4%
    2024$4,809 +0.5%$83,070
    2023$4,784 +13.2%$83,070 +15.5%
    2022$4,227 +4.5%$71,930
    2021$4,043 +4.4%$71,930 +10%
    2020$3,872 +9.9%$65,400 +7.4%
    2018$3,523 +1.1%$60,910
    2017$3,484 $60,910
    2016$3,484 $60,910
    2015$3,484 +0.7%$60,910
    2014$3,459 $60,910 -1.9%
    2012-- $62,070
    2011-- $62,070 +6.7%
    2010-- $58,160 +6%
    2006$2,571 $54,850
    2005$2,571 +611.3%$54,850 -7.1%
    2004$361 $59,030 +590.4%
    2003-- $8,550

    Find assessor info on the county website

    Neighborhood: 65803

    Nearby schools

    GreatSchools rating
    Schools provided by the listing agent
    • Elementary: SGF-Pleasant View
    • Middle: SGF-Pleasant View
    • High: SGF-Hillcrest

    Source: The MLS. This data may not be complete. We recommend contacting the local school district to confirm school assignments for this home.

    Get pre-qualified for a loan
    At Zillow Home Loans, we can pre-qualify you in as little as 5 minutes with no impact to your credit score.

    An equal housing lender. NMLS #10287.

    Sell for more on Zillow
    Get a Zillow Showcase℠ listing at no additional cost and you could sell for .
    $602,200
    2% more
    +$12,044
    With Zillow Showcase(estimated)
    $614,244