Nestled among mature trees in Golden Oaks Village, this impeccably maintained all-brick home offers 2,785 square feet, 4 bedrooms, 3 full baths and 2 living areas--all on 1 level! Situated on a dead-end street just minutes from Springfield, the property combines a peaceful setting with convenience. Neighborhood walking trails and a stream offer additional opportunities to enjoy the outdoors.Major improvements include a brand-new roof, gutters and gutter guards, with gutters connected to French drains around the home. The 2 zoned HVAC systems were replaced in 2023 and 2024, as were the 2 water heaters. Additional updates include all-new attic insulation in 2023, new dishwasher in 2022 and new garbage disposal in 2025. The encapsulated crawlspace includes a dehumidifier, and the STEP septic system is professionally inspected twice each year.Inside, tall ceilings, arched doorways, wide hallways, solid-wood doors and extensive hardwood flooring highlight the home's quality construction. The formal living and dining rooms provide elegant gathering spaces, while the kitchen opens to a comfortable hearth room with built-ins. The kitchen features granite countertops, stainless-steel appliances, custom cabinetry, a prep sink, coffee/wine bar, and walk-in pantry.Each bedroom has a walk-in closet. The spacious primary suite offers 2 walk-in closets, a tray ceiling, private access to the screened porch and an en suite bath with 2 vanities, and walk-in shower. Central vacuum and surround-sound components add convenience, while the installed ADT security system offers additional peace of mind.A massive patio and adjoining screened porch overlook beautiful landscaping accented by large boulders, mature trees and frequent wildlife visitors. The property also features an irrigation system and an oversized 3-car garage with additional 10x15 workshop space. Beautifully maintained, thoughtfully updated and surrounded by trees, this 1-level home is read for its next chapte
Pending
$560,000
5265 N Missouri Oak Trail, Springfield, MO 65803
4beds
2,785sqft
Single Family Residence
Built in 2006
1.33 Acres Lot
$558,500 Zestimate®
$201/sqft
$32/mo HOA
What's special
Surrounded by treesFrequent wildlife visitorsGranite countertopsAll-brick homeDead-end streetAdjoining screened porchSpacious primary suite
- 23 days
- 682
- 32
Likely to sell faster than
Zillow last checked:
Listing updated:
Listed by:
Laura L. Duckworth 417-520-6545,
EXP Realty LLC,
Anthony E Carroll 417-576-6699,
EXP Realty LLC
Source: SOMOMLS as distributed by MLS GRID,MLS#: 60333901
Facts & features
Interior
Bedrooms & bathrooms
- Bedrooms: 4
- Bathrooms: 3
- Full bathrooms: 3
Rooms
- Room types: Master Bedroom, Pantry, Living Areas (2), Office, Workshop, Hearth Room, Living Room
Primary bedroom
- Area: 169.6
- Dimensions: 16 x 10.6
Bedroom 2
- Area: 168.99
- Dimensions: 13.1 x 12.9
Bedroom 3
- Area: 152.32
- Dimensions: 13.6 x 11.2
Bedroom 4
- Area: 141.7
- Dimensions: 13 x 10.9
Bathroom
- Area: 127.5
- Dimensions: 12.75 x 10
Bathroom
- Area: 45.13
- Dimensions: 9.5 x 4.75
Dining room
- Area: 158.92
- Dimensions: 13.7 x 11.6
Garage
- Area: 900
- Dimensions: 30 x 30
Hearth room
- Area: 357
- Dimensions: 21 x 17
Kitchen
- Area: 216
- Dimensions: 18 x 12
Laundry
- Area: 81
- Dimensions: 9 x 9
Living room
- Area: 267.2
- Dimensions: 16.7 x 16
Other
- Description: Pantry
- Area: 21
- Dimensions: 7 x 3
Workshop
- Area: 150
- Dimensions: 15 x 10
Heating
- Forced Air, Heat Pump Dual Fuel, Fireplace(s), Zoned, Propane
Cooling
- Central Air, Ceiling Fan(s), Zoned, Heat Pump
Appliances
- Included: Dishwasher, Propane Water Heater, Additional Water Heater(s), Free-Standing Electric Oven, Microwave, Disposal
- Laundry: Main Level, W/D Hookup
Features
- High Speed Internet, Internet - Fiber Optic, Crown Molding, Marble Counters, Granite Counters, Vaulted Ceiling(s), High Ceilings, Walk-In Closet(s), Walk-in Shower, Wired for Sound, Central Vacuum, Wet Bar
- Flooring: Carpet, Tile, Hardwood
- Windows: Skylight(s), Blinds, Double Pane Windows
- Has basement: No
- Attic: Partially Floored,Pull Down Stairs
- Has fireplace: Yes
- Fireplace features: Family Room, Propane
Interior area
- Total structure area: 2,785
- Total interior livable area: 2,785 sqft
- Finished area above ground: 2,785
- Finished area below ground: 0
Property
Parking
- Total spaces: 3
- Parking features: Driveway, Workshop in Garage, Garage Faces Front, Garage Door Opener
- Attached garage spaces: 3
- Has uncovered spaces: Yes
Features
- Levels: One
- Stories: 1
- Patio & porch: Patio, Covered, Screened
- Exterior features: Rain Gutters, Garden
- Has spa: Yes
- Spa features: Bath
Lot
- Size: 1.33 Acres
- Features: Sprinklers In Front, Dead End Street, Sprinklers In Rear, Wooded/Cleared Combo, Sloped, Landscaped
Details
- Parcel number: 0925300058
Construction
Type & style
- Home type: SingleFamily
- Architectural style: Traditional,Ranch
- Property subtype: Single Family Residence
Materials
- Brick, Stone
- Foundation: Vapor Barrier, Crawl Space
- Roof: Composition
Condition
- Year built: 2006
Utilities & green energy
- Sewer: Septic Tank
- Water: Shared Well
Green energy
- Energy efficient items: High Efficiency - 90%+
Community & HOA
Community
- Security: Security System
- Subdivision: Golden Oaks
HOA
- Services included: Common Area Maintenance, Water, Walking Trails, Trash, Snow Removal
- HOA fee: $378 annually
Location
- Region: Springfield
Financial & listing details
- Price per square foot: $201/sqft
- Tax assessed value: $414,400
- Annual tax amount: $4,118
- Date on market: 9/15/2026
- Listing terms: Cash,VA Loan,Conventional
- Road surface type: Asphalt
Estimated market value
$558,500
$531,000 - $586,000
$2,706/mo
Price history
| Date | Event | Price |
|---|---|---|
| 9/22/2026 | Pending sale | $560,000$201/sqft |
Source:  SOMOMLS as distributed by MLS GRID #60333901 Report a problem SOMOMLS as distributed by MLS GRID #60333901 Report a problem | ||
| 9/15/2026 | Listed for sale | $560,000+75.1%$201/sqft |
Source: SOMOMLS as distributed by MLS GRID #60333901 Report a problem | ||
| 7/31/2013 | Sold | -- |
Source: Agent Provided Report a problem | ||
| 5/9/2013 | Listing removed | $900 |
Source: Zillow Rental Network Report a problem | ||
| 5/5/2013 | Listed for rent | $900 |
Source: Zillow Rental Network Report a problem | ||
| 4/21/2013 | Listed for sale | $319,900$115/sqft |
Source: Coldwell Banker - Vanguard #1303799 Report a problem | ||
Public tax history
| Year | Property taxes | Tax assessment |
|---|---|---|
| 2025 | $4,118 +0% | $78,730 +10.7% |
| 2024 | $4,118 +0.5% | $71,140 |
| 2023 | $4,097 +10.4% | $71,140 +12.6% |
| 2022 | $3,713 +4.5% | $63,180 |
| 2021 | $3,551 -5.1% | $63,180 |
| 2020 | $3,741 +3.5% | $63,180 +1.1% |
| 2018 | $3,615 +1.1% | $62,510 |
| 2017 | $3,576 | $62,510 |
| 2016 | $3,576 | $62,510 |
| 2015 | $3,576 +0.7% | $62,510 +2.8% |
| 2014 | $3,550 | $60,800 -12.6% |
| 2012 | -- | $69,560 |
| 2011 | -- | $69,560 +9.6% |
| 2010 | -- | $63,460 +1195.1% |
| 2006 | -- | $4,900 |
Find assessor info on the county website
Monthly payment
Est. payment
Payment breakdown
Explore the cost of this home by adjusting the details. Changes won't be saved.Climate risks
Neighborhood: 65803
Nearby schools
Schools provided by the listing agent
- Elementary: SGF-Pleasant View
- Middle: SGF-Pleasant View
- High: SGF-Hillcrest
Source: SOMOMLS as distributed by MLS GRID. This data may not be complete. We recommend contacting the local school district to confirm school assignments for this home.
- $622,0004 bd4 ba3.4k sqft4480 E Winding Oak Bnd, Springfield, MO 65803Off Market
- $632,9004 bd3 ba3.4k sqft4487 E Golden Oak Ln, Springfield, MO 65803Off Market

- $627,9004 bd3 ba3.3k sqft5284 N Missouri Oak Trl, Springfield, MO 65803Off Market
- $595,5004 bd3 ba2.9k sqft5252 N Missouri Oak Trl, Springfield, MO 65803Off Market
Similar homes
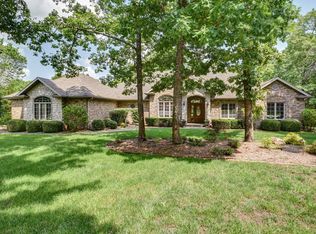
- $525,0003 bd3 ba2.5k sqft209 W Farm Road 82, Springfield, MO 65803Active

 MLS ID #60332408, 417 Property Pros, Keller Williams Local. SOMOMLS as distributed by MLS GRID
 - $495,0003 bd3 ba3k sqft3003 N Farm Road 137, Springfield, MO 65803Active
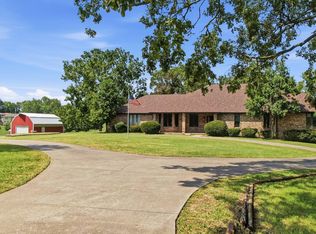 MLS ID #60331520, Alan Evans, ReeceNichols - Springfield. SOMOMLS as distributed by MLS GRID
 - $585,0004 bd5 ba3.5k sqft5079 E Farm Road 122, Springfield, MO 65802Active
 MLS ID #60328270, Adam Graddy, Keller Williams Local. SOMOMLS as distributed by MLS GRID
 - $430,0005 bd3 ba3.5k sqft3582 N Thistlewood Court, Springfield, MO 65803Active
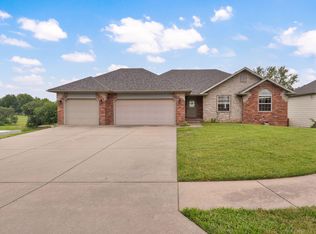 MLS ID #60335563, Avery Grant, Alpha Realty MO, LLC. SOMOMLS as distributed by MLS GRID
 - $369,9004 bd3 ba2.2k sqft555 E Farm Road 84, Springfield, MO 65803ActiveMLS ID #60329378, Team Serrano, Assist 2 Sell. SOMOMLS as distributed by MLS GRID
- $539,9004 bd3 ba3.1k sqft3331 E Fox Grape Street, Springfield, MO 65804ActiveMLS ID #60326427, Laura L. Duckworth, EXP Realty LLC. SOMOMLS as distributed by MLS GRID
- $599,0004 bd4 ba4.1k sqft3850 E Country Place Place, Springfield, MO 65809ActiveMLS ID #60334087, Jennifer Painter, Murney Associates - Primrose. SOMOMLS as distributed by MLS GRID
- $369,0004 bd2 ba2.1k sqft1284 Evington Court, Springfield, MO 65803ActiveMLS ID #60333703, Billi Evans, Murney Associates - Primrose. SOMOMLS as distributed by MLS GRID
- $700,0004 bd6 ba4k sqft2902 W Farm Road 88, Springfield, MO 65803ActiveMLS ID #60328887, Daniel Kaczynski, Alpha Realty MO, LLC. SOMOMLS as distributed by MLS GRID
- $507,9005 bd3 ba2.9k sqft992 N Cedar Ridge Avenue, Springfield, MO 65802ActiveMLS ID #60326713, Aaron M Owens, Alpha Realty MO, LLC. SOMOMLS as distributed by MLS GRID
- $749,9005 bd4 ba3.3k sqft4897 N Farm Road 141, Springfield, MO 65803ActiveMLS ID #60320224, Scott Rose, Murney Associates - Primrose. SOMOMLS as distributed by MLS GRID
- $599,0005 bd3 ba3k sqft3060 W Ellison Drive, Springfield, MO 65810ActiveMLS ID #60334602, April Redford Eby, Foggy River Realty LLC. SOMOMLS as distributed by MLS GRID
- $535,0004 bd3 ba3.4k sqft2926 S Versailles Avenue, Springfield, MO 65804ActiveMLS ID #60330954, Amie Rogers, Jim Garland Real Estate. SOMOMLS as distributed by MLS GRID
- $515,0004 bd5 ba3.1k sqft956 E University Street, Springfield, MO 65807ActiveMLS ID #60323789, Orvil L Skiles, Keller Williams Local. SOMOMLS as distributed by MLS GRID
- $499,9004 bd3 ba3.3k sqft6317 S Glenridge Drive, Springfield, MO 65804ActiveMLS ID #60333316, Heath Jech, Keller Williams Local. SOMOMLS as distributed by MLS GRID
- $499,5005 bd3 ba3.4k sqft5618 E Pearson Parkway, Strafford, MO 65757ActiveMLS ID #60320888, Carrie O'Neal, Tolbert Realtors. SOMOMLS as distributed by MLS GRID
- $589,9005 bd3 ba3.8k sqft3238 S Juniper Avenue, Springfield, MO 65804ActiveMLS ID #60320468, The Martino Group, Murney Associates - Primrose. SOMOMLS as distributed by MLS GRID
- $534,9004 bd4 ba2.9k sqft93 Meadow Hill Lane, Rogersville, MO 65742ActiveMLS ID #60330004, Tania Shvets, ReeceNichols - Springfield. SOMOMLS as distributed by MLS GRID
- $405,0004 bd2 ba2.2k sqft1991 N Parkway Place, Strafford, MO 65757ActiveMLS ID #60332503, Jeanna Holmes, Cantrell Real Estate. SOMOMLS as distributed by MLS GRID
- $550,0004 bd3 ba3.8k sqft5125 S Chatsworth Avenue, Springfield, MO 65810ActiveMLS ID #60331445, Caleb Wigant, ReeceNichols - Springfield. SOMOMLS as distributed by MLS GRID
