Set in the highly sought-after Cherry Hills North neighborhood, this beautifully updated ranch home sits on a nearly half-acre lot. Boasting 6 bedrooms and 5 baths, the thoughtfully designed layout features a main floor primary suite, along with 3 additional main floor bedrooms and a private study. The heart of the home is a stunning kitchen equipped with Thermador appliances, large island with quartz countertops, and a spacious pantry. Vaulted ceilings, a gas fireplace, and a climate-controlled wine cellar add warmth and elegance, while new interior paint and newly refinished hardwood floors bring a fresh, modern feel. The garden-level basement is ideal for nanny-quarters or live-in parents and features a new kitchenette with bar seating, a second dishwasher, refrigerator and ice maker. Two bedrooms with egress windows, a remodeled three-quarter bath and plenty of space for an exercise or rec room complete the basement. Additional highlights include a brand new Class 4 roof, mudroom with abundant storage, oversized 3-car garage, and award-winning Cherry Creek Schools, including Cherry Hills Village Elementary. Outside, professionally designed landscaping showcases mature trees, raised garden beds, extensive flatwork and ambient outdoor lighting—creating a truly exceptional residence.
Sold for $2,685,000
$2,685,000
5252 Nassau Circle E, Cherry Hills Village, CO 80113
6beds
4,764sqft
Single Family Residence
Built in 1976
0.43 Acres Lot
$2,660,600 Zestimate®
$564/sqft
$5,853 Estimated rent
Home value
$2,660,600
$2.50M - $2.85M
$5,853/mo
Zestimate® history
Owner options
List your home for rent
$5,853/mo
Rent Zestimate®
Find your next renter with Zillow Rental Manager. Plus, with online applications, you can quickly screen prospective tenants – for free.
$5,853/mo
Rent Zestimate®
Refinance and save
$15,693/mo
Est. payment
Refinancing to a lower rate could help reduce your monthly payments and save thousands over the life of the loan.
$15,693/mo
Est. payment
Explore your selling options
Work with a Zillow partner agent
Leverage their expertise and Zillow's premium Showcase listings to get your home seen by more buyers.
Get startedList with your own agent
Get your home in front of millions of buyers by listing it on Zillow.
Learn how to do itSell it yourself
Take full control of how buyers see your home on Zillow by listing For Sale by Owner (FSBO).
List your homeWhat's special
Gas fireplaceMature treesRaised garden bedsGarden-level basementMain floor primary suiteVaulted ceilingsNew interior paint
Zillow last checked:
Listing updated:
Listed by:
Brian Harris 303-870-2489 HarrisTeam@Kentwood.com,
Kentwood Real Estate DTC, LLC,
Jamie Harris 303-870-3994,
Kentwood Real Estate DTC, LLC
Bought with:
Kelley Sudderth, 100052291
Milehimodern
Source: REcolorado as distributed by MLS GRID,MLS#: 7753312
Facts & features
Interior
Bedrooms & bathrooms
- Bedrooms: 6
- Bathrooms: 5
- Full bathrooms: 3
- 3/4 bathrooms: 1
- 1/2 bathrooms: 1
- Main level bathrooms: 4
- Main level bedrooms: 4
Bedroom
- Description: Large Primary Suite With 5-Piece Bath And Walk-In Closet
- Features: Primary Suite
- Level: Main
Bedroom
- Description: Second Bedroom
- Level: Main
Bedroom
- Description: Third Bedroom
- Level: Main
Bedroom
- Description: Fourth Bedroom
- Level: Main
Bedroom
- Description: With Egress Window And Walk-In Closet
- Level: Basement
Bedroom
- Description: With Egress Window And Walk-In Closet
- Level: Basement
Bathroom
- Description: Located Off Kitchend
- Level: Main
Bathroom
- Description: 5-Piece Bath
- Features: Primary Suite
- Level: Main
Bathroom
- Description: Jack And Jill Bath Located Between Bedrooms Two And Three
- Features: En Suite Bathroom
- Level: Main
Bathroom
- Description: Across The Hall From Fourth Bedroom
- Level: Main
Bathroom
- Description: Remodeled, Adjacent To Bedrooms
- Level: Basement
Dining room
- Description: With Large Window Overlooking The Front Yard
- Level: Main
Game room
- Description: Open Area For Pool Table Or Ping Pong Table
- Level: Basement
Great room
- Description: Spacious Room Off Kitchen With Gas Fireplace, Vaulted Ceilings And Access To Back Patio
- Level: Main
Kitchen
- Description: Large Island With Bar Seating, Gas Range, Thermador Appliances, Kitchen Sink Overlooks Beautiful Back Yard
- Level: Main
Kitchen
- Description: Bar/Kitchenette With Dishwasher, Refrigerator And Ice Maker
- Level: Basement
Media room
- Description: Open Area For Tv Room Or Exercise Space
- Level: Basement
Mud room
- Description: Located Off Garage, Great Drop Zone, Storage Closet, Laundry Sink, Washer And Dryer
- Level: Main
Office
- Description: Adjacent To Great Room, Sliding Barn Doors
- Level: Main
Utility room
- Level: Basement
Other
- Description: New Climate-Controlled Wine Cellar Off Great Room
- Level: Main
Heating
- Forced Air
Cooling
- Evaporative Cooling
Appliances
- Included: Bar Fridge, Dishwasher, Disposal, Double Oven, Dryer, Gas Water Heater, Humidifier, Microwave, Range, Range Hood, Refrigerator, Washer
Features
- Eat-in Kitchen, Five Piece Bath, High Ceilings, Jack & Jill Bathroom, Kitchen Island, Open Floorplan, Pantry, Primary Suite, Quartz Counters, Radon Mitigation System, Vaulted Ceiling(s), Walk-In Closet(s), Wet Bar
- Flooring: Carpet, Tile, Wood
- Windows: Double Pane Windows, Window Coverings
- Basement: Finished,Interior Entry,Partial
- Number of fireplaces: 1
- Fireplace features: Dining Room, Gas Log
Interior area
- Total structure area: 4,764
- Total interior livable area: 4,764 sqft
- Finished area above ground: 3,086
- Finished area below ground: 1,644
Property
Parking
- Total spaces: 3
- Parking features: Concrete, Dry Walled, Oversized
- Attached garage spaces: 3
Features
- Levels: One
- Stories: 1
- Patio & porch: Covered, Front Porch, Patio
- Exterior features: Garden, Private Yard
- Fencing: Full
Lot
- Size: 0.43 Acres
- Features: Landscaped, Level, Many Trees, Sprinklers In Front, Sprinklers In Rear
Details
- Parcel number: 031755697
- Special conditions: Standard
Construction
Type & style
- Home type: SingleFamily
- Architectural style: Contemporary
- Property subtype: Single Family Residence
Materials
- Brick, Concrete, Wood Siding
- Roof: Composition
Condition
- Updated/Remodeled
- Year built: 1976
Utilities & green energy
- Electric: 220 Volts in Garage
- Sewer: Public Sewer
- Water: Public
Community & HOA
Community
- Security: Carbon Monoxide Detector(s), Video Doorbell
- Subdivision: Cherry Hills North
HOA
- Has HOA: Yes
- HOA fee: $50 annually
- HOA name: Cherry Hills North
- HOA phone: 720-257-4769
Location
- Region: Cherry Hills Village
Financial & listing details
- Price per square foot: $564/sqft
- Tax assessed value: $2,252,500
- Annual tax amount: $16,819
- Date on market: 5/14/2026
- Listing terms: Cash,Conventional
- Exclusions: Staging Furniture
- Ownership: Individual
- Road surface type: Paved
Price history
| Date | Event | Price |
|---|---|---|
| 6/3/2026 | Sold | $2,685,000+2.3%$564/sqft |
Source:  REcolorado as distributed by MLS GRID #7753312 Report a problem REcolorado as distributed by MLS GRID #7753312 Report a problem | ||
| 5/18/2026 | Pending sale | $2,625,000$551/sqft |
Source: REcolorado as distributed by MLS GRID #7753312 Report a problem | ||
| 5/13/2026 | Listed for sale | $2,625,000+69.4%$551/sqft |
Source: REcolorado as distributed by MLS GRID #7753312 Report a problem | ||
| 8/4/2017 | Sold | $1,550,000+3.7%$325/sqft |
Source: Public Record Report a problem | ||
| 7/19/2017 | Pending sale | $1,495,000$314/sqft |
Source: Kentwood Real Estate #9451433 Report a problem | ||
| 7/15/2017 | Listed for sale | $1,495,000+90.4%$314/sqft |
Source: Kentwood Real Estate #9451433 Report a problem | ||
| 5/8/2013 | Sold | $785,000$165/sqft |
Source: Public Record Report a problem | ||
Public tax history
| Year | Property taxes | Tax assessment |
|---|---|---|
| 2025 | $15,906 +12.3% | $140,782 -3.7% |
| 2024 | $14,165 +29.1% | $146,120 -3.4% |
| 2023 | $10,972 -1.1% | $151,259 +42.2% |
| 2022 | $11,091 | $106,336 -2.8% |
| 2021 | -- | $109,396 -1.7% |
| 2020 | $11,383 +7.4% | $111,275 |
| 2019 | $10,597 | -- |
| 2018 | $10,597 +26.6% | $102,175 +25.1% |
| 2017 | $8,371 | $81,648 +13% |
| 2016 | -- | $72,269 |
| 2015 | -- | $72,269 +15.5% |
| 2014 | $7,504 +7.1% | $62,589 +4.8% |
| 2013 | $7,008 | $59,750 |
| 2012 | -- | $59,750 |
| 2011 | $6,887 +2.2% | $59,750 -12.5% |
| 2010 | $6,736 +24.7% | $68,300 |
| 2009 | $5,400 | $68,300 +9.6% |
| 2008 | -- | $62,323 |
| 2007 | -- | $62,323 +8.9% |
| 2006 | -- | $57,208 |
| 2005 | -- | $57,208 -6.3% |
| 2002 | $5,598 +4.9% | $61,070 +12.5% |
| 2001 | $5,337 | $54,280 |
Find assessor info on the county website
Neighborhood: 80113
Nearby homes
- $2,000,0005 bd6 ba5.1k sqft5272 Nassau Cir E, Cherry Hills Village, CO 80113Sold

- $2,207,7002 bd5 ba3.9k sqft5251 Sanford Cir E, Cherry Hills Village, CO 80113Off Market

- $2,459,1004 bd5 ba2.7k sqft5271 Sanford Cir E, Cherry Hills Village, CO 80113Off Market
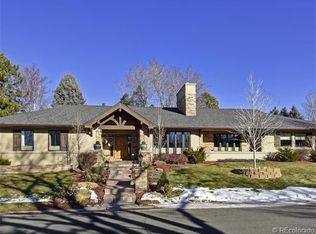
- $1,947,0004 bd3 ba3.7k sqft5232 Nassau Cir E, Cherry Hills Village, CO 80113Off Market
- $2,622,9006 bd5 ba5.3k sqft5251 Nassau Cir E, Cherry Hills Village, CO 80113Off Market
- $1,913,1003 bd4 ba2.9k sqft5302 Nassau Cir E, Cherry Hills Village, CO 80113Off Market
- $1,960,6004 bd4 ba4.9k sqft5271 Nassau Cir E, Cherry Hills Village, CO 80113Off Market
- $2,263,1005 bd4 ba5.1k sqft5231 Sanford Cir E, Cherry Hills Village, CO 80113Off Market
Nearby schools
GreatSchools rating
- 9/10Cherry Hills Village Elementary SchoolGrades: PK-5Distance: 1.8 mi
- 8/10West Middle SchoolGrades: 6-8Distance: 1.6 mi
- 8/10Cherry Creek High SchoolGrades: 9-12Distance: 2.7 mi
Schools provided by the listing agent
- Elementary: Cherry Hills Village
- Middle: West
- High: Cherry Creek
- District: Cherry Creek 5
Source: REcolorado as distributed by MLS GRID. This data may not be complete. We recommend contacting the local school district to confirm school assignments for this home.
Get a cash offer in 3 minutes
Find out how much your home could sell for in as little as 3 minutes with a no-obligation cash offer.
Estimated market value
$2,660,600
Get a cash offer in 3 minutes
Find out how much your home could sell for in as little as 3 minutes with a no-obligation cash offer.
Estimated market value
$2,660,600
- Colorado
- Arapahoe County
- Cherry Hills Village
- 80113
- 5252 Nassau Circle E
Nearby cities
Nearby zip codes
Other Cherry Hills Village Topics
- Apartments for Rent in 80113
- Houses for Sale in 80113
- Houses for Rent in 80113
- 80113 Real Estate
- Cherry Hills Village Condos
- Houses for Sale in Cherry Hills Village
- Newest Listings in Cherry Hills Village
- Cherry Hills Village Home Values
- Cherry Hills Village Real Estate Agents
- Cherry Hills Village Refinance
- Cherry Hills Village Mortgage Rates
