This bright ranch offers the best value + location within the peaceful enclave of Cherry Hills North. It is tucked within mature trees and situated on a sprawling, flat yard + quiet street. As you step inside, you'll be greeted by an inviting open living space awash in natural light from the sunlit windows + doors. It is completely move-in ready, where the new homeowner can add their own touches. The kitchen is open and offers a spacious eat-in area, top-tier appliances, including a Sub-Zero refrigerator/freezer, BlueStar range, double oven, + a generously sized pantry that ensures ample storage for your culinary needs.
The main living space showcases real parquet wood floors, a grand dining room and living room with a stone fireplace. It offers the perfect setting for both entertaining guests and everyday living. On the opposite end of the main level, the expansive primary suite awaits, featuring a walk-in closet and a large 5-piece bathroom with a convenient door leading to the outdoor covered deck + balcony. Additionally, two well-appointed bedrooms with ensuite bathrooms grace the main level, each equipped with spacious closets and an abundance of natural light.
Venture downstairs to the garden-level basement, where an entertainment room beckons, providing a haven for leisure and relaxation. This level also offers plenty of storage space and an additional two bedrooms, office/workout room, + bathroom.
The 750-square-foot, three-car garage impresses with its newer, insulated garage doors, well-placed lighting, epoxy floors + built-in shelving + cabinetry. Outside, the beautifully landscaped yard creates a picturesque oasis. Located in the renowned Cherry Creek school district, + situated in the most northern part of Cherry Hills, this property offers convenient access to parks, Highline Canal, Cherry Creek, and downtown, making it an ideal place to call home.
Sold for $2,000,000
$2,000,000
5272 E Nassau Circle, Cherry Hills Village, CO 80113
5beds
5,123sqft
Single Family Residence
Built in 1977
0.43 Acres Lot
$2,338,600 Zestimate®
$390/sqft
$6,190 Estimated rent
Home value
$2,338,600
$2.13M - $2.57M
$6,190/mo
Zestimate® history
Owner options
List your home for rent
$6,190/mo
Rent Zestimate®
Find your next renter with Zillow Rental Manager. Plus, with online applications, you can quickly screen prospective tenants – for free.
$6,190/mo
Rent Zestimate®
Refinance and save
$11,702/mo
Est. payment
Refinancing to a lower rate could help reduce your monthly payments and save thousands over the life of the loan.
$11,702/mo
Est. payment
Explore your selling options
Work with a Zillow partner agent
Leverage their expertise and Zillow's premium Showcase listings to get your home seen by more buyers.
Get startedList with your own agent
Get your home in front of millions of buyers by listing it on Zillow.
Learn how to do itSell it yourself
Take full control of how buyers see your home on Zillow by listing For Sale by Owner (FSBO).
List your homeWhat's special
Flat yardStone fireplaceWalk-in closetBuilt-in shelvingSunlit windowsNatural lightSpacious eat-in area
Zillow last checked:
Listing updated:
Listed by:
Coleen Sanders 303-921-2964 csanders@livsothebysrealty.com,
LIV Sotheby's International Realty
Bought with:
Kristen Issel, 100087672
Realty One Group Premier
Source: REcolorado as distributed by MLS GRID,MLS#: 4325017
Facts & features
Interior
Bedrooms & bathrooms
- Bedrooms: 5
- Bathrooms: 6
- Full bathrooms: 1
- 3/4 bathrooms: 3
- 1/4 bathrooms: 2
- Main level bathrooms: 5
- Main level bedrooms: 3
Primary bedroom
- Description: Huge Primary Suite With Walk-In Closets And Sliding Door To Terrace/Deck
- Level: Main
Bedroom
- Description: Large Bedroom With Ensuite Bathroom
- Level: Main
Bedroom
- Description: Large Bedroom With Ensuite Bathroom
- Level: Main
Bedroom
- Description: Large Bright Garden Level Bedroom
- Level: Basement
Bedroom
- Description: Large Bright Garden Level Bedroom/Guest Suite
- Level: Basement
Primary bathroom
- Level: Main
Bathroom
- Description: Powder Room Off Kitchen, By Garage Door
- Level: Main
Bathroom
- Description: Ensuite Bright Bathroom
- Level: Main
Bathroom
- Description: Ensuite Bright Bathroom
- Level: Main
Bathroom
- Description: Large Bathroom
- Level: Basement
Bathroom
- Description: 2nd Powder Room Closer To Other Bedrooms
- Level: Main
Dining room
- Description: Off The Kitchen, Open Bright With Parquet Wood Floors
- Level: Main
Family room
- Description: Tuck Off The Kitchen With Parquet Wood Floors
- Level: Main
Family room
- Description: Secondary Family/Entertainment Room In Garden Level Basement W/ Parquet Wood Floors + Wood Burning Fireplace
- Level: Basement
Kitchen
- Description: Eat-In Kitchen With Sub-Zero Fridge/Freezer, Bluestar Range, Granite Counter And Pantry
- Level: Main
Living room
- Description: Open Bright With Parquet Wood Floors With Custom, Wood Burning Fireplace
- Level: Main
Mud room
- Description: Mud Room With Built-In Storage, Exterior Side Door
- Level: Main
Office
- Description: Hidden Behind Utility/Storage Room, This Is An Office/Den/Workout Room
- Level: Basement
Heating
- Forced Air, Solar
Cooling
- Central Air
Appliances
- Included: Dishwasher, Disposal, Double Oven, Dryer, Freezer, Humidifier, Microwave, Oven, Range, Refrigerator, Washer, Water Purifier
Features
- Built-in Features, Ceiling Fan(s), Eat-in Kitchen, Five Piece Bath, Granite Counters, High Ceilings, High Speed Internet, Open Floorplan, Pantry, Primary Suite, Radon Mitigation System, Smart Thermostat, Smoke Free, Sound System, Walk-In Closet(s), Wet Bar, Wired for Data
- Flooring: Carpet, Parquet, Wood
- Windows: Skylight(s)
- Basement: Crawl Space,Daylight,Exterior Entry,Finished,Full,Walk-Out Access
- Number of fireplaces: 2
- Fireplace features: Basement, Living Room, Wood Burning
Interior area
- Total structure area: 5,123
- Total interior livable area: 5,123 sqft
- Finished area above ground: 2,999
- Finished area below ground: 1,949
Property
Parking
- Total spaces: 3
- Parking features: Concrete, Floor Coating, Insulated Garage, Lighted, Oversized, Oversized Door, Storage
- Attached garage spaces: 3
Features
- Levels: One
- Stories: 1
- Patio & porch: Covered, Deck, Patio
- Exterior features: Balcony, Dog Run, Garden, Lighting, Playground, Private Yard, Rain Gutters
- Fencing: Full
Lot
- Size: 0.43 Acres
- Features: Landscaped, Level, Many Trees, Sprinklers In Front, Sprinklers In Rear
Details
- Parcel number: 031755689
- Special conditions: Standard
Construction
Type & style
- Home type: SingleFamily
- Architectural style: Mountain Contemporary,Traditional
- Property subtype: Single Family Residence
Materials
- Brick, Frame, Stone
- Foundation: Slab
- Roof: Composition
Condition
- Year built: 1977
Utilities & green energy
- Sewer: Public Sewer
- Water: Public
Community & HOA
Community
- Security: Carbon Monoxide Detector(s), Radon Detector, Security System, Smart Cameras, Smoke Detector(s), Video Doorbell
- Subdivision: Cherry Hills North
HOA
- Has HOA: Yes
- HOA fee: $50 annually
- HOA name: Cherry Hills North
- HOA phone: 720-257-4769
Location
- Region: Cherry Hills Village
Financial & listing details
- Price per square foot: $390/sqft
- Tax assessed value: $2,115,800
- Annual tax amount: $10,479
- Date on market: 9/8/2023
- Listing terms: Cash,Conventional,Jumbo,Other
- Exclusions: Seller's Personal Property, Staging Items
- Ownership: Individual
- Road surface type: Paved
Price history
| Date | Event | Price |
|---|---|---|
| 1/11/2024 | Sold | $2,000,000-8.5%$390/sqft |
Source:  REcolorado as distributed by MLS GRID #4325017 Report a problem REcolorado as distributed by MLS GRID #4325017 Report a problem | ||
| 11/30/2023 | Pending sale | $2,185,000$427/sqft |
Source: REcolorado as distributed by MLS GRID #4325017 Report a problem | ||
| 9/28/2023 | Price change | $2,185,000-5%$427/sqft |
Source: REcolorado as distributed by MLS GRID #4325017 Report a problem | ||
| 9/8/2023 | Listed for sale | $2,300,000+100.9%$449/sqft |
Source: REcolorado as distributed by MLS GRID #4325017 Report a problem | ||
| 5/30/2014 | Sold | $1,145,000-2.6%$224/sqft |
Source: Public Record Report a problem | ||
| 5/9/2014 | Pending sale | $1,175,000$229/sqft |
Source: Kentwood Real Estate #4181714 Report a problem | ||
| 4/24/2014 | Price change | $1,175,000-4.1%$229/sqft |
Source: Kentwood Real Estate #4181714 Report a problem | ||
| 4/4/2014 | Listed for sale | $1,225,000+33.9%$239/sqft |
Source: Kentwood, Cherry Creek Report a problem | ||
| 6/18/2012 | Sold | $915,000-6.2%$179/sqft |
Source: Public Record Report a problem | ||
| 4/19/2012 | Listed for sale | $975,000-2.3%$190/sqft |
Source: Metro Brokers Southeast Suburban Team Report a problem | ||
| 7/1/2011 | Listing removed | $998,000$195/sqft |
Source: Kentwood Companies #1004798 Report a problem | ||
| 3/28/2011 | Listed for sale | $998,000-9.3%$195/sqft |
Source: Active Website #981125 Report a problem | ||
| 12/2/2010 | Listing removed | $1,100,000$215/sqft |
Source: Coldwell Banker #803127 Report a problem | ||
| 11/18/2010 | Price change | $1,100,000-12%$215/sqft |
Source: Coldwell Banker #803127 Report a problem | ||
| 9/3/2010 | Price change | $1,250,000+13.6%$244/sqft |
Source: Coldwell Banker Residential Brokerage #803127 Report a problem | ||
| 4/3/2010 | Price change | $1,100,000-12%$215/sqft |
Source: NRT Denver #854935 Report a problem | ||
| 2/26/2010 | Listed for sale | $1,250,000$244/sqft |
Source: NRT Denver #854935 Report a problem | ||
| 1/3/2010 | Listing removed | $1,250,000$244/sqft |
Source: NRT Denver #803127 Report a problem | ||
| 8/21/2009 | Listed for sale | $1,250,000$244/sqft |
Source: NRT Denver #803127 Report a problem | ||
Public tax history
| Year | Property taxes | Tax assessment |
|---|---|---|
| 2025 | $15,706 +12.3% | $132,238 -8.3% |
| 2024 | $13,987 +33.5% | $144,285 -3.4% |
| 2023 | $10,479 -1.1% | $149,405 +47.1% |
| 2022 | $10,593 | $101,561 -2.8% |
| 2021 | -- | $104,483 -10.1% |
| 2020 | $11,887 +23% | $116,202 |
| 2019 | $9,668 | -- |
| 2018 | $9,668 +1.2% | $93,218 |
| 2017 | $9,557 | $93,218 +9.6% |
| 2016 | -- | $85,069 |
| 2015 | -- | $85,069 +21.9% |
| 2014 | $8,833 +13% | $69,801 +12% |
| 2013 | $7,815 | $62,340 |
| 2012 | -- | $62,340 |
| 2011 | $7,075 +2.2% | $62,340 -11.1% |
| 2010 | $6,920 +11% | $70,160 |
| 2009 | $6,233 | $70,160 -0.8% |
| 2008 | -- | $70,701 |
| 2007 | -- | $70,701 +14.8% |
| 2006 | -- | $61,595 |
| 2005 | -- | $61,595 +0.5% |
| 2002 | $5,618 +10.1% | $61,290 +18.1% |
| 2001 | $5,104 | $51,910 |
Find assessor info on the county website
Neighborhood: 80113
Nearby homes
- $1,913,1003 bd4 ba2.9k sqft5302 Nassau Cir E, Cherry Hills Village, CO 80113Off Market
- $2,685,0006 bd5 ba4.7k sqft5252 Nassau Cir E, Cherry Hills Village, CO 80113Sold

- $1,960,6004 bd4 ba4.9k sqft5271 Nassau Cir E, Cherry Hills Village, CO 80113Off Market
- $2,459,1004 bd5 ba2.7k sqft5271 Sanford Cir E, Cherry Hills Village, CO 80113Off Market
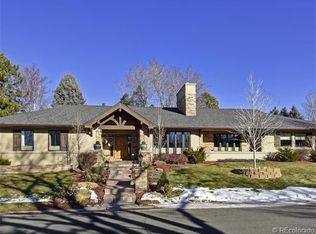
- $2,161,9003 bd4 ba3.1k sqft5291 Sanford Cir E, Cherry Hills Village, CO 80113Off Market
- $2,032,4002 bd4 ba3k sqft5301 Nassau Cir E, Cherry Hills Village, CO 80113Off Market
- $2,622,9006 bd5 ba5.3k sqft5251 Nassau Cir E, Cherry Hills Village, CO 80113Off Market
- $2,103,1004 bd4 ba4.8k sqft5332 Nassau Cir E, Cherry Hills Village, CO 80113Off Market
Nearby schools
GreatSchools rating
- 9/10Cherry Hills Village Elementary SchoolGrades: PK-5Distance: 1.8 mi
- 8/10West Middle SchoolGrades: 6-8Distance: 1.6 mi
- 8/10Cherry Creek High SchoolGrades: 9-12Distance: 2.7 mi
Schools provided by the listing agent
- Elementary: Cherry Hills Village
- Middle: West
- High: Cherry Creek
- District: Cherry Creek 5
Source: REcolorado as distributed by MLS GRID. This data may not be complete. We recommend contacting the local school district to confirm school assignments for this home.
Get a cash offer in 3 minutes
Find out how much your home could sell for in as little as 3 minutes with a no-obligation cash offer.
Estimated market value
$2,338,600
Get a cash offer in 3 minutes
Find out how much your home could sell for in as little as 3 minutes with a no-obligation cash offer.
Estimated market value
$2,338,600
- Colorado
- Arapahoe County
- Cherry Hills Village
- 80113
- 5272 E Nassau Circle
Nearby cities
Nearby zip codes
Other Cherry Hills Village Topics
- Apartments for Rent in 80113
- Houses for Sale in 80113
- Houses for Rent in 80113
- 80113 Real Estate
- Cherry Hills Village Condos
- Houses for Sale in Cherry Hills Village
- Newest Listings in Cherry Hills Village
- Cherry Hills Village Home Values
- Cherry Hills Village Real Estate Agents
- Cherry Hills Village Refinance
- Cherry Hills Village Mortgage Rates
