Stunning Mid Century Modern home designed in the Northwest Regional Style by local architect Henry Bergman.This one owner modern home, built in 1965 for the McLennan family was constructed with solid wood walls of tongue & groove cedar planks and utilizes post and beam construction.The sunken living room features large bay windows overlooking the lush forest while a grand brick fireplace with a cantilevered hearth separates the living room from the dining space.The solarium expands into a vaulted space with a wall of windows and a built in rock garden along the bank of windows.The sun exposure heats the rocks and tile flooring during the day which is released in the eve providing a natural and efficient heat source.The galley kitchen features original wood cabinetry, a generous amount of counter space and storage with stainless appliances.The entryway has large floor to ceiling windows bringing the outdoors in and opens to the main level elevated deck space.The primary bedroom is on the main floor along with a full bathroom and a second bedroom that has been used as an office.The lower level features a flexible entertaining space, two bedrooms and a full bath. The attached studio/workshop has a separate entrance and views of the forested lot.The home was designed to integrate into the surrounding natural landscape and the gardens have been thoughtfully curated by the original owner for over 60 years. The additional lot behind the home is included and provides an additional natural layer of privacy. Minutes to Hillsdale shopping, OHSU,city center. [Home Energy Score = 1. HES Report at https://rpt.greenbuildingregistry.com/hes/OR10225350]
Sold
$985,000
5252 SW Northwood Ave, Portland, OR 97239
4beds
2,139sqft
Residential, Single Family Residence
Built in 1966
0.6 Acres Lot
$959,300 Zestimate®
$460/sqft
$3,891 Estimated rent
Home value
$959,300
$883,000 - $1.05M
$3,891/mo
Zestimate® history
Owner options
List your home for rent
$3,891/mo
Rent Zestimate®
Find your next renter with Zillow Rental Manager. Plus, with online applications, you can quickly screen prospective tenants – for free.
$3,891/mo
Rent Zestimate®
Refinance and save
$6,157/mo
Est. payment
Refinancing to a lower rate could help reduce your monthly payments and save thousands over the life of the loan.
$6,157/mo
Est. payment
Explore your selling options
Work with a Zillow partner agent
Leverage their expertise and Zillow's premium Showcase listings to get your home seen by more buyers.
Get startedList with your own agent
Get your home in front of millions of buyers by listing it on Zillow.
Learn how to do itSell it yourself
Take full control of how buyers see your home on Zillow by listing For Sale by Owner (FSBO).
List your homeWhat's special
Solid wood wallsGrand brick fireplaceLarge bay windowsGalley kitchenModern homeOriginal wood cabinetry
Zillow last checked:
Listing updated:
Listed by:
Marisa Swenson 971-285-7955,
Modern Homes Collective
Bought with:
Courtney Davies, 200201013
Where, Inc
Source: RMLS (OR),MLS#: 24310269
Facts & features
Interior
Bedrooms & bathrooms
- Bedrooms: 4
- Bathrooms: 2
- Full bathrooms: 2
- Main level bathrooms: 1
Rooms
- Room types: Bedroom 4, Sun Room, Laundry, Bedroom 2, Bedroom 3, Dining Room, Family Room, Kitchen, Living Room, Primary Bedroom
Primary bedroom
- Features: Closet, Wood Floors
- Level: Main
- Area: 195
- Dimensions: 13 x 15
Bedroom 2
- Features: Builtin Features, Wood Floors
- Level: Main
- Area: 130
- Dimensions: 13 x 10
Bedroom 3
- Features: Closet, Wallto Wall Carpet
- Level: Lower
- Area: 195
- Dimensions: 13 x 15
Bedroom 4
- Features: Closet
- Level: Lower
- Area: 130
- Dimensions: 10 x 13
Dining room
- Features: Builtin Features, Tile Floor
- Level: Main
- Area: 192
- Dimensions: 12 x 16
Family room
- Features: Closet
- Level: Lower
- Area: 380
- Dimensions: 19 x 20
Kitchen
- Features: Tile Floor
- Level: Main
- Area: 128
- Width: 16
Living room
- Features: Fireplace, High Ceilings, Wood Floors
- Level: Main
- Area: 345
- Dimensions: 15 x 23
Heating
- Forced Air, Passive Solar, Fireplace(s)
Cooling
- Central Air
Appliances
- Included: Dishwasher, Free-Standing Range, Free-Standing Refrigerator, Microwave, Stainless Steel Appliance(s), Gas Water Heater
Features
- High Ceilings, Vaulted Ceiling(s), Closet, Built-in Features
- Flooring: Hardwood, Wall to Wall Carpet, Tile, Wood
- Windows: Double Pane Windows
- Basement: Daylight,Finished
- Number of fireplaces: 1
- Fireplace features: Wood Burning, Wood Burning Stove
Interior area
- Total structure area: 2,139
- Total interior livable area: 2,139 sqft
Property
Parking
- Parking features: Off Street
Features
- Stories: 2
- Patio & porch: Deck
- Exterior features: Raised Beds
- Has view: Yes
- View description: Trees/Woods
Lot
- Size: 0.6 Acres
- Features: Wooded, SqFt 20000 to Acres1
Details
- Additional structures: Workshop
- Additional parcels included: R285178
- Parcel number: R285181
- Zoning: R7
Construction
Type & style
- Home type: SingleFamily
- Architectural style: Mid Century Modern,NW Contemporary
- Property subtype: Residential, Single Family Residence
Materials
- Cedar, Wood Siding
- Roof: Flat,Membrane
Condition
- Resale
- New construction: No
- Year built: 1966
Utilities & green energy
- Gas: Gas
- Sewer: Public Sewer
- Water: Public
Community & HOA
Community
- Subdivision: Hillsdale
HOA
- Has HOA: No
Location
- Region: Portland
Financial & listing details
- Price per square foot: $460/sqft
- Tax assessed value: $785,060
- Annual tax amount: $11,892
- Date on market: 2/15/2024
- Cumulative days on market: 5 days
- Listing terms: Cash,Conventional,FHA,VA Loan
- Road surface type: Paved
Price history
| Date | Event | Price |
|---|---|---|
| 3/15/2024 | Sold | $985,000+15.9%$460/sqft |
Source:  RMLS (OR) #24310269 Report a problem RMLS (OR) #24310269 Report a problem | ||
| 2/21/2024 | Pending sale | $850,000$397/sqft |
Source: RMLS (OR) #24310269 Report a problem | ||
| 2/16/2024 | Listed for sale | $850,000$397/sqft |
Source: RMLS (OR) #24310269 Report a problem | ||
Public tax history
| Year | Property taxes | Tax assessment |
|---|---|---|
| 2025 | $9,455 +3.7% | $351,230 +3% |
| 2024 | $9,115 -22.9% | $341,000 -23.6% |
| 2023 | $11,816 +2.2% | $446,310 +3% |
| 2022 | $11,560 +1.7% | $433,310 +3% |
| 2021 | $11,364 +10.4% | $420,690 +3% |
| 2020 | $10,296 +2.5% | $408,440 +3% |
| 2019 | $10,041 | $396,550 -2.4% |
| 2018 | $10,041 +3% | $406,380 +8.7% |
| 2017 | $9,746 +14% | $373,790 +3% |
| 2016 | $8,547 | $362,900 +3% |
| 2015 | $8,547 +3% | $352,340 +3% |
| 2014 | $8,302 +34.1% | $342,080 +3% |
| 2013 | $6,189 +14.8% | $332,120 +3% |
| 2012 | $5,391 +6.2% | $322,450 +3% |
| 2011 | $5,077 -21.2% | $313,060 +3% |
| 2010 | $6,443 +0.2% | $303,950 +3% |
| 2009 | $6,429 +0.4% | $295,100 -2.4% |
| 2008 | $6,406 +0.2% | $302,420 +3% |
| 2007 | $6,393 +11.4% | $293,620 +3% |
| 2006 | $5,740 +4.7% | $285,070 +3% |
| 2005 | $5,480 -2.7% | $276,770 +3% |
| 2004 | $5,632 +1.4% | $268,710 +3% |
| 2003 | $5,556 +3.4% | $260,890 +3% |
| 2002 | $5,371 +10.4% | $253,300 +6.1% |
| 2000 | $4,865 | $238,770 |
Find assessor info on the county website
Neighborhood: Hillsdale
Nearby homes
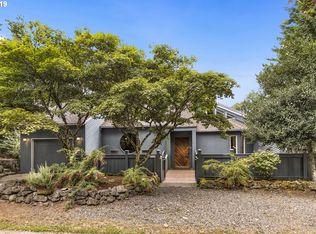
- $1,047,6003 bd3 ba3.5k sqft5226 SW Northwood Ave, Portland, OR 97239Off Market
- $5,430-- bd-- ba-- sqftLevy Code 001, Portland, OR 97239Off Market
- $861,6003 bd3 ba2.7k sqft5249 SW Northwood Ave, Portland, OR 97239Off Market
- $730,0002 bd3 ba1.7k sqft5220 SW Northwood Ave, Portland, OR 97239Sold

- $1,064,3706,098 Square FeetSW Westwood Dr, Portland, OR 97239Off Market
- $913,2007 bd3 ba2.9k sqft1050 SW Westwood Dr, Portland, OR 97239Off Market
- $899,0003 bd2 ba2.7k sqft1035 SW Westwood Dr, Portland, OR 97239For Sale
- $1,207,9004 bd4 ba3.1k sqft5253 SW Westwood Ln, Portland, OR 97239Off Market
Nearby schools
GreatSchools rating
- 10/10Rieke Elementary SchoolGrades: K-5Distance: 0.7 mi
- 8/10Gray Middle SchoolGrades: 6-8Distance: 0.7 mi
- 8/10Ida B. Wells-Barnett High SchoolGrades: 9-12Distance: 0.5 mi
Schools provided by the listing agent
- Elementary: Rieke
- Middle: Robert Gray
- High: Ida B Wells
Source: RMLS (OR). This data may not be complete. We recommend contacting the local school district to confirm school assignments for this home.
Get a cash offer in 3 minutes
Find out how much your home could sell for in as little as 3 minutes with a no-obligation cash offer.
Estimated market value
$959,300
Get a cash offer in 3 minutes
Find out how much your home could sell for in as little as 3 minutes with a no-obligation cash offer.
Estimated market value
$959,300
- Oregon
- Multnomah County
- Portland
- 97239
- Hillsdale
- 5252 SW Northwood Ave
Nearby cities
Nearby neighborhoods
Nearby zip codes
Other Portland Topics
