Better than new 2 story home in West Noblesville features a main floor guest suite & a tree lined backyard! You'll love this Fifth Avenue floorplan by Pulte, thoughtfully designed to make the main living area feel inviting & connected with its open concept feel. The light & bright kitchen offers plenty of counter space - perfect for meal prepping or entertaining. The upgraded corner pantry is a dream for the grocery haul & the convenient desk space around the corner offers an ideal spot to keep things organized. Customized mud room added with hooks and cubbies for backpacks, coats & shoes. The main floor bedroom & full bath provide flexible living options whether you're looking for multigenerational living, a private home office or a guest suite for visitors. Upstairs, you'll find an open loft space, 2 other bedrooms with walk-in closets, the laundry room with floating wood shelving and the spacious primary suite. Don't miss the exceptional counterspace in the en suite bath & the gorgeous tiled shower enclosed with glass doors! The 3 car garage offers abundant storage and the backyard patio will be the most peaceful spot come sunnier weather! Walk to nearby Noble Crossing Elementary School and enjoy this centralized Hamilton County location close to parks, dining & shops. Additional highlights include a premium Kinetico whole-home water system and many other upgrades. Be sure to check out the attached list!
Sold
$485,000
5252 Veranda Dr, Noblesville, IN 46062
4beds
2,477sqft
Residential, Single Family Residence
Built in 2022
8,712 Square Feet Lot
$493,300 Zestimate®
$196/sqft
$2,694 Estimated rent
Home value
$493,300
$469,000 - $518,000
$2,694/mo
Zestimate® history
Owner options
List your home for rent
$2,694/mo
Rent Zestimate®
Find your next renter with Zillow Rental Manager. Plus, with online applications, you can quickly screen prospective tenants – for free.
$2,694/mo
Rent Zestimate®
Refinance and save
$3,174/mo
Est. payment
Refinancing to a lower rate could help reduce your monthly payments and save thousands over the life of the loan.
$3,174/mo
Est. payment
Explore your selling options
Work with a Zillow partner agent
Leverage their expertise and Zillow's premium Showcase listings to get your home seen by more buyers.
Get startedList with your own agent
Get your home in front of millions of buyers by listing it on Zillow.
Learn how to do itSell it yourself
Take full control of how buyers see your home on Zillow by listing For Sale by Owner (FSBO).
List your homeWhat's special
Bedrooms with walk-in closetsOpen loft spaceMain floor guest suiteSpacious primary suiteOpen concept feelConvenient desk spaceLight and bright kitchen
Zillow last checked:
Listing updated:
Listed by:
Molly Babczak 317-750-8671,
eXp Realty, LLC,
Dawn Fisher 317-945-3851
Bought with:
Jennifer Goodspeed
Keller Williams Indpls Metro N
Source: MIBOR as distributed by MLS GRID,MLS#: 22083462
Facts & features
Interior
Bedrooms & bathrooms
- Bedrooms: 4
- Bathrooms: 3
- Full bathrooms: 3
- Main level bathrooms: 1
- Main level bedrooms: 1
Primary bedroom
- Level: Upper
- Area: 252 Square Feet
- Dimensions: 18x14
Bedroom 2
- Level: Upper
- Area: 110 Square Feet
- Dimensions: 11x10
Bedroom 3
- Level: Upper
- Area: 117 Square Feet
- Dimensions: 13x9
Bedroom 4
- Level: Main
- Area: 120 Square Feet
- Dimensions: 12x10
Dining room
- Features: Luxury Vinyl Plank
- Level: Main
- Area: 165 Square Feet
- Dimensions: 15x11
Great room
- Features: Luxury Vinyl Plank
- Level: Main
- Area: 255 Square Feet
- Dimensions: 17x15
Kitchen
- Features: Luxury Vinyl Plank
- Level: Main
- Area: 228 Square Feet
- Dimensions: 19x12
Loft
- Level: Upper
- Area: 168 Square Feet
- Dimensions: 14x12
Office
- Features: Luxury Vinyl Plank
- Level: Main
- Area: 30 Square Feet
- Dimensions: 6x5
Heating
- Forced Air, Natural Gas
Cooling
- Central Air
Appliances
- Included: Gas Cooktop, Dishwasher, Disposal, Gas Water Heater, Microwave, Water Heater
Features
- Breakfast Bar, Cathedral Ceiling(s), High Speed Internet, Wired for Data, Pantry, Walk-In Closet(s)
- Has basement: No
Interior area
- Total structure area: 2,477
- Total interior livable area: 2,477 sqft
Property
Parking
- Total spaces: 3
- Parking features: Attached
- Attached garage spaces: 3
Features
- Levels: Two
- Stories: 2
- Patio & porch: Covered
- Has view: Yes
- View description: Neighborhood, Trees/Woods
Lot
- Size: 8,712 Square Feet
- Features: Sidewalks, Street Lights, Mature Trees, Trees-Small (Under 20 Ft)
Details
- Parcel number: 291016020013000013
- Horse amenities: None
Construction
Type & style
- Home type: SingleFamily
- Architectural style: Traditional
- Property subtype: Residential, Single Family Residence
Materials
- Cement Siding
- Foundation: Concrete Perimeter
Condition
- New Construction
- New construction: Yes
- Year built: 2022
Details
- Builder name: Pulte
Utilities & green energy
- Electric: 200+ Amp Service
- Water: Public
Community & HOA
Community
- Subdivision: Westmoor
HOA
- Has HOA: Yes
- Amenities included: Park, Playground
- Services included: Association Home Owners, Entrance Common, Insurance, Maintenance, ParkPlayground
- HOA fee: $760 annually
- HOA phone: 317-631-2213
Location
- Region: Noblesville
Financial & listing details
- Price per square foot: $196/sqft
- Tax assessed value: $422,800
- Annual tax amount: $5,120
- Date on market: 2/19/2026
- Cumulative days on market: 4 days
Price history
| Date | Event | Price |
|---|---|---|
| 3/31/2026 | Sold | $485,000-1%$196/sqft |
Source:  MIBOR as distributed by MLS GRID #22083462 Report a problem MIBOR as distributed by MLS GRID #22083462 Report a problem | ||
| 2/23/2026 | Pending sale | $490,000$198/sqft |
Source: MIBOR as distributed by MLS GRID #22083462 Report a problem | ||
| 2/19/2026 | Listed for sale | $490,000$198/sqft |
Source: MIBOR as distributed by MLS GRID #22083462 Report a problem | ||
Public tax history
| Year | Property taxes | Tax assessment |
|---|---|---|
| 2025 | $5,082 +130200% | $422,800 +3.4% |
| 2024 | $4 -76.1% | $408,900 +68050% |
| 2023 | $16 | $600 |
| 2022 | -- | $600 |
Find assessor info on the county website
Neighborhood: 46062
Nearby homes
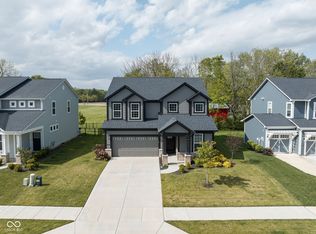
- $465,0003 bd3 ba2.4k sqft5240 Veranda Dr, Noblesville, IN 46062Sold
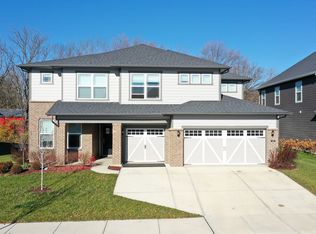
- $500,0004 bd3 ba3k sqft5264 Veranda Dr, Noblesville, IN 46062Sold
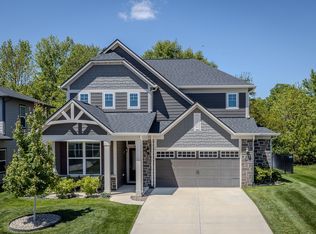
- $472,9004 bd3 ba2.4k sqft5276 Veranda Dr, Noblesville, IN 46062Pending
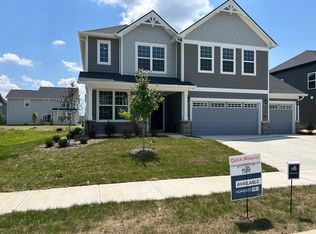
- $484,8004 bd3 ba3k sqft5253 Veranda Dr, Noblesville, IN 46062Sold
- $480,0004 bd3 ba3k sqft5216 Veranda Dr, Noblesville, IN 46062Sold
- $508,6005 bd3 ba3k sqft0 Veranda Dr, Noblesville, IN 46062Off Market
- $444,0003 bd2 ba2.4k sqft5288 Veranda Dr, Noblesville, IN 46062Off Market
- $578,1004 bd2 ba3.2k sqft5265 Veranda Dr, Noblesville, IN 46062Off Market
Nearby schools
GreatSchools rating
- 8/10Noble Crossing Elementary SchoolGrades: PK-5Distance: 0.4 mi
- 9/10Noblesville West Middle SchoolGrades: 6-8Distance: 5.1 mi
- 10/10Noblesville High SchoolGrades: 9-12Distance: 5.2 mi
Schools provided by the listing agent
- Elementary: Noble Crossing Elementary School
- Middle: Noblesville West Middle School
- High: Noblesville High School
Source: MIBOR as distributed by MLS GRID. This data may not be complete. We recommend contacting the local school district to confirm school assignments for this home.
Get a cash offer in 3 minutes
Find out how much your home could sell for in as little as 3 minutes with a no-obligation cash offer.
Estimated market value
$493,300
Get a cash offer in 3 minutes
Find out how much your home could sell for in as little as 3 minutes with a no-obligation cash offer.
Estimated market value
$493,300
- Indiana
- Hamilton County
- Noblesville
- 46062
- 5252 Veranda Dr
Nearby cities
Nearby neighborhoods
Nearby zip codes
Other Noblesville Topics
