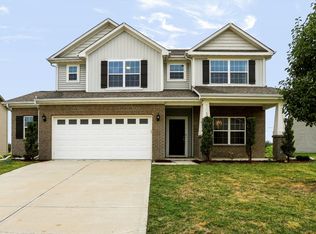
Seller offering INTEREST RATE BUYDOWN (which means significantly reduced monthly payments) plus recent PRICE ADJUSTMENT makes this the one to consider! FANTASTIC 4BD/3BA 'almost new' home nestled in great Noblesville location with TREE-LINED fenced backyard! This gem showcases a THOUGHTFULLY designed floor plan with INVITING open concept main living & SHARP luxury vinyl plank flooring for entire Main Level! DYNAMITE Kitchen is the heart of the home boasting 42" white cabinets, quartz countertops, stainless appliances (Note Gas range/oven), walk-in pantry plus GIGANTIC center island which is perfect for meal preparation or entertaining. The Kitchen flows into COMFORTABLE Great Room with oversized windows along with Dining area which can be formal or informal to fit your style. Planning center is the IDEAL spot for managing daily activities plus TERRIFIC Mud Room/Back Hallway offers endless potential to keep your home organized. VERSATILE Main Level Bedroom & Full Bath provide FLEXIBLE living options whether a 4th Bedroom/Guest Suite, private Home Office or Playroom is needed/desired. Upper Level features the TRANQUIL Primary Retreat with tray ceiling & luxury bath with AMAZING tiled shower, dual sink vanity plus GENEROUS walk-in closet. Two additional secondary Bedrooms, each with its own walk-in closet, provide ample space. The second floor also includes an AWESOME Loft/Bonus Room with SLEEK square transom windows (could be second living area or media space) plus CONVENIENT Laundry Room simplifies everyday chores (Note Washer & Dryer remain). Additional highlights include water softener & reverse osmosis systems, tree-lined fenced backyard, professional plantings & landscape rock surround the home, additional trees plus shaded Patio. Don't miss the extended Garage which is a must-have! Walk to nearby Noble Crossing Elementary & enjoy being close to parks, shopping & dining.
Pending
Price cut: $7K (6/25)
$472,900
5276 Veranda Dr, Noblesville, IN 46062
4beds
2,449sqft
:
Get pre-qualified$2,991/mo
Residential, Single Family Residence
Built in 2023
7,405 Square Feet Lot
$-- Zestimate®
$193/sqft
$63/mo HOA
What's special
Tree-lined fenced backyardQuartz countertopsExtended garageThoughtfully designed floor planShaded patioDual sink vanityAdditional trees
- 84 days |
- 355 |
- 15 |
Zillow last checked:
Listing updated:
Listed by:
Christine Hendricks 317-698-6904,
Ready To Call Home, LLC
Source: MIBOR as distributed by MLS GRID,MLS#: 22101685
Facts & features
Interior
Bedrooms & bathrooms
- Bedrooms: 4
- Bathrooms: 3
- Full bathrooms: 3
- Main level bathrooms: 1
- Main level bedrooms: 1
Primary bedroom
- Level: Upper
- Area: 252 Square Feet
- Dimensions: 18x14
Bedroom 2
- Level: Upper
- Area: 110 Square Feet
- Dimensions: 11x10
Bedroom 3
- Level: Upper
- Area: 143 Square Feet
- Dimensions: 13x11
Bedroom 4
- Level: Main
- Area: 120 Square Feet
- Dimensions: 12x10
Dining room
- Level: Main
- Area: 165 Square Feet
- Dimensions: 15x11
Great room
- Level: Main
- Area: 255 Square Feet
- Dimensions: 17x15
Kitchen
- Level: Main
- Area: 247 Square Feet
- Dimensions: 19x13
Laundry
- Level: Upper
- Area: 42 Square Feet
- Dimensions: 07x06
Loft
- Level: Upper
- Area: 168 Square Feet
- Dimensions: 14x12
Office
- Level: Main
- Area: 30 Square Feet
- Dimensions: 06x05
Heating
- Forced Air, Natural Gas
Cooling
- Central Air
Appliances
- Included: Dishwasher, Dryer, Disposal, Microwave, Gas Oven, Refrigerator, Washer, Water Purifier, Water Softener Owned
- Laundry: Upper Level
Features
- Attic Access, High Ceilings, Kitchen Island, Pantry, Walk-In Closet(s)
- Windows: Wood Work Painted
- Has basement: No
- Attic: Access Only
Interior area
- Total structure area: 2,449
- Total interior livable area: 2,449 sqft
Property
Parking
- Total spaces: 2
- Parking features: Attached, Concrete, Garage Door Opener, Storage
- Attached garage spaces: 2
- Details: Garage Parking Other(Garage Door Opener, Keyless Entry)
Features
- Levels: Two
- Stories: 2
- Patio & porch: Covered, Patio
- Fencing: Fenced,Full
Lot
- Size: 7,405 Square Feet
- Features: Sidewalks, Storm Sewer, Street Lights, Mature Trees, Trees-Small (Under 20 Ft)
Details
- Parcel number: 291016020015000013
- Special conditions: Sales Disclosure Supplements
- Horse amenities: None
Construction
Type & style
- Home type: SingleFamily
- Architectural style: Traditional
- Property subtype: Residential, Single Family Residence
Materials
- Brick, Cement Siding
- Foundation: Slab
Condition
- New construction: No
- Year built: 2023
Details
- Builder name: Pulte
Utilities & green energy
- Electric: 200+ Amp Service
- Water: Public
Community & HOA
Community
- Security: Smoke Detector(s)
- Subdivision: Westmoor
HOA
- Has HOA: Yes
- Amenities included: Insurance, Maintenance, Management, Park, Playground
- Services included: Association Home Owners, Entrance Common, Insurance, Maintenance, ParkPlayground, Management
- HOA fee: $760 annually
- HOA phone: 317-631-2213
Location
- Region: Noblesville
Financial & listing details
- Price per square foot: $193/sqft
- Tax assessed value: $418,200
- Annual tax amount: $5,054
- Date on market: 5/15/2026
- Cumulative days on market: 83 days
Estimated market value
Not available
Estimated sales range
Not available
Not available
Price history
| Date | Event | Price |
|---|---|---|
| 7/16/2026 | Pending sale | $472,900$193/sqft |
Source:  MIBOR as distributed by MLS GRID #22101685 Report a problem MIBOR as distributed by MLS GRID #22101685 Report a problem | ||
| 6/25/2026 | Price change | $472,900-1.5%$193/sqft |
Source: MIBOR as distributed by MLS GRID #22101685 Report a problem | ||
| 5/15/2026 | Listed for sale | $479,900+4.3%$196/sqft |
Source: MIBOR as distributed by MLS GRID #22101685 Report a problem | ||
| 6/12/2023 | Listing removed | -- |
Source:  Pulte Report a problem Pulte Report a problem | ||
| 5/6/2023 | Price change | $460,195+13.9%$188/sqft |
Source: Pulte Report a problem | ||
| 4/17/2023 | Price change | $403,990+3.9%$165/sqft |
Source: Pulte Report a problem | ||
| 4/13/2023 | Price change | $388,990-6.7%$159/sqft |
Source: Pulte Report a problem | ||
| 4/1/2023 | Price change | $416,990+8.3%$170/sqft |
Source: Pulte Report a problem | ||
| 3/30/2023 | Price change | $384,990-7.7%$157/sqft |
Source: Pulte Report a problem | ||
| 3/26/2023 | Price change | $416,990+8.3%$170/sqft |
Source: Pulte Report a problem | ||
| 3/12/2023 | Price change | $384,990-7%$157/sqft |
Source: Pulte Report a problem | ||
| 2/15/2023 | Price change | $413,990+8.4%$169/sqft |
Source: Pulte Report a problem | ||
| 2/14/2023 | Listed for sale | $381,990$156/sqft |
Source: Pulte Report a problem | ||
Public tax history
| Year | Property taxes | Tax assessment |
|---|---|---|
| 2025 | $5,033 +128958% | $418,200 +3.2% |
| 2024 | $4 -76.1% | $405,100 +67416.7% |
| 2023 | $16 | $600 |
| 2022 | -- | $600 |
Find assessor info on the county website
Monthly payment
Est. payment
Payment breakdown
Explore the cost of this home by adjusting the details. Changes won't be saved.Climate risks
Neighborhood: 46062
Nearby schools
GreatSchools rating
- 8/10Noble Crossing Elementary SchoolGrades: PK-5Distance: 0.4 mi
- 9/10Noblesville West Middle SchoolGrades: 6-8Distance: 5.1 mi
- 10/10Noblesville High SchoolGrades: 9-12Distance: 5.2 mi
Schools provided by the listing agent
- Elementary: Noble Crossing Elementary School
- Middle: Noblesville West Middle School
- High: Noblesville High School
Source: MIBOR as distributed by MLS GRID. This data may not be complete. We recommend contacting the local school district to confirm school assignments for this home.
- $444,0003 bd2 ba2.4k sqft5288 Veranda Dr, Noblesville, IN 46062Off Market
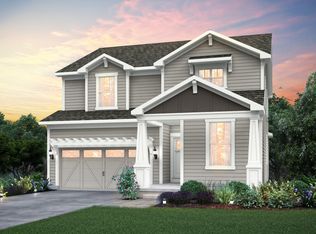
- $500,0004 bd3 ba3k sqft5264 Veranda Dr, Noblesville, IN 46062Sold
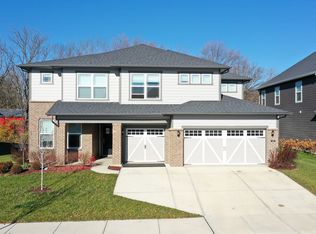
- $510,0005 bd3 ba3k sqft5300 Veranda Dr, Noblesville, IN 46062Sold

- $485,0004 bd3 ba2.4k sqft5252 Veranda Dr, Noblesville, IN 46062Sold

- $455,5003 bd2 ba2.4k sqft5277 Veranda Dr, Noblesville, IN 46062Off Market
- $472,4004 bd3 ba3.8k sqft5312 Veranda Dr, Noblesville, IN 46062Off Market
- $457,9003 bd2 ba2.4k sqft5289 Veranda Dr, Noblesville, IN 46062Off Market
- $580,4004 bd2 ba3.2k sqft5265 Veranda Dr, Noblesville, IN 46062Off Market
A local agent can set up tours, give advice and negotiate with sellers.
Similar homes
- $559,0004 bd3 ba3k sqft5279 Noble Crossing Pkwy W, Noblesville, IN 46062Active
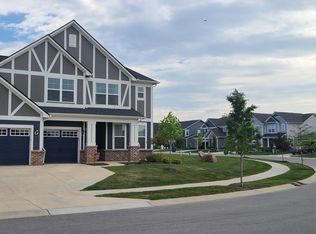 MLS ID #22105638, Gary Snyder, F.C. Tucker Company. MIBOR as distributed by MLS GRID
 - $429,9004 bd3 ba2.6k sqft18927 Goldwater Rd, Westfield, IN 46062Active
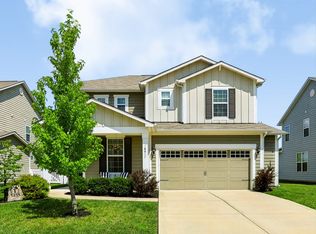 MLS ID #22116765, Nancee Dowler, F.C. Tucker Company. MIBOR as distributed by MLS GRID
 - $439,9005 bd3 ba2.4k sqft15908 Winnower Dr, Noblesville, IN 46060Active
 MLS ID #22118618, P. Aaron Starr, F.C. Tucker Company. MIBOR as distributed by MLS GRID
 - $479,0005 bd3 ba3.3k sqft18228 Nickel Plate Dr, Westfield, IN 46074Active
 MLS ID #22118635, Andrea Ratcliff, Redfin Corporation. MIBOR as distributed by MLS GRID
 - $525,0004 bd4 ba3.2k sqft5722 Arctic Run Dr, Noblesville, IN 46062ActiveMLS ID #22101083, Jonathan Steinbach, F.C. Tucker Company. MIBOR as distributed by MLS GRID
- $489,9004 bd3 ba2.7k sqft17301 Tribute Row, Noblesville, IN 46060ActiveMLS ID #22104246, David Jessee, F.C. Tucker Company. MIBOR as distributed by MLS GRID
- $445,0003 bd2 ba2.2k sqft13697 Alvernon Pl, Fishers, IN 46038ActiveMLS ID #22116959, Angela McComiskey, Keller Williams Indpls Metro N. MIBOR as distributed by MLS GRID
- $525,0005 bd3 ba3.6k sqft18802 Cromarty Cir, Noblesville, IN 46062ActiveMLS ID #22090052, Derrick Bailey II, AMR Real Estate LLC. MIBOR as distributed by MLS GRID
- $469,9993 bd2 ba2.3k sqft11382 Wicker Ln, Noblesville, IN 46060ActiveMLS ID #22091635, Becky Morrow, F.C. Tucker Company. MIBOR as distributed by MLS GRID
- $407,0003 bd4 ba3.2k sqft15188 Destination Dr, Noblesville, IN 46060ActiveMLS ID #22117392, Jeffery Watkins, Watkins Realty Services. MIBOR as distributed by MLS GRID
- $489,9005 bd3 ba2.6k sqft2266 Egbert Rd, Westfield, IN 46074ActiveMLS ID #22116107, Beth Guthrie, Keller Williams Indy Metro NE. MIBOR as distributed by MLS GRID
- $445,0004 bd3 ba3k sqft13514 Lamb Dr, Fishers, IN 46037ActiveMLS ID #22100141, Ellie Orzeske, Compass Indiana, LLC. MIBOR as distributed by MLS GRID
- $489,0003 bd2 ba2.6k sqft635 Tess Blvd, Westfield, IN 46074ActiveMLS ID #22117214, Kristen Cambridge, @properties. MIBOR as distributed by MLS GRID
- $420,0004 bd3 ba3k sqft6986 Birmingham Ave, McCordsville, IN 46055ActiveMLS ID #22118348, Dare Kayode, United Real Estate Indpls. MIBOR as distributed by MLS GRID
- $489,9003 bd2 ba2k sqft19642 McDonald Pl, Westfield, IN 46074ActiveMLS ID #22110906, Lorie Blythe, The Stewart Home Group. MIBOR as distributed by MLS GRID
- $539,9955 bd3 ba3.1k sqft879 Rattlebox Ln, Westfield, IN 46074ActiveMLS ID #22102185, Shibu Samuel, Forthright Real Estate. MIBOR as distributed by MLS GRID
- $514,9003 bd3 ba2k sqft1417 W 151st St, Westfield, IN 46074ActiveMLS ID #22085413, Linda May, F.C. Tucker Company. MIBOR as distributed by MLS GRID
- $460,0005 bd3 ba3.1k sqft6845 Oakcrest Dr, McCordsville, IN 46055ActiveMLS ID #22111805, Anjushree Bothra, F.C. Tucker Company. MIBOR as distributed by MLS GRID
- $485,9005 bd3 ba2.7k sqft15104 Downham Dr, Fishers, IN 46037ActiveMLS ID #22064386, Jeffrey Cummings, RE/MAX Complete. MIBOR as distributed by MLS GRID
- $434,9005 bd3 ba2.4k sqft9863 Gaylen Ct, Fishers, IN 46040ActiveMLS ID #22106260, Megan Johnston, Highgarden Real Estate. MIBOR as distributed by MLS GRID
