Skip main navigation
Closed
  • $500,000

    5253 Lenora Dr, Summerville, SC 29485

    4beds
    3,171sqft
    Single Family Residence
    Built in 2006
    0.33 Acres Lot
    $499,400 Zestimate®
    $158/sqft
    $3,149 Estimated rent

    Home value

    $499,400

    $469,000 - $529,000

    $3,149/mo

    Zestimate® history
    Loading
    Loading...

    Owner options

    List your home for rent

    $3,149/mo

    Rent Zestimate®

    Find your next renter with Zillow Rental Manager. Plus, with online applications, you can quickly screen prospective tenants – for free.

    Learn more

    $3,149/mo

    Rent Zestimate®

    Refinance and save

    $2,921/mo

    Est. payment

    Refinancing to a lower rate could help reduce your monthly payments and save thousands over the life of the loan.

    See today's rates

    $2,921/mo

    Est. payment

    Explore your selling options

    Work with a Zillow partner agent

    Leverage their expertise and Zillow's premium Showcase listings to get your home seen by more buyers.

    Get started

    List with your own agent

    Get your home in front of millions of buyers by listing it on Zillow.

    Learn how to do it

    Sell it yourself

    Take full control of how buyers see your home on Zillow by listing For Sale by Owner (FSBO).

    List your home

    What's special

    Generous counter spaceQuiet cul de sacCenter islandStainless steel appliancesOpen concept family roomWell appointed kitchenLarge fully fenced backyard
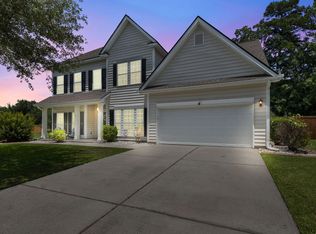
    Welcome to one of Summerville's most sought after neighborhoods.Tucked away on a quiet cul de sac, this spacious home offers the perfect balance of comfort, flexibility, and convenience. Situated on a large fully fenced backyard, there is plenty of room to relax, entertain, or simply enjoy the outdoors in privacy. The screened porch and patio overlook the expansive yard, creating the perfect setting for gatherings or peaceful evenings at home.Inside, soaring ceilings and abundant natural light highlight the thoughtfully designed layout. The main level features a formal living room, a separate dining room, and an open concept family room that flows seamlessly into the well appointed kitchen. Complete with stainless steel appliances, a center island, and generous counter space, is ideal for both everyday living and entertaining. Two versatile spaces are located on the main floor. One is currently configured as a home office with an adjacent full bathroom and could easily function as a fifth bedroom. The second flex space offers endless possibilities such as a study, fitness room, or playroom. Upstairs, the spacious primary suite provides a true retreat. Three additional bedrooms and a large bonus room offer room for work, recreation, or media space. A generously sized laundry room with a utility sink and double door closet adds convenience and functionality. Ceiling fans are installed throughout the home, the upstairs HVAC system is just one year old, and the roof was replaced in 2025, offering a valuable upgrade and long-term protection for the home. Located just minutes from grocery stores, restaurants, and everyday essentials, this home is also close to Wescott Golf Club, scenic walking trails, and local parks. With easy access to Dorchester Road, Palmetto Commerce Parkway, and I 26, and zoned for the highly acclaimed Dorchester II School District, the location truly cannot be beat. This is the space, flexibility, and location you have been waiting for. Schedule your showing today.

    Zillow last checked:

    Listing updated:

    Listed by:

    EXP Realty LLC

    Bought with:

    EXP Realty LLC

    Source: CTMLS,MLS#: 26006913MLS Logo

    Facts & features

    Interior

    Bedrooms & bathrooms
    • Bedrooms: 4
    • Bathrooms: 3
    • Full bathrooms: 3
    Heating
    • Heat Pump, Natural Gas
    Cooling
    • Central Air
    Features
    • Ceiling - Smooth, High Ceilings, See Remarks
    • Flooring: Carpet, Vinyl, Wood
    • Windows: Window Treatments
    • Has fireplace: No
    Interior area
    • Total structure area: 3,171
    • Total interior livable area: 3,171 sqft

    Property

    Parking
    • Total spaces: 2
    • Parking features: Garage, Attached
    • Attached garage spaces: 2
    Features
    • Levels: Two
    • Stories: 2
    • Fencing: Wood
    Lot
    • Size: 0.33 Acres
    • Features: Cul-De-Sac, Wooded
    Details
    • Parcel number: 1621402058000

    Construction

    Type & style
    • Home type: SingleFamily
    • Architectural style: Traditional
    • Property subtype: Single Family Residence
    Materials
    • Vinyl Siding
    • Foundation: Slab
    • Roof: Asphalt
    Condition
    • New construction: No
    • Year built: 2006

    Utilities & green energy

    • Sewer: Public Sewer
    • Water: Public
    • Utilities for property: Dorchester Cnty Water and Sewer Dept

    Community & neighborhood

    Community
    • Community features: Clubhouse, Park, Trash
    Location
    • Region: Summerville
    • Subdivision: Wescott Plantation

    Other

    Other facts
    • Listing terms: Cash,Conventional,FHA,VA Loan

    Price history

    DateEventPrice
    4/30/2026Sold$500,000$158/sqft
    Source: CTMLS #26006913 Report a problem
    3/17/2026Contingent$500,000$158/sqft
    Source: eXp Realty #26006913 Report a problem
    3/12/2026Listed for sale$500,000+23.5%$158/sqft
    Source: CTMLS #26006913 Report a problem
    8/29/2025Listing removed$4,000$1/sqft
    Source: Zillow Rentals Report a problem
    7/30/2025Listed for rent$4,000$1/sqft
    Source: Zillow Rentals Report a problem
    6/18/2021Sold$405,000+9.5%$128/sqft
    Source: CTMLS #21012849 Report a problem
    5/18/2021Contingent$370,000$117/sqft
    Source: CTMLS #21012849 Report a problem
    5/13/2021Listed for sale$370,000+25.4%$117/sqft
    Source: CTMLS #21012849 Report a problem
    12/13/2018Sold$295,000-4.8%$93/sqft
    Source: CTMLS #18021477 Report a problem
    11/6/2018Pending sale$309,900$98/sqft
    Source: Carolina Elite Real Estate #18021477 Report a problem
    7/31/2018Listed for sale$309,900$98/sqft
    Source: Carolina Elite Real Estate #18021477 Report a problem

    Public tax history

    YearProperty taxesTax assessment
    2024-- $20,967 +31.6%
    2023-- $15,933
    2022-- $15,933
    2021$3,011 $15,933 +35%
    2020-- $11,803 0%
    2019$2,853 $11,804 +15.5%
    2018$2,853 +16.7%$10,220
    2017$2,445 $10,220
    2016$2,445 $10,220
    2015-- $10,220 -96.1%
    2014-- $258,800 +2400.5%
    2013$2,422 $10,350
    2012-- $10,350

    Find assessor info on the county website

    Neighborhood: 29485

    Nearby schools

    GreatSchools rating
    Schools provided by the listing agent
    • Elementary: Fort Dorchester
    • Middle: Oakbrook
    • High: Ft. Dorchester

    Source: CTMLS. This data may not be complete. We recommend contacting the local school district to confirm school assignments for this home.

    Get a cash offer in 3 minutes
    Find out how much your home could sell for in as little as 3 minutes with a no-obligation cash offer.
    Estimated market value
    $499,400
    Get a cash offer in 3 minutes
    Find out how much your home could sell for in as little as 3 minutes with a no-obligation cash offer.
    Estimated market value
    $499,400