Skip main navigation
Active contingent
  • $450,000

    5255 Lenora Dr, Summerville, SC 29485

    5beds
    2,533sqft
    : 
    Loading
    Get pre-qualified
    Single Family Residence
    Built in 2006
    0.26 Acres Lot
    $449,100 Zestimate®
    $178/sqft
    $-- HOA

    What's special

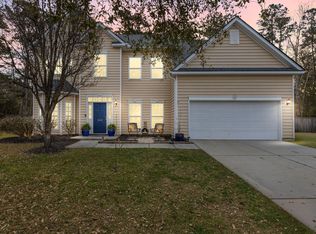
    Welcome to 5255 Lenora Drive, a spacious and beautifully maintained 5-bedroom, 3-bathroom home nestled in the highly sought-after Wescott Plantation community. Offering over 2,500 square feet of living space, this home provides the perfect combination of comfort, flexibility, and room to grow.From the moment you arrive, you'll appreciate the inviting curb appeal, established landscaping, and welcoming Lowcountry charm. Inside, an open and functional floor plan is filled with natural light and designed for both everyday living and entertaining. Multiple living and gathering spaces provide plenty of room for hosting family and friends or simply enjoying a quiet evening at home.The spacious kitchen serves as the heart of the home, featuring abundant cabinet and countertop space, a larcenter island, and seamless flow into the main living areas. Whether preparing meals, entertaining guests, or helping with homework, this space is designed to bring people together. With five generously sized bedrooms, this home offers exceptional flexibility for growing families, multi-generational living, guests, or dedicated home office space. A convenient downstairs bedroom and full bathroom create the perfect setup for visitors or those seeking first-floor living options. Upstairs, the expansive primary suite offers a private retreat complete with a spacious en-suite bath and ample closet space. Step outside and enjoy the huge backyard, offering plenty of room for outdoor entertaining, pets, gardening, or simply relaxing after a long day. Located within the highly desirable Dorchester II School District and just minutes from shopping, dining, golf courses, parks, Joint Base Charleston, Boeing, Charleston International Airport, and Historic Downtown Summerville, this home offers the ideal balance of convenience and community. With its spacious layout, versatile floor plan, and prime location in one of the Charleston area's most established communities, 5255 Lenora Drive is ready to welcome its next owner home.
    35 days
    |
    1,680
    |
    120
    |

    Likely to sell faster than

    Zillow last checked:

    Listing updated:

    Listed by:

    EXP Realty LLC

    Source: CTMLS,MLS#: 26017199MLS Logo

      Facts & features

      Interior

      Bedrooms & bathrooms
      • Bedrooms: 5
      • Bathrooms: 3
      • Full bathrooms: 3
      Rooms
      • Room types: Great Room, Dining Room, Eat-In-Kitchen, Formal Living, Foyer, Great, Laundry, Mother-In-Law Suite, Separate Dining
      Heating
      • Heat Pump
      Cooling
      • Central Air
      Appliances
      • Laundry: Laundry Room
      Features
      • Ceiling - Smooth, Tray Ceiling(s), Garden Tub/Shower, Walk-In Closet(s), Eat-in Kitchen, Formal Living, Entrance Foyer, In-Law Floorplan
      • Flooring: Carpet, Vinyl, Wood
      • Has fireplace: No
      Interior area
      • Total structure area: 2,533
      • Total interior livable area: 2,533 sqft

      Property

      Parking
      • Total spaces: 2
      • Parking features: Garage
      • Garage spaces: 2
      Features
      • Levels: Two
      • Stories: 2
      • Patio & porch: Front Porch, Screened
      • Fencing: Privacy,Wood
      Lot
      • Size: 0.26 Acres
      • Features: Cul-De-Sac, Level
      Details
      • Parcel number: 1621402059000

      Construction

      Type & style
      • Home type: SingleFamily
      • Architectural style: Traditional
      • Property subtype: Single Family Residence
      Materials
      • Vinyl Siding
      • Foundation: Slab
      Condition
      • New construction: No
      • Year built: 2006

      Utilities & green energy

      • Sewer: Public Sewer
      • Water: Public
      • Utilities for property: Dominion Energy, Dorchester Cnty Water and Sewer Dept

      Community & HOA

      Community
      • Features: Clubhouse, Club Membership Available, Golf, Pool, Trash, Walk/Jog Trails
      • Subdivision: Wescott Plantation
      Location
      • Region: Summerville

      Financial & listing details

      • Price per square foot: $178/sqft
      • Tax assessed value: $470,938
      • Date on market: 6/12/2026
      • Listing terms: Cash,Conventional,FHA,VA Loan

        Estimated market value

        $449,100

        $427,000 - $472,000

        $2,902/mo

        Price history

        DateEventPrice
        6/22/2026Contingent$450,000$178/sqft
        Source: eXp Realty #26017199 Report a problem
        6/17/2026Listed for sale$450,000+25%$178/sqft
        Source: CTMLS #26017199 Report a problem
        9/8/2021Sold$360,000+25.9%$142/sqft
        Source: CTMLS #21021582 Report a problem
        2/14/2017Listing removed$1,875$1/sqft
        Source: Zillow Rental Network Report a problem
        2/11/2017Listed for rent$1,875+2.7%$1/sqft
        Source: Zillow Rental Network Report a problem
        7/29/2015Listing removed$1,825$1/sqft
        Source: Fields Team, LLC Report a problem
        7/10/2015Listed for rent$1,825+7.4%$1/sqft
        Source: Fields Team, LLC Report a problem
        7/17/2012Listing removed$1,700$1/sqft
        Source: Jade Property Management Inc Report a problem
        6/29/2012Listed for rent$1,700$1/sqft
        Source: RentalHunt.com #243168 Report a problem
        3/15/2006Sold$285,990$113/sqft
        Source: Public Record Report a problem

        Public tax history

        YearProperty taxesTax assessment
        2024-- $18,837 +31.2%
        2023-- $14,353
        2022-- $14,353 +21.6%
        2021$2,670 $11,805 -27.2%
        2020-- $16,208 0%
        2019$6,728 $16,209 +19.6%
        2018$6,728 +18.4%$13,550
        2017$5,684 $13,550
        2016$5,684 $13,550
        2015-- $13,550 -94.2%
        2014-- $233,100 +1566.2%
        2013$5,724 $13,990
        2012-- $13,990
        Find assessor info on the county website

        Monthly payment

        Est. payment

        Payment breakdown

        Explore the cost of this home by adjusting the details. Changes won't be saved.
        All calculations are estimates and provided by Zillow, Inc. for informational purposes only. Actual amounts may vary.
        HOA fees may include property taxes on listings classified as Co-Ops. Contact the listing agent and/or owner for fee details.
        Mortgage interest rates are dependent on a number of factors, including credit score, down payment, and repayment length. Interest rate data provided by Zillow Group Marketplace, Inc. as of 1/1/1970 from various mortgage lenders with which we have lead or other similar arrangements; the Estimated Payment is an average of those rates.
        See how much you could borrow to make a competitive offer.

        Climate risks

        Neighborhood: 29485

        Getting around

        21 / 100
        Car-Dependent
        29 / 100
        Somewhat Bikeable

        Nearby schools

        GreatSchools rating
        Schools provided by the listing agent
        • Elementary: Fort Dorchester
        • Middle: Oakbrook
        • High: Ft. Dorchester

        Source: CTMLS. This data may not be complete. We recommend contacting the local school district to confirm school assignments for this home.

        A local agent can set up tours, give advice and negotiate with sellers.

        A local lender can help you make sure your offer is ready when you are.

        Browse local experts

        Similar homes