Skip main navigation
Closed
  • $574,900

    5253 Western Way, Winnemucca, NV 89445

    3beds
    2,276sqft
    Single Family Residence
    Built in 2014
    0.34 Acres Lot
    $574,900 Zestimate®
    $253/sqft
    $2,552 Estimated rent

    Home value

    $574,900

    Estimated sales range

    Not available

    $2,552/mo

    Zestimate® history
    Loading
    Loading...

    Owner options

    List your home for rent

    $2,552/mo

    Rent Zestimate®

    Find your next renter with Zillow Rental Manager. Plus, with online applications, you can quickly screen prospective tenants – for free.

    Learn more

    $2,552/mo

    Rent Zestimate®

    Refinance and save

    $3,335/mo

    Est. payment

    Refinancing to a lower rate could help reduce your monthly payments and save thousands over the life of the loan.

    See today's rates

    $3,335/mo

    Est. payment

    Explore your selling options

    Work with a Zillow partner agent

    Leverage their expertise and Zillow's premium Showcase listings to get your home seen by more buyers.

    Get started

    List with your own agent

    Get your home in front of millions of buyers by listing it on Zillow.

    Learn how to do it

    Sell it yourself

    Take full control of how buyers see your home on Zillow by listing For Sale by Owner (FSBO).

    List your home

    What's special

    Rv parkingDouble sinksIndoor poolLarge windowsSoaring ceilingsCharming breakfast barSpacious open floor plan
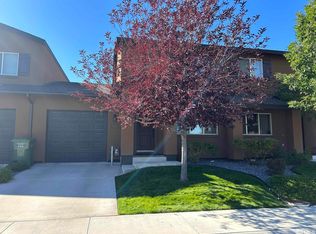
    Beautiful 3-bedroom, 2-bathroom home with indoor pool & RV parking! This stunning home offers a spacious open floor plan, thoughtfully designed to maximize comfort and functionality. Soaring ceilings and large windows allow natural light to fill every corner, creating a bright and welcoming atmosphere. The master suite is a true retreat, featuring a generous walk-in closet, double sinks, a separate shower, and a luxurious tub. The kitchen, open to the living area, includes a charming breakfast bar that is perfect for enjoying meals, entertaining guests, or catching up on your favorite shows while you cook. One of the absolute, standout features is the private, climate-controlled indoor pool and recreation room. It is ideal for year-round relaxation and exercise, no matter the weather. Take in gorgeous views from the comfort of your home and enjoy the flexibility of ample space to park your RV or recreational toys right on your property! This home truly has it all from comfort, convenience, and a touch of luxury. Don't miss out!

    Zillow last checked:

    Listing updated:

    Listed by:

    Joree Jacaway BS.146378 775-455-6465,

    Lindsey Realty

    Bought with:

    Nikki Capellen, S.0190827

    Vision West Realty

    Source: NNRMLS,MLS#: 260005366MLS Logo

    Facts & features

    Interior

    Bedrooms & bathrooms
    • Bedrooms: 3
    • Bathrooms: 2
    • Full bathrooms: 2
    Heating
    • Forced Air, Natural Gas
    Cooling
    • Central Air
    Appliances
    • Included: Dishwasher, Disposal, Gas Range, Microwave, Refrigerator
    • Laundry: Cabinets, Shelves
    Features
    • High Ceilings, Master Downstairs, Walk-In Closet(s)
    • Flooring: Carpet, Ceramic Tile
    • Windows: Double Pane Windows, Vinyl Frames
    • Number of fireplaces: 1
    • Common walls with other units/homes: No Common Walls
    Interior area
    • Total structure area: 2,276
    • Total interior livable area: 2,276 sqft

    Property

    Parking
    • Total spaces: 3
    • Parking features: Attached, Garage, Tandem
    • Attached garage spaces: 3
    Features
    • Levels: One
    • Stories: 1
    • Patio & porch: Covered, Patio
    • Has private pool: Yes
    • Pool features: Heated, In Ground, Indoor, Pool/Spa Combo
    • Spa features: None
    • Fencing: Back Yard,Full
    • Has view: Yes
    • View description: City, Desert, Mountain(s), Trees/Woods
    Lot
    • Size: 0.34 Acres
    • Features: Landscaped, Level, Sprinklers In Front, Sprinklers In Rear
    Details
    • Additional structures: Shed(s), Storage
    • Parcel number: 16066203
    • Zoning: R-1-9

    Construction

    Type & style
    • Home type: SingleFamily
    • Property subtype: Single Family Residence
    Materials
    • Stucco
    • Foundation: Crawl Space
    • Roof: Composition,Pitched,Shingle
    Condition
    • New construction: No
    • Year built: 2014

    Utilities & green energy

    • Sewer: Public Sewer
    • Water: Public
    • Utilities for property: Electricity Connected, Natural Gas Connected, Sewer Connected, Water Connected

    Community & neighborhood

    Security
    • Security features: Keyless Entry, Security System Owned, Smoke Detector(s)
    Location
    • Region: Winnemucca
    • Subdivision: Frontier Village Sub Ph-1

    HOA & financial

    HOA
    • Has HOA: Yes
    • HOA fee: $20 monthly
    • Amenities included: None
    • Services included: Maintenance Grounds
    • Association name: Gaston & Wilkerson

    Other

    Other facts
    • Listing terms: 1031 Exchange,Cash,Conventional,FHA,VA Loan

    Price history

    DateEventPrice
    6/3/2026Sold$574,900+2.7%$253/sqft
    Source: NNRMLS #260005366 Report a problem
    5/4/2026Contingent$559,900$246/sqft
    Source: NNRMLS #260005366 Report a problem
    5/1/2026Price change$559,900+0.9%$246/sqft
    Source: NNRMLS #260005366 Report a problem
    10/24/2025Listing removed$2,800$1/sqft
    Source: Zillow Rentals Report a problem
    10/21/2025Listed for rent$2,800$1/sqft
    Source: Zillow Rentals Report a problem
    10/21/2025Listing removed$2,800$1/sqft
    Source: Zillow Rentals Report a problem
    10/13/2025Price change$2,800+7.7%$1/sqft
    Source: Zillow Rentals Report a problem
    10/7/2025Listed for rent$2,600-5.5%$1/sqft
    Source: Zillow Rentals Report a problem
    1/13/2025Listing removed$2,750$1/sqft
    Source: Zillow Rentals Report a problem
    1/2/2025Price change$555,000-1.8%$244/sqft
    Source: NNRMLS #240010482 Report a problem
    12/17/2024Price change$2,750-3.5%$1/sqft
    Source: Zillow Rentals Report a problem
    10/17/2024Price change$565,000-0.9%$248/sqft
    Source: NNRMLS #240010482 Report a problem
    10/10/2024Listed for rent$2,850$1/sqft
    Source: Zillow Rentals Report a problem
    7/27/2024Price change$570,000-3.2%$250/sqft
    Source: NNRMLS #240006932 Report a problem
    6/6/2024Listed for sale$589,000+44.7%$259/sqft
    Source: NNRMLS #240006932 Report a problem
    6/1/2022Sold$407,000+59.6%$179/sqft
    Source: Public Record Report a problem
    7/29/2016Sold$255,000$112/sqft
    Source: Public Record Report a problem

    Public tax history

    YearProperty taxesTax assessment
    2025$5,172 +42%$170,595 +35.1%
    2024$3,643 +7.7%$126,265 +6.5%
    2023$3,381 +3.5%$118,558 +14.9%
    2022$3,266 $103,200 +0.8%
    2021-- $102,393 -1.4%
    2020$3,124 $103,796 +3.5%
    2019$3,124 +8.3%$100,305 +8.5%
    2018$2,886 $92,420 +14.3%
    2017$2,886 $80,883 -1.4%
    2016-- $81,996 -7.5%
    2015-- $88,653

    Find assessor info on the county website

    Neighborhood: 89445

    Nearby schools

    GreatSchools rating
    Schools provided by the listing agent
    • Elementary: Sonoma Heights Elementary
    • Middle: French Ford Middle School
    • High: Albert Lowry High School

    Source: NNRMLS. This data may not be complete. We recommend contacting the local school district to confirm school assignments for this home.

    Get pre-qualified for a loan
    At Zillow Home Loans, we can pre-qualify you in as little as 5 minutes with no impact to your credit score.

    An equal housing lender. NMLS #10287.

    Sell for more on Zillow
    Get a Zillow Showcase℠ listing at no additional cost and you could sell for .
    $574,900
    2% more
    +$11,498
    With Zillow Showcase(estimated)
    $586,398