Skip main navigation
Closed
  • Price Unknown

    5254 High Meadow Dr, Florence, MT 59833

    3beds
    2,417sqft
    Single Family Residence
    Built in 2022
    0.47 Acres Lot
    $784,000 Zestimate®
    $--/sqft
    $2,762 Estimated rent

    Home value

    $784,000

    Estimated sales range

    Not available

    $2,762/mo

    Zestimate® history
    Loading
    Loading...

    Owner options

    List your home for rent

    $2,762/mo

    Rent Zestimate®

    Find your next renter with Zillow Rental Manager. Plus, with online applications, you can quickly screen prospective tenants – for free.

    Learn more

    $2,762/mo

    Rent Zestimate®

    Refinance and save

    $1,000/mo

    Est. payment

    Refinancing to a lower rate could help reduce your monthly payments and save thousands over the life of the loan.

    See today's rates

    $1,000/mo

    Est. payment

    Explore your selling options

    Work with a Zillow partner agent

    Leverage their expertise and Zillow's premium Showcase listings to get your home seen by more buyers.

    Get started

    List with your own agent

    Get your home in front of millions of buyers by listing it on Zillow.

    Learn how to do it

    Sell it yourself

    Take full control of how buyers see your home on Zillow by listing For Sale by Owner (FSBO).

    List your home

    What's special

    Gas fireplaceDurable lvp floorsWalk-in showerSoaking tubCovered patioHot tub hookupFrench door refrigerator
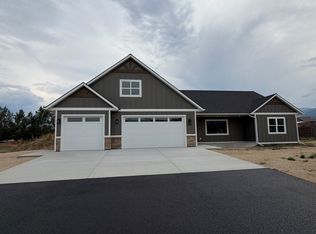
    This 3-bedroom, 2-bath home offers 2,417 sqft of functional living. At the center of the home is a kitchen built to impress with custom oak cabinetry, granite countertops, a large island, walk-in pantry, double wall ovens, gas cooktop & a french door refrigerator. Durable LVP floors flow throughout the main living areas, creating a clean, cohesive look. The living room features built-ins, floating shelves & a gas fireplace making it a cozy gathering spot. The primary suite includes a soaking tub, walk-in shower, dual vanities & a large closet. Upstairs, the finished space above the garage provides a family room & an additional bonus room which is perfect for a home office, media room or guest space. Other highlights include central A/C, on-demand water heater, and a 3-car insulated garage with plenty of storage space. Outdoors, a covered patio with hot tub hookup & underground sprinklers make entertaining easy, while extra paved parking with a 30 AMP plug is ideal for an RV or toys. Every detail has been well-maintained, combining high-quality finishes, functional spaces, and modern features for a home that’s ready to enjoy.

    Zillow last checked:

    Listing updated:

    Listed by:

    Jamie Lynn Miller 406-240-3835,

    Engel & Völkers Western Frontier - Stevensville

    Bought with:

    Benjamin Goble, RRE-BRO-LIC-108916

    Soula Realty

    Source: MRMLS,MLS#: 30058129MLS Logo

    Facts & features

    Interior

    Bedrooms & bathrooms
    • Bedrooms: 3
    • Bathrooms: 2
    • Full bathrooms: 2
    Heating
    • Forced Air, Gas
    Cooling
    • Central Air
    Appliances
    • Included: Dryer, Dishwasher, Disposal, Range, Refrigerator, Washer
    Features
    • Fireplace, Main Level Primary, Open Floorplan, Walk-In Closet(s)
    • Basement: Crawl Space
    • Number of fireplaces: 1
    Interior area
    • Total interior livable area: 2,417 sqft
    • Finished area below ground: 0

    Property

    Parking
    • Total spaces: 3
    • Parking features: RV Access/Parking
    • Garage spaces: 3
    Features
    • Stories: 1
    • Patio & porch: Patio, Porch
    • Exterior features: Fire Pit, Hot Tub/Spa, RV Hookup
    • Has spa: Yes
    • Fencing: Back Yard
    • Has view: Yes
    • View description: Mountain(s), Residential
    Lot
    • Size: 0.47 Acres
    • Features: Back Yard, Front Yard, Landscaped, Sprinklers In Ground, Views, Level
    • Topography: Level
    Details
    • Parcel number: 13186915404480000
    • Special conditions: Standard

    Construction

    Type & style
    • Home type: SingleFamily
    • Architectural style: Ranch
    • Property subtype: Single Family Residence
    Materials
    • Foundation: Poured
    • Roof: Composition
    Condition
    • New construction: No
    • Year built: 2022

    Utilities & green energy

    • Sewer: Community/Coop Sewer
    • Water: Well

    Community & neighborhood

    Security
    • Security features: Smoke Detector(s)
    Location
    • Region: Florence

    HOA & financial

    HOA
    • Has HOA: Yes
    • HOA fee: $1,000 annually
    • Amenities included: Picnic Area, Park, Snow Removal
    • Services included: Common Area Maintenance, Sewer, Snow Removal
    • Association name: The One Horse Homeowners Association

    Other

    Other facts
    • Listing agreement: Exclusive Right To Sell
    • Road surface type: Asphalt

    Price history

    DateEventPrice
    1/20/2026Sold--
    Source: MRMLS #30058129 Report a problem
    10/2/2025Listed for sale$789,000-0.8%$326/sqft
    Source: MRMLS #30058129 Report a problem
    9/29/2025Listing removed--
    Source: Owner Report a problem
    8/18/2025Price change$795,000-2.5%$329/sqft
    Source: MRMLS #30054297 Report a problem
    7/19/2025Listed for sale$815,000$337/sqft
    Source: MRMLS #30054297 Report a problem

    Public tax history

    Tax history is unavailable.

    Neighborhood: 59833

    Nearby schools

    GreatSchools rating