Experience refined Montana living in this exceptional new build by Sun Peak Construction, located in the desirable One Horse Estates just south of Florence with convenient access to Hwy 93. This thoughtfully designed 3 bed, 3 bath home offers 2,014 sq ft on the main level plus 815 sq ft upstairs featuring a 3/4 bath, office/bonus room, and additional living area—ideal for guests or flexible living.
The open-concept main level showcases a stunning kitchen with rustic walnut cabinetry, quartz countertops, a spacious island, and vaulted ceilings that seamlessly flow into the living room. Anchoring the space is a large corner fireplace, complemented by oversized picture windows that capture natural light and surrounding views. The primary suite is a true retreat with a large tiled walk-in shower, dual sinks, LVT flooring, and two separate closets. For added privacy, two additional bedrooms and a full bath are thoughtfully situated on the opposite end of the home.
Throughout, you’ll find high-end finishes including knotty alder trim and doors, adding warmth and character. Enjoy sweeping Bitterroot Valley views and nearby recreation with close proximity to Bass Creek, all from the comfort of your covered back porch with stunning views of the crags. Complete with a 3-car garage, this home blends luxury, functionality, and Montana lifestyle.
Active
$899,888
5255 High Meadow Dr, Florence, MT 59833
3beds
2,829sqft
Single Family Residence
Built in 2026
0.49 Acres Lot
$897,300 Zestimate®
$318/sqft
$83/mo HOA
What's special
High-end finishesSweeping bitterroot valley viewsOpen-concept main levelRustic walnut cabinetryLvt flooringDual sinksSpacious island
- 82 days |
- 165 |
- 6 |
Zillow last checked:
Listing updated:
Listed by:
Clinton Roberts 406-240-1175,
Windermere R E Missoula
Source: MRMLS,MLS#: 30069941
Facts & features
Interior
Bedrooms & bathrooms
- Bedrooms: 3
- Bathrooms: 3
- Full bathrooms: 1
- 3/4 bathrooms: 2
Heating
- Forced Air, Gas
Cooling
- Central Air
Appliances
- Included: Dishwasher, Disposal, Microwave, Range, Refrigerator
- Laundry: Washer Hookup
Features
- Basement: Crawl Space
- Number of fireplaces: 1
Interior area
- Total interior livable area: 2,829 sqft
- Finished area below ground: 0
Property
Parking
- Total spaces: 3
- Parking features: Garage - Attached
- Attached garage spaces: 3
Features
- Stories: 1
- Patio & porch: Rear Porch, Covered, Front Porch
Lot
- Size: 0.49 Acres
Details
- Parcel number: 13186915404030000
- Special conditions: Standard
Construction
Type & style
- Home type: SingleFamily
- Architectural style: Ranch
- Property subtype: Single Family Residence
Materials
- Foundation: Poured
Condition
- New construction: Yes
- Year built: 2026
Details
- Builder name: Sun Peak Construction Inc
Utilities & green energy
- Sewer: Community/Coop Sewer
- Water: Private, Well
Community & HOA
HOA
- Has HOA: Yes
- Amenities included: Park
- Services included: Insurance, Road Maintenance, Snow Removal
- HOA fee: $1,000 annually
- HOA name: One Horse Estates
Location
- Region: Florence
Financial & listing details
- Price per square foot: $318/sqft
- Annual tax amount: $580
- Date on market: 5/1/2026
- Listing agreement: Exclusive Right To Sell
Estimated market value
$897,300
$852,000 - $942,000
$3,190/mo
Price history
| Date | Event | Price |
|---|---|---|
| 5/1/2026 | Listed for sale | $899,888$318/sqft |
Source:  MRMLS #30069941 Report a problem MRMLS #30069941 Report a problem | ||
Public tax history
Tax history is unavailable.
Monthly payment
Est. payment
Payment breakdown
Explore the cost of this home by adjusting the details. Changes won't be saved.Climate risks
Neighborhood: 59833
Nearby schools
GreatSchools rating
- 7/10Florence-Carlton Elementary SchoolGrades: PK-5Distance: 1.8 mi
- 5/10Florence-Carlton 7-8Grades: 6-8Distance: 1.8 mi
- 4/10Florence-Carlton High SchoolGrades: 9-12Distance: 1.8 mi
Schools provided by the listing agent
- District: District No. 15-6
Source: MRMLS. This data may not be complete. We recommend contacting the local school district to confirm school assignments for this home.
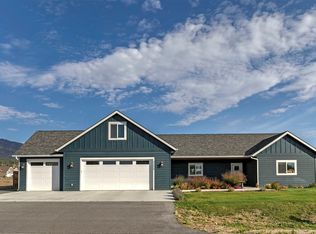
- $--3 bd2 ba2.4k sqft5254 High Meadow Dr, Florence, MT 59833Sold
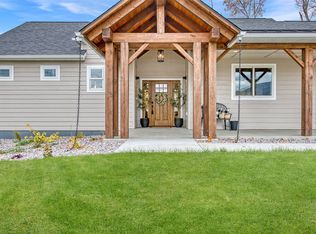
- $--3 bd2 ba1.8k sqft5269 High Meadow Dr, Florence, MT 59833Sold
- $751,9005 bd3 ba2.8k sqft344 North Trl, Florence, MT 59833Off Market

- $634,5004 bd2 ba1.3k sqft348 North Trl, Florence, MT 59833Off Market
- $604,5003 bd2 ba2.1k sqft350 North Trl, Florence, MT 59833Off Market
- $672,8003 bd2 ba2.3k sqft336 North Trl, Florence, MT 59833Off Market
- $--3 bd2 ba1.8k sqft339 Buckaroo Blvd, Florence, MT 59833Sold
- $661,0003 bd2 ba2.2k sqft358 North Trl, Florence, MT 59833Off Market
A local agent can set up tours, give advice and negotiate with sellers.
Similar homes
- $875,0003 bd2 ba2k sqft245 Mountain Park, Road Of The Cul De Sac Florence, MT 59833Active
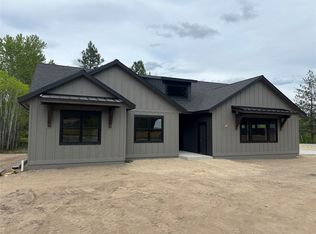
 MLS ID #30070612, Tara Zeiler, MontTerra. MRMLS
 - $959,0004 bd3 ba3.1k sqft461 Sunrider Ln, Florence, MT 59833Active
 MLS ID #30055483, Matt G. Lathrop, Kelly Right Real Estate of Montana LLC - Bitterroot. MRMLS
 - $949,9503 bd4 ba2.9k sqft5282 Otto Way, Florence, MT 59833Active
 MLS ID #30064224, Sandra McNamara, Glacier Sotheby's International Realty Hamilton. MRMLS
 - $995,0005 bd3 ba2.8k sqft5655 Longview Dr, Florence, MT 59833Active
 MLS ID #30071230, Kris Hawkins, Keller Williams Western MT. MRMLS
 - $749,0003 bd3 ba1.9k sqft5383 Grand Vista Dr, Florence, MT 59833ActiveMLS ID #30071215, Katy Anderson, ERA Lambros Real Estate Missoula. MRMLS
- $675,0004 bd2 ba2.5k sqft20000 Kings Rd, Florence, MT 59833Active Under ContractMLS ID #30071942, Jake Hitchcock, Point 6 Real Estate, LLC. MRMLS
- $699,0005 bd3 ba3k sqft20555 Old Highway 93 S, Florence, MT 59833Active Under ContractMLS ID #30070163, Shelby Johnson, PureWest Real Estate - Hamilton. MRMLS
- $775,0003 bd2 ba1.6k sqft5574 Larson Ln, Florence, MT 59833ActiveMLS ID #30071699, Merle Edward Unruh, Montana Westgate Realty, Inc.. MRMLS
- $589,0003 bd2 ba1.5k sqft200 Palomino Dr, Florence, MT 59833ActiveMLS ID #30065647, Clinton Roberts, Windermere R E Missoula. MRMLS
- $710,0003 bd3 ba3.1k sqft5671 Fairview Ln, Florence, MT 59833ActiveMLS ID #30073770, Lisa Dugdale, Keller Williams Western MT. MRMLS
- $585,0003 bd2 ba1.4k sqft277 Montterra Ct, Florence, MT 59833Active Under ContractMLS ID #30067531, Ashley Inglis, Engel & Völkers - Bozeman. MRMLS
- $684,0003 bd3 ba1.7k sqft838 Diamond Ridge Loop, Florence, MT 59833ActiveMLS ID #30073049, Sara Camiscioni, ERA Lambros Real Estate Missoula. MRMLS
- $535,0003 bd2 ba1.9k sqft5806 Old Us Highway 93, Florence, MT 59833Active Under ContractMLS ID #30070164, June Murray, Keller Williams Western MT. MRMLS
- $1,305,0004 bd4 ba3.5k sqft5618 Fairview Ln, Florence, MT 59833ActiveMLS ID #30069937, Emily Mackenroth, TheAgency Missoula. MRMLS
- $950,0004 bd3 ba3.4k sqft3667 Dietz Dr, Stevensville, MT 59870For Sale By Owner
- $799,0004 bd3 ba2.9k sqft442 Porter Hill Rd, Stevensville, MT 59870ActiveMLS ID #30067672, Rachael Orizotti Rixford, Burke Orizotti Real Estate Inc. MRMLS
- $549,0003 bd2 ba1.6k sqft156 Apple Valley Way, Florence, MT 59833ActiveMLS ID #30066709, Aaron Noel, Ideal Real Estate. MRMLS
- $849,0004 bd3 ba2.8k sqft475 Ashleigh Ln, Stevensville, MT 59870Active Under ContractMLS ID #30067097, Jeanne Wald, Glacier Sotheby's International Realty Darby. MRMLS
- $650,0003 bd3 ba2.2k sqft577 El Capitan Loop, Stevensville, MT 59870ActiveMLS ID #30067246, JoyceAnne R. Jodsaas, Eickert Realty, LLC. MRMLS
- $797,0003 bd2 ba1.9k sqft652 Pathfinder Rd S, Stevensville, MT 59870ActiveMLS ID #30070220, Erica Siphers, EXIT Realty Bitterroot Valley South. MRMLS
