Welcome home... This stunning new construction home is nearing completion. The house is situated perfectly on this beautiful 1.08 acre lot, tucking the back yard along the treed banks of a creek for privacy while maximizing the gorgeous mountain views from the front of the house and property. Turn this place into your private oasis or choose to entertain in the 2083 square feet of finished living space with open floor plan, large kitchen with walk-in pantry, gas fireplace, vaulted ceilings, and covered back patio. The expansive kitchen has ample workspace and storage with numerous cabinets and large walk-in pantry. The primary suit offers a large walk-in, double head, tile shower with transom window, double vanity and spacious walk-in closet. This home is scheduled to have LVP throughout the whole house with carpet in the bedrooms along with dark alder cabinets and trim. There is still some time for customization; contact the listing agent for a list of remaining items.
Active
$875,000
245 Mountain Park, Road Of The Cul De Sac Florence, MT 59833
3beds
2,083sqft
Single Family Residence
Built in 2026
1.08 Acres Lot
$861,700 Zestimate®
$420/sqft
$33/mo HOA
What's special
Gas fireplaceOpen floor planSpacious walk-in closetDouble vanityCovered back patioVaulted ceilingsNumerous cabinets
- 116 days
- 302
- 15
Zillow last checked:
Listing updated:
Listed by:
Tara Zeiler 406-239-8272,
MontTerra
Source: MRMLS,MLS#: 30070612
Facts & features
Interior
Bedrooms & bathrooms
- Bedrooms: 3
- Bathrooms: 2
- Full bathrooms: 2
Heating
- Forced Air, Propane
Cooling
- Central Air
Appliances
- Included: Dishwasher, Disposal, Microwave, Range, Refrigerator
- Laundry: Washer Hookup
Features
- Fireplace, Main Level Primary, Open Floorplan, Vaulted Ceiling(s), Wired for Data, Walk-In Closet(s)
- Basement: Crawl Space
- Number of fireplaces: 1
Interior area
- Total interior livable area: 2,083 sqft
- Finished area below ground: 0
Property
Parking
- Total spaces: 2
- Parking features: Additional Parking, Garage, Garage Door Opener, Heated Garage, RV Access/Parking
- Attached garage spaces: 2
Accessibility
- Accessibility features: Accessible Full Bath, Low Threshold Shower, Other, Accessible Doors, Accessible Hallway(s)
Features
- Levels: One
- Stories: 1
- Patio & porch: Rear Porch, Covered, Patio, Porch, See Remarks
- Exterior features: Rain Gutters, Propane Tank - Owned
- Has view: Yes
- View description: Mountain(s), Residential, Creek/Stream, Trees/Woods
- Has water view: Yes
- Water view: true
Lot
- Size: 1.08 Acres
- Features: Back Yard, Corners Marked, Cul-De-Sac, Front Yard, Meadow, Secluded, See Remarks, Views, Wooded, Level
- Topography: Level
Details
- Parcel number: 13186922204250000
- Zoning: None
- Special conditions: Standard
Construction
Type & style
- Home type: SingleFamily
- Architectural style: Ranch
- Property subtype: Single Family Residence
Materials
- Batts Insulation, Blown-In Insulation, Board & Batten Siding, Foam Insulation, Masonite, Wood Frame
- Foundation: Poured
- Roof: Asphalt
Condition
- Under Construction
- New construction: Yes
- Year built: 2026
Details
- Builder name: One Horse Construction, Inc
Utilities & green energy
- Sewer: Private Sewer, Septic Tank
- Water: Private, Well
- Utilities for property: Cable Available, Electricity Connected, High Speed Internet Available, Propane, Phone Available, Underground Utilities
Community & HOA
Community
- Security: Carbon Monoxide Detector(s), Smoke Detector(s)
- Subdivision: Ap# 789088 Pt Lot 10m Of Mountain Park Estates
HOA
- Has HOA: Yes
- Amenities included: Picnic Area, Snow Removal
- Services included: Common Area Maintenance, Road Maintenance, Snow Removal
- HOA fee: $400 annually
- HOA name: Mountain Park Estates Hoa
Location
- Region: Road Of The Cul De Sac Florence
Financial & listing details
- Price per square foot: $420/sqft
- Date on market: 5/9/2026
- Listing agreement: Exclusive Right To Sell
- Listing terms: Cash,Conventional,FHA,Owner May Carry
- Road surface type: Asphalt
Estimated market value
$861,700
$819,000 - $905,000
$2,649/mo
Price history
| Date | Event | Price |
|---|---|---|
| 5/9/2026 | Listed for sale | $875,000$420/sqft |
Source:  MRMLS #30070612 Report a problem MRMLS #30070612 Report a problem | ||
Public tax history
Tax history is unavailable.
Monthly payment
Est. payment
Payment breakdown
Explore the cost of this home by adjusting the details. Changes won't be saved.Climate risks
Neighborhood: 59833
Nearby schools
Schools provided by the listing agent
- District: District No. 15-6
Source: MRMLS. This data may not be complete. We recommend contacting the local school district to confirm school assignments for this home.
Similar homes
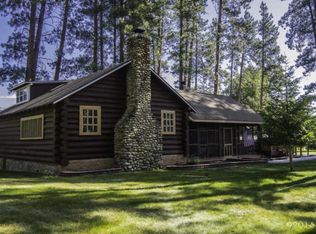
- $899,8883 bd3 ba2.8k sqft5255 High Meadow Dr, Florence, MT 59833Active
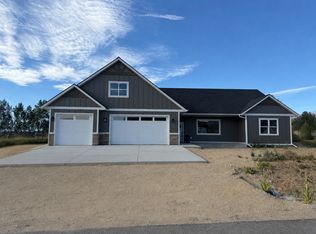
 MLS ID #30069941, Clinton Roberts, Windermere R E Missoula. MRMLS
 - $725,0003 bd2 ba2.1k sqft369 Gold Ct, Florence, MT 59833Active
 MLS ID #30074961, Kevin R Bailey, EXIT Realty Missoula. MRMLS
 - $847,0003 bd2 ba1.5k sqft4725 E Carlton Creek Rd, Florence, MT 59833Active
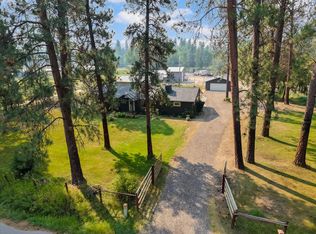 MLS ID #30076535, Kim Lendman, Exit Realty Bitterroot Valley North. MRMLS
 - $925,0003 bd4 ba2.9k sqft5282 Otto Way, Florence, MT 59833Active
 MLS ID #30076232, Sandra McNamara, Glacier Sotheby's International Realty Hamilton. MRMLS
 - $772,0003 bd2 ba1.8k sqft1067 Molly Joanne Ln, Florence, MT 59833ActiveMLS ID #30072976, Katie Tenold Guenzler, PureWest Real Estate - Hamilton. MRMLS
- $830,0003 bd3 ba2.6k sqft607 Eight Mile Creek Rd, Florence, MT 59833ActiveMLS ID #30076454, Tara Zeiler, MontTerra. MRMLS
- $715,0004 bd3 ba2.3k sqft5213 Bronco Ct, Florence, MT 59833ActiveMLS ID #30075765, Stephanie Gardner, PureWest Real Estate - Missoula. MRMLS
- $699,9003 bd3 ba1.6k sqft5817 Meadow Vista Dr, Florence, MT 59833ActiveMLS ID #30072785, Bri O'Leary, Engel & Völkers Western Frontier - Stevensville. MRMLS
- $775,0003 bd2 ba1.6k sqft5574 Larson Ln, Florence, MT 59833ActiveMLS ID #30071699, Merle Edward Unruh, Montana Westgate Realty, Inc.. MRMLS
- $799,0003 bd2 ba2.1k sqft4694 Watt Ln, Stevensville, MT 59870Active Under ContractMLS ID #30072366, Christopher Funston, ERA Lambros Real Estate Missoula. MRMLS
- $995,0005 bd3 ba2.8k sqft5655 Longview Dr, Florence, MT 59833ActiveMLS ID #30071230, Kris Hawkins, Keller Williams Western MT. MRMLS
- $739,0003 bd3 ba2.4k sqft5874 Canyon Vista Dr, Florence, MT 59833ActiveMLS ID #30072463, Amber Leigh Isbell, eXp Realty - Kalispell. MRMLS
- $589,0003 bd2 ba1.5k sqft200 Palomino Dr, Florence, MT 59833ActiveMLS ID #30065647, Clinton Roberts, Windermere R E Missoula. MRMLS
- $699,0005 bd3 ba3k sqft20555 Old Us Highway 93, Florence, MT 59833ActiveMLS ID #30070163, Shelby Johnson, PureWest Real Estate - Hamilton. MRMLS
- $684,0003 bd3 ba1.7k sqft838 Diamond Ridge Loop, Florence, MT 59833Active Under ContractMLS ID #30073049, Sara Camiscioni, ERA Lambros Real Estate Missoula. MRMLS
- $585,0003 bd2 ba1.4k sqft277 Montterra Ct, Florence, MT 59833ActiveMLS ID #30067531, Ashley Inglis, Engel & Völkers - Bozeman. MRMLS
- $979,0003 bd3 ba3k sqft156 El Capitan Loop, Stevensville, MT 59870ActiveMLS ID #30076746, Sara Camiscioni, ERA Lambros Real Estate Missoula. MRMLS
- $549,0003 bd1 ba1.4k sqft21500 Old Us Highway 93, Florence, MT 59833Active Under ContractMLS ID #30071407, Shane Hall, Glacier Sotheby's International Realty Missoula. MRMLS
- $698,0003 bd2 ba1.8k sqft4810 Store Ln, Stevensville, MT 59870ActiveMLS ID #30076628, Sara Camiscioni, ERA Lambros Real Estate Missoula. MRMLS
- $797,0003 bd2 ba1.9k sqft652 Pathfinder Rd S, Stevensville, MT 59870ActiveMLS ID #30070220, Erica Siphers, EXIT Realty Bitterroot Valley South. MRMLS
