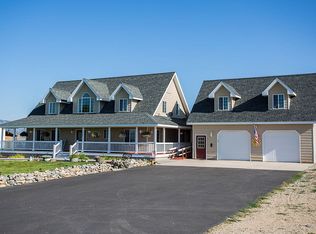
Built in 2018, this stunning farmhouse-style home in the Florence area offers 2,873 square feet of thoughtfully designed living space on 5.2 acres. Step inside to a spacious entryway featuring an office/bedroom accented by a charming sliding barn door. The main level showcases a bright living room with fantastic views, seamlessly flowing into the dining area with sliding glass doors leading to the covered concrete patio—perfect for indoor/outdoor living. The kitchen features quartz countertops, black matte appliances, a breakfast bar, and a large pantry. Just off the kitchen, the mudroom provides added convenience with a separate closet, crawlspace access, a half bathroom, and direct access to the garage. Upstairs, you’ll find four bedrooms, including a spacious primary suite complete with heated tile flooring in the en-suite bathroom, a soaking tub, a water closet, and a walk-in closet with a window. The upper level also features an additional full bathroom, a family room or study area, and a generously sized laundry room. The oversized finished garage offers built-in shelving plus a tandem third bay ideal for recreational vehicles, toys, or additional storage. Additional highlights include a top-of-the-line smart electric heat pump system for central heating & cooling, underground sprinklers fed by an irrigation district, fenced garden area with raised beds, and additional fencing. Enjoy sweeping views of the Bitterroot Mountains and peaceful Montana living in this Florence home. HOA is $600/annually. Fees cover road maintenance, snow plowing, and the pressurized irrigation system.
Active under contract
Price cut: $15K (10/2)
$950,000
5655 Longview Dr, Florence, MT 59833
5beds
2,873sqft
Single Family Residence
Built in 2018
5.2 Acres Lot
$926,400 Zestimate®
$331/sqft
$50/mo HOA
What's special
Soaking tubAdditional fencingBlack matte appliancesGenerously sized laundry roomWater closetSpacious entrywayKitchen features quartz countertops
- 144 days
- 504
- 31
Zillow last checked:
Listing updated:
Listed by:
Kris Hawkins 406-396-6542,
Keller Williams Western MT
Source: MRMLS,MLS#: 30071230
Facts & features
Interior
Bedrooms & bathrooms
- Bedrooms: 5
- Bathrooms: 3
- Full bathrooms: 2
- 1/2 bathrooms: 1
Heating
- Electric, Forced Air, Heat Pump
Cooling
- Central Air
Appliances
- Included: Dishwasher, Range, Refrigerator
- Laundry: Washer Hookup
Features
- Open Floorplan
- Basement: None
- Has fireplace: No
Interior area
- Total structure area: 2,873
- Total interior livable area: 2,873 sqft
- Finished area below ground: 0
Property
Parking
- Total spaces: 3
- Parking features: Additional Parking, Garage, Garage Door Opener
- Attached garage spaces: 3
Features
- Levels: Two
- Patio & porch: Covered, Front Porch, Patio
- Exterior features: Garden, Rain Gutters, Propane Tank - Leased
- Fencing: Back Yard,Cross Fenced
- Has view: Yes
- View description: Mountain(s)
Lot
- Size: 5.2 Acres
- Features: Back Yard, Front Yard, Garden, Landscaped, Sprinklers In Ground, Level
- Topography: Level
Details
- Parcel number: 13187008101080000
- Special conditions: Standard
- Horses can be raised: Yes
Construction
Type & style
- Home type: SingleFamily
- Architectural style: Other
- Property subtype: Single Family Residence
Materials
- Foundation: Poured
Condition
- New construction: No
- Year built: 2018
Utilities & green energy
- Sewer: Private Sewer, Septic Tank
- Water: Well
- Utilities for property: Electricity Connected, Propane
Community & HOA
HOA
- Has HOA: Yes
- Amenities included: See Remarks
- Services included: Road Maintenance, Snow Removal, See Remarks
- HOA fee: $600 annually
- HOA name: East Riverview Orchards Homeowners Association
Location
- Region: Florence
Financial & listing details
- Price per square foot: $331/sqft
- Tax assessed value: $689,700
- Annual tax amount: $4,213
- Date on market: 5/19/2026
- Listing agreement: Exclusive Right To Sell
- Has irrigation water rights: Yes
- Road surface type: Asphalt, Gravel
Estimated market value
$926,400
$880,000 - $973,000
$3,165/mo
Price history
| Date | Event | Price |
|---|---|---|
| 10/10/2026 | Contingent | $950,000$331/sqft |
Source: MRMLS #30071230 Report a problem | ||
| 10/2/2026 | Price change | $950,000-1.6%$331/sqft |
Source:  MRMLS #30071230 Report a problem MRMLS #30071230 Report a problem | ||
| 9/3/2026 | Price change | $965,000-3%$336/sqft |
Source: MRMLS #30071230 Report a problem | ||
| 7/15/2026 | Listed for sale | $995,000$346/sqft |
Source: MRMLS #30071230 Report a problem | ||
| 7/2/2026 | Contingent | $995,000$346/sqft |
Source: MRMLS #30071230 Report a problem | ||
| 5/28/2026 | Price change | $995,000-3.1%$346/sqft |
Source: MRMLS #30071230 Report a problem | ||
| 5/19/2026 | Listed for sale | $1,027,000-6.4%$357/sqft |
Source: MRMLS #30071230 Report a problem | ||
| 5/7/2026 | Listing removed | -- |
Source: Owner Report a problem | ||
| 4/8/2026 | Listed for sale | $1,097,000$382/sqft |
Source: Owner Report a problem | ||
| 10/4/2025 | Listing removed | $3,000$1/sqft |
Source: Zillow Rentals Report a problem | ||
| 9/9/2025 | Price change | $3,000-14.3%$1/sqft |
Source: Zillow Rentals Report a problem | ||
| 9/2/2025 | Listed for rent | $3,500-7.9%$1/sqft |
Source: Zillow Rentals Report a problem | ||
| 8/30/2024 | Listing removed | $3,800-7.3%$1/sqft |
Source: Zillow Rentals Report a problem | ||
| 8/20/2024 | Listed for rent | $4,100$1/sqft |
Source: Zillow Rentals Report a problem | ||
Public tax history
| Year | Property taxes | Tax assessment |
|---|---|---|
| 2024 | $4,316 +2.9% | $689,700 |
| 2023 | $4,194 +12.4% | $689,700 +40.7% |
| 2022 | $3,732 -4.3% | $490,100 |
| 2021 | $3,899 +2.1% | $490,100 +6.4% |
| 2020 | $3,818 +13% | $460,500 -0.7% |
| 2019 | $3,380 +599.9% | $463,910 +608.3% |
| 2018 | $483 +1.4% | $65,500 |
| 2017 | $476 -21.9% | $65,500 -24.3% |
| 2016 | $610 +0.8% | $86,560 |
| 2015 | $605 -12.1% | $86,560 +57% |
| 2014 | $689 | $55,120 |
Find assessor info on the county website
Monthly payment
Est. payment
Payment breakdown
Explore the cost of this home by adjusting the details. Changes won't be saved.Climate risks
Neighborhood: 59833

Similar homes
- $915,0003 bd3 ba3k sqft316 El Capitan Loop, Stevensville, MT 59870Active

 MLS ID #30079373, Samantha Mix, Berkshire Hathaway HomeServices - Hamilton. MRMLS
 - $650,0003 bd3 ba3.1k sqft5671 Fairview Ln, Florence, MT 59833Active
 MLS ID #30073770, Lisa Dugdale, Keller Williams Western MT. MRMLS
 - $730,0004 bd4 ba3.2k sqft311 Shadows Ln, Florence, MT 59833Active
 MLS ID #30077975, Bri O'Leary, Engel & Völkers Western Frontier - Stevensville. MRMLS
 - $772,0003 bd2 ba1.8k sqft1067 Molly Joanne Ln, Florence, MT 59833Active
 MLS ID #30072976, Katie Tenold Guenzler, PureWest Real Estate - Hamilton. MRMLS
 - $749,9954 bd3 ba2.5k sqft155 Edens Ln, Florence, MT 59833ActiveMLS ID #30071303, Mike Hyde, Real Broker, LLC. MRMLS
- $1,305,0004 bd4 ba3.5k sqft5618 Fairview Ln, Florence, MT 59833ActiveMLS ID #30069937, Emily Mackenroth, TheAgency Missoula. MRMLS
- $879,9993 bd4 ba2.9k sqft5282 Otto Way, Florence, MT 59833ActiveMLS ID #30076232, Sandra McNamara, Glacier Sotheby's International Realty Hamilton. MRMLS
- $899,0006 bd4 ba4.2k sqft337 Gold Ct, Florence, MT 59833ActiveMLS ID #30078567, Bri O'Leary, Engel & Völkers Western Frontier - Stevensville. MRMLS
- $679,9995 bd4 ba3.1k sqft196 Edens Ln, Florence, MT 59833ActiveMLS ID #30076097, Kevin Noland, Keller Williams Western MT. MRMLS
- $959,0003 bd3 ba3k sqft156 El Capitan Loop, Stevensville, MT 59870Active Under ContractMLS ID #30076746, Sara Camiscioni, ERA Lambros Real Estate Missoula. MRMLS
- $699,0005 bd3 ba3k sqft20555 Old Us Highway 93, Florence, MT 59833ActiveMLS ID #30070163, Shelby Johnson, PureWest Real Estate - Hamilton. MRMLS
- $949,9004 bd3 ba3.2k sqft1095 Iron Cap Dr, Stevensville, MT 59870ActiveMLS ID #30072050, Jen Baugus, Epique Realty. MRMLS
- $1,100,0003 bd3 ba1.6k sqft702 Ranch Ridge Ln, Florence, MT 59833ActiveMLS ID #30077991, Cindi Hayne, Glacier Sotheby's International Realty Hamilton. MRMLS
- $899,8883 bd3 ba2.8k sqft5255 High Meadow Dr, Florence, MT 59833ActiveMLS ID #30069941, Clinton Roberts, Windermere R E Missoula. MRMLS
- $899,9005 bd4 ba4.1k sqft951 Summit View Way, Stevensville, MT 59870ActiveMLS ID #30061683, Cassie Sabo, Clearwater Montana Properties - Frenchtown. MRMLS
- $974,0004 bd4 ba3.5k sqft4479 Patriot Way, Stevensville, MT 59870ActiveMLS ID #30066809, Sarah Armijo, TouchPoint Properties. MRMLS
- $969,0004 bd2 ba2.9k sqft478 Higgins Ln, Stevensville, MT 59870ActiveMLS ID #30077538, Alana C Schaefer, Keller Williams Western MT. MRMLS
- $949,0004 bd4 ba2.6k sqft10200 Sleeman Creek Rd, Lolo, MT 59847ActiveMLS ID #30067440, Susanne K Schmidt, Silvercreek Realty Group LLC - MT. MRMLS
- $725,0003 bd2 ba2.1k sqft369 Gold Ct, Florence, MT 59833ActiveMLS ID #30074961, Kevin R Bailey, EXIT Realty Missoula. MRMLS
- $949,9005 bd3 ba3.9k sqft2357 Grape Arbor Ct, Missoula, MT 59804ActiveMLS ID #30074374, Kent Pratt, Windermere R E Missoula. MRMLS
