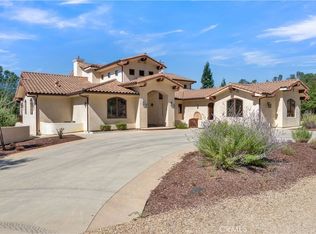
Welcome to Lockwood Valley Vineyard, a rare 158-acre estate with boundless potential in the heart of Monterey County’s wine country. This incredible offering consists of two parcels: a 5-acre homesite featuring a stunning custom residence and a 153-acre agricultural parcel currently under the Williamson Act. The vineyard was recently removed but irrigation infrastructure remains, offering an exciting opportunity to continue a wine-growing operation or create a one-of-a-kind venue. Pass through the electric gated entry and discover a fully fenced, private compound that includes hoop houses, horse stalls, an outdoor riding arena, a pump house, and a utility shed. The centerpiece of the property is the 6,934 sq ft custom home, built in 1999 with exceptional craftsmanship and thoughtful design. Step inside to find a dramatic brick accent wall repurposed from the historic Spreckels Sugar Company factory, encasing a butler’s pantry and a temperature-controlled wine cellar, a true nod to the home’s vineyard heritage. The right wing of the home includes a western-style saloon with a backlit wet bar, refrigerator, and ice maker that opens to a cozy family room with a wood-burning fireplace. Nearby is a spacious office with custom built-ins, a guest bedroom with a walk-in closet (ideal for crafts or a hobby room), a full laundry room, and a luxurious primary suite featuring its own fireplace, wet bar, spa-like bath with a tiled shower and soaking tub, dual vanity, and walk-in closet. The heart of the home is the chef’s kitchen, equipped with granite countertops, dual sinks, Sub-Zero refrigerators and freezers, a 6-burner Viking cooktop, three built-in ovens, a microwave, and warming drawer ideal for entertaining on a grand scale. The left wing houses a formal dining area, another expansive living space with a fireplace, a second laundry room, two guest suites with en-suite bathrooms, a half bathroom, and a bonus room with a wet bar and private upstairs bedroom and bath which is perfect for guests or multigenerational living. The oversized 3-car garage includes two walk-in coolers for additional storage. Step outside to enjoy the serene backyard retreat complete with a heated pool and spa, built-in BBQ, and gazebo nestled beneath majestic oak trees. Whether you envision a boutique vineyard, equestrian haven, event venue, or peaceful country escape, Lockwood Valley Vineyard is a property you won’t want to miss.
For sale
Listed by: Oak Shores Realty • Jasmine Duncan • 831 206-6443
$3,600,000
52540 Bradley Lockwood Rd, Bradley, CA 93426
5beds
6,934sqft
Single Family Residence
Built in 1999
158 Acres Lot
$3,309,800 Zestimate®
$519/sqft
$-- HOA
What's special
- 22 days
- 320
- 20
Zillow last checked:
Listing updated:
Listed by:
Jasmine Duncan DRE #02092802 831206-6443,
Oak Shores Realty,
Timothy Ellis DRE #01152831 951-392-9179,
Oak Shores Realty
Source: CRMLS,MLS#: NS26221685 Originating MLS: California Regional MLS
Facts & features
Interior
Bedrooms & bathrooms
- Bedrooms: 5
- Bathrooms: 6
- Full bathrooms: 2
- 3/4 bathrooms: 2
- 1/2 bathrooms: 2
- Main level bathrooms: 5
- Main level bedrooms: 4
Rooms
- Room types: Bedroom, Entry/Foyer, Family Room, Great Room, Kitchen, Laundry, Living Room, Primary Bathroom, Primary Bedroom, Office, Other, Pantry, Dining Room
Primary bedroom
- Features: Primary Suite
Primary bedroom
- Features: Main Level Primary
Bedroom
- Features: Bedroom on Main Level
Bathroom
- Features: Bathtub, Dual Sinks, Tile Counters, Walk-In Shower
Kitchen
- Features: Butler's Pantry, Granite Counters, Kitchen Island, Kitchen/Family Room Combo
Pantry
- Features: Walk-In Pantry
Heating
- Central, Fireplace(s), Wood
Cooling
- Central Air
Appliances
- Included: 6 Burner Stove, Barbecue, Double Oven, Dishwasher, Freezer, Gas Cooktop, High Efficiency Water Heater, Microwave, Refrigerator, Warming Drawer
- Laundry: Inside
Features
- Wet Bar, Breakfast Bar, Ceiling Fan(s), Separate/Formal Dining Room, Granite Counters, High Ceilings, Open Floorplan, Pantry, Recessed Lighting, Bar, Bedroom on Main Level, Main Level Primary, Primary Suite, Walk-In Pantry, Walk-In Closet(s)
- Flooring: Carpet, Tile
- Has fireplace: Yes
- Fireplace features: Family Room, Living Room, Primary Bedroom
- Common walls with other units/homes: No Common Walls
Interior area
- Total interior livable area: 6,934 sqft
Video & virtual tour
Property
Parking
- Total spaces: 9
- Parking features: Concrete, Garage
- Attached garage spaces: 3
- Uncovered spaces: 6
Accessibility
- Accessibility features: Other
Features
- Levels: Two
- Stories: 2
- Entry location: 1
- Patio & porch: Covered, Tile
- Exterior features: Kennel
- Has private pool: Yes
- Pool features: Heated, In Ground, Private
- Has spa: Yes
- Spa features: In Ground, Private
- Fencing: Pipe
- Has view: Yes
- View description: Hills, Mountain(s), Vineyard
Lot
- Size: 158 Acres
- Dimensions: 6882480
- Features: Agricultural, Front Yard, Gentle Sloping, Horse Property, Lawn, Lot Over 40000 Sqft, Landscaped, Sprinkler System, Street Level
Details
- Additional structures: Greenhouse, Gazebo, Shed(s), Corral(s)
- Additional parcels included: 423071001000
- Parcel number: 423071002000
- Special conditions: Standard
- Horses can be raised: Yes
Construction
Type & style
- Home type: SingleFamily
- Property subtype: Single Family Residence
Materials
- Stucco
- Foundation: Slab
- Roof: Metal
Condition
- New construction: No
- Year built: 1999
Utilities & green energy
- Electric: Electricity - On Property
- Sewer: Septic Tank
- Water: Agricultural Well, Well
- Utilities for property: Electricity Connected, Propane, Water Connected
Community & HOA
Community
- Features: Rural
- Security: Security Gate
- Subdivision: Pr Lockwood Valley(240)
Location
- Region: Bradley
Financial & listing details
- Price per square foot: $519/sqft
- Tax assessed value: $301,354
- Date on market: 10/12/2026
- Cumulative days on market: 22 days
- Listing terms: Cash,Cash to New Loan,Conventional,1031 Exchange
- Road surface type: Paved
Estimated market value
$3,309,800
$3.14M - $3.48M
Not available
Price history
| Date | Event | Price |
|---|---|---|
| 10/12/2026 | Listed for sale | $3,600,000$519/sqft |
Source:  CRMLS #NS26221685 Report a problem | ||
Public tax history
| Year | Property taxes | Tax assessment |
|---|---|---|
| 2026 | -- | $301,354 +2% |
| 2025 | $3,428 +7.6% | $295,446 +2% |
| 2024 | $3,187 +2.4% | $289,654 +2% |
| 2023 | $3,112 +0.3% | $283,976 +2% |
| 2022 | $3,104 +5% | $278,409 +2% |
| 2021 | $2,956 +85% | $272,952 +91.6% |
| 2020 | $1,597 +2.2% | $142,477 +2% |
| 2019 | $1,563 +1.9% | $139,685 +2% |
| 2018 | $1,534 +1.6% | $136,948 +2% |
| 2017 | $1,510 +6.3% | $134,264 +2% |
| 2016 | $1,421 +2.9% | $131,632 +1.5% |
| 2015 | $1,380 | $129,657 |
Find assessor info on the county website
Monthly payment
Est. payment
Payment breakdown
Explore the cost of this home by adjusting the details. Changes won't be saved.Climate risks
Neighborhood: 93426
- $1,478,9004 bd3 ba2.5k sqft52560 Bradley Lockwood Rd, Bradley, CA 93426Off Market
- $1,211,1003 bd3 ba3.1k sqft51630 Bradley Lockwood Rd, Bradley, CA 93426Off Market
- $15,2002 bd1 ba1.2k sqft51700 Bradley Lockwood Rd #9, Bradley, CA 93426Off Market
- $7,9002 bd1 ba1.2k sqft51700 Bradley Lockwood Rd #11, Bradley, CA 93426Off Market
Similar homes
- $1,975,0003 bd3 ba5.5k sqft76346 Bryson Hesperia Rd, Bradley, CA 93426For Sale
 MLS ID #NS26038191, Dianna Vonderheide, Vineyard Professional Real Estate. CRMLS
- $4,500,0005 bd6 ba5k sqft8820 Cantinas Point, Bradley, CA 93426For Sale
 MLS ID #NS25202653, Jasmine Duncan, Oak Shores Realty. CRMLS
- $3,995,0003 bd3 ba3.8k sqft18844 Cabrillo Hwy, San Simeon, CA 93452For Sale
 MLS ID #SC26004939, Sarah Weber, Compass. CRMLS
