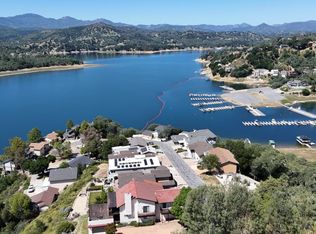
Perched on the highly sought-after Cantinas Point in the gated community of Oak Shores at Lake Nacimiento, this expansive 2+ acre lakefront estate seamlessly blends luxury, comfort, and functionality. With 5 bedrooms, 4 full bathrooms, and 2 half bathrooms, the home is thoughtfully designed for both entertaining and everyday living. The main level welcomes you with a flexible floor plan. An office with built-in storage provides the perfect workspace, while the gourmet kitchen features granite countertops, stainless steel appliances, a walk-in pantry, and utility closet. The breakfast nook connects effortlessly to the formal dining area with a fireplace, flowing into the spacious living room anchored by a second fireplace. French doors open out to a sweeping deck with a complete outdoor kitchen and paver system decking ideal for gatherings with family and friends. This level also includes a half bathroom, three guest bedrooms, a full bathroom, and a fourth bedroom with en-suite bathroom, plus a laundry room and four-car garage. The upper level offers added versatility with a full kitchen, dining area, and living room with French doors opening out to a second outdoor kitchen and deck overlooking the lake. The luxurious primary suite is also upstairs, offering a lake view, a walk-in closet, and spa-like en-suite bathroom with dual vanity, soaking tub, and tiled shower stall with seven shower heads. A climate-controlled stairwell from the main to the lower-level doubles as a wine cellar, and a dumbwaiter services all three floors for convenience. The lower level is designed for recreation and future customization, featuring a spacious game room equipped with a fireplace, plumbing, electricity and a chase for additional cooking options, a full bathroom, and a half bathroom. With built-in soundproofing and spray foam insulation throughout the home, this level also offers the opportunity to add a theater room, bunk room, or extra bedroom. Parking is made easy with the concrete driveway, attached 4 car garage and carport with an outdoor shower and setup to wash off your lake toys. Crafted with attention to detail and modern conveniences throughout, this remarkable property offers the ultimate lakefront lifestyle at Lake Nacimiento.
For sale
Listed by: Oak Shores Realty • Jasmine Duncan • Contact: 831 206-6443
$4,500,000
8820 Cantinas Point, Bradley, CA 93426
5beds
5,054sqft
:
Get pre-qualified$29,946/mo
Single Family Residence
Built in 2016
2.09 Acres Lot
$4,081,700 Zestimate®
$890/sqft
$68/mo HOA
What's special
- 329 days |
- 471 |
- 7 |
Zillow last checked:
Listing updated:
Listed by:
Jasmine Duncan DRE #02092802 831206-6443,
Oak Shores Realty,
Grace Borzini DRE #01272895 805-472-9030,
Oak Shores Realty
Source: CRMLS,MLS#: NS25202653 Originating MLS: California Regional MLS
Originating MLS: California Regional MLSFacts & features
Interior
Bedrooms & bathrooms
- Bedrooms: 5
- Bathrooms: 6
- Full bathrooms: 2
- 3/4 bathrooms: 2
- 1/2 bathrooms: 2
- Main level bathrooms: 3
- Main level bedrooms: 4
Rooms
- Room types: Bedroom, Family Room, Foyer, Game Room, Kitchen, Laundry, Living Room, Primary Bathroom, Primary Bedroom, Office, Other, Pantry, Recreation, Wine Cellar
Primary bedroom
- Features: Main Level Primary
Bedroom
- Features: Bedroom on Main Level
Bathroom
- Features: Bathtub, Dual Sinks, Linen Closet, Multiple Shower Heads, Soaking Tub, Separate Shower, Tub Shower, Walk-In Shower
Kitchen
- Features: Granite Counters, Kitchen Island, Utility Sink
Heating
- Central, Fireplace(s), Propane, Wood
Cooling
- Central Air
Appliances
- Included: 6 Burner Stove, Barbecue, Double Oven, Dishwasher, Microwave
- Laundry: Inside, Laundry Room
Features
- Beamed Ceilings, Breakfast Bar, Built-in Features, Balcony, Ceiling Fan(s), Central Vacuum, Dumbwaiter, Granite Counters, High Ceilings, Living Room Deck Attached, Multiple Staircases, Open Floorplan, Pantry, Recessed Lighting, Storage, Bedroom on Main Level, Entrance Foyer, Main Level Primary, Multiple Primary Suites, Primary Suite, Walk-In Pantry
- Flooring: Carpet, Tile, Wood
- Windows: Insulated Windows, Shutters
- Has fireplace: Yes
- Fireplace features: Family Room, Living Room, Propane, Wood Burning
- Common walls with other units/homes: No Common Walls
Interior area
- Total interior livable area: 5,054 sqft
Video & virtual tour
Property
Parking
- Total spaces: 12
- Parking features: Boat, Concrete, Door-Multi, Driveway Down Slope From Street, Driveway, Garage, Garage Faces Side
- Attached garage spaces: 4
- Uncovered spaces: 8
Features
- Levels: Three Or More
- Stories: 3
- Entry location: 2
- Patio & porch: Covered
- Exterior features: Barbecue, Lighting, Rain Gutters
- Pool features: Heated, Association
- Spa features: None
- Has view: Yes
- View description: Lake, Mountain(s)
- Has water view: Yes
- Water view: Lake
- Waterfront features: Lake Front, Lake Privileges
Lot
- Size: 2.09 Acres
- Features: Sloped Down, Lot Over 40000 Sqft, Landscaped
Details
- Parcel number: 012201067
- Zoning: RSF
- Special conditions: Standard
Construction
Type & style
- Home type: SingleFamily
- Architectural style: Spanish
- Property subtype: Single Family Residence
Materials
- Concrete, Stucco
- Foundation: Concrete Perimeter, Slab
Condition
- Turnkey
- New construction: No
- Year built: 2016
Utilities & green energy
- Sewer: Public Sewer
- Water: Private
- Utilities for property: Electricity Connected, Propane, Phone Connected, Sewer Connected, Water Connected
Community & HOA
Community
- Features: Dog Park, Hiking, Lake, Park, Water Sports, Fishing, Gated, Marina
- Security: Gated Community
- Subdivision: Pr Lake Nacimiento(230)
HOA
- Has HOA: Yes
- Amenities included: Clubhouse, Dock, Dog Park, Meeting Room, Outdoor Cooking Area, Other Courts, Barbecue, Picnic Area, Playground, Pickleball, Pool, Trail(s)
- HOA fee: $813 annually
- HOA name: OSCA
- HOA phone: 805-472-2233
Location
- Region: Bradley
Financial & listing details
- Price per square foot: $890/sqft
- Date on market: 9/8/2025
- Cumulative days on market: 329 days
- Listing terms: Cash,Cash to New Loan,Conventional,Owner May Carry
- Road surface type: Gravel, Paved

Jasmine Duncan
(831) 206-6443
By pressing Contact Agent, you agree that the real estate professional identified above may call/text you about your search, which may involve use of automated means and pre-recorded/artificial voices. You don't need to consent as a condition of buying any property, goods, or services. Message/data rates may apply. You also agree to our Terms of Use. Zillow does not endorse any real estate professionals. We may share information about your recent and future site activity with your agent to help them understand what you're looking for in a home.
Estimated market value
$4,081,700
$3.88M - $4.29M
$6,622/mo
Price history
| Date | Event | Price |
|---|---|---|
| 9/8/2025 | Listed for sale | $4,500,000$890/sqft |
Source:  CRMLS #NS25202653 Report a problem CRMLS #NS25202653 Report a problem | ||
Public tax history
Tax history is unavailable.
Monthly payment
Est. payment
Payment breakdown
Explore the cost of this home by adjusting the details. Changes won't be saved.Climate risks
Neighborhood: 93426
Nearby schools
GreatSchools rating
- 6/10Cappy Culver Elementary SchoolGrades: K-8Distance: 6.8 mi
Schools provided by the listing agent
- Elementary: Cappy Culver
Source: CRMLS. This data may not be complete. We recommend contacting the local school district to confirm school assignments for this home.
- $2,389,7003 bd3 ba5k sqft8820 Cantinas Point Ln, Bradley, CA 93426Off Market
- $2,368,2004 bd4 ba4.9k sqft8830 Cantinas Point Ln, Bradley, CA 93426Off Market
- $1,203,5562.59 Acres8840 Cantinas Point, Bradley, CA 93426Off Market

- $156,5560.367 Acres8820 Deer Trail Ct, Bradley, CA 93426Off Market

- $633,5002 bd2 ba1.5k sqft8828 Deer Trail Ct, Bradley, CA 93426Off Market
- $826,7004 bd4 ba2.4k sqft8826 Deer Trail Ct, Bradley, CA 93426Off Market
- $79,192-- bd-- ba-- sqft8818 Deer Trail Ct, Bradley, CA 93426Off Market
- $1,227,1004 bd2 ba3.4k sqft8830 Deer Trail Ct, Bradley, CA 93426Off Market
Similar homes
- $2,250,0004 bd6 ba3.4k sqft8215 Bass Point Rd, Bradley, CA 93426For Sale
 MLS ID #NS26163768, Cathy Wolfe, BHGRE Haven Properties. CRMLS
 - $2,400,0005 bd8 ba5.6k sqft8213 Bass Point Rd, Bradley, CA 93426For Sale
 MLS ID #ML82045521, Terri Cesena. MLSListings Inc
 - $2,599,0003 bd3 ba5.5k sqft76346 Bryson Hesperia Rd, Bradley, CA 93426For Sale
 MLS ID #NS26038191, Dianna Vonderheide, Vineyard Professional Real Estate. CRMLS
 - $2,995,0005 bd6 ba5.5k sqft6515 Kathryn Dr, Cambria, CA 93428For Sale
 MLS ID #SC26069070, Audrey Killick, Coldwell Banker Kellie & Assoc. CRMLS
 - $4,500,0003 bd3 ba3.8k sqft18844 Cabrillo Hwy, San Simeon, CA 93452For SaleMLS ID #SC26004939, Sarah Weber, Compass. CRMLS
- $3,700,0005 bd6 ba4.9k sqft5415 Fairhills Rd, Paso Robles, CA 93446For SaleMLS ID #NS26109961, Michele Smith, eXp Realty of California, Inc.. CRMLS
- $3,900,0006 bd4 ba2.7k sqft9308 Chimney Rock Rd, Paso Robles, CA 93446For SaleMLS ID #NS25231054, James Irving, RE/MAX Parkside Real Estate. CRMLS
- $3,150,0006 bd5 ba4.9k sqft2325 Bella Tierra Ln, Paso Robles, CA 93446For SaleMLS ID #NS26080911, Holly Smith, Vineyard Professional Real Estate. CRMLS
- $3,295,0004 bd4 ba4.3k sqft1677 Rising Star Pl, Cayucos, CA 93430For SaleMLS ID #NS26044484, Kim Phillips, Central Coast Sotheby's International Realty. CRMLS
- $2,995,0007 bd6 ba4.5k sqft5250-5260 Vineyard Dr, Paso Robles, CA 93446For SaleMLS ID #NS26054593, David Crabtree, Home & Ranch Sotheby's Intl. CRMLS
- $2,560,0007 bd5 ba5k sqft4342 Shadow Canyon Rd, Templeton, CA 93465For SaleMLS ID #NS26068240, Lori Bagby, Platinum Properties. CRMLS
- $2,395,0005 bd6 ba4.7k sqft390 San Marcos Rd, Adelaide, CA 93446For SaleMLS ID #NS25031883, Clinton Kuhnle, RE/MAX Parkside Real Estate. CRMLS
- $2,999,0004 bd3 ba2.6k sqft3180 Willow Creek Rd, Paso Robles, CA 93446For SaleMLS ID #NS26112537, Kandie Frederick, Country Real Estate. CRMLS
- $3,695,0004 bd3 ba2.6k sqft2375 Sherwood Dr, Cambria, CA 93428For SaleMLS ID #SC26135277, Kellie Williams, Coldwell Banker Kellie & Assoc. CRMLS
- $3,650,0004 bd5 ba2.9k sqft2090 Sherwood Dr, Cambria, CA 93428For SaleMLS ID #NS25282226, David Crabtree, Home & Ranch Sotheby's Intl. CRMLS
- $3,500,0003 bd4 ba2.8k sqft4925 Windsor Blvd, Cambria, CA 93428For SaleMLS ID #SC26139552, Leslie Dougherty, Central Coast Sotheby’s International Realty. CRMLS
- $2,895,0003 bd3 ba2.6k sqft2786 Eton Rd, Cambria, CA 93428For SaleMLS ID #SC26065495, Lindsey Harn, Christie's International Real Estate Sereno. CRMLS
- $3,500,0003 bd4 ba2.7k sqft2431 Sherwood Dr, Cambria, CA 93428For SaleMLS ID #ML82050636, Greg Hales. MLSListings Inc
