Nature, nature, nature! If you love to be amongst the trees and an abundance of wildlife and savor your privacy along with peace and quiet, then this is it. With some of the finest neighbors around, this wonderful home is located in the sought-after Leimert development where every house was built on a minimum of one acre. The microclimate on Kathryn Drive tends to enjoy sunnier days and fewer foggy hours than most other neighborhoods in Cambria. The street is extra wide and level for many enjoyable neighborhood walks and friendly hellos. You will fall asleep under dark skies and stars, the sounds of tiny tree frogs (seasonally) and the faint lapping of ocean waves in the distance. With only two owners, this meticulously maintained, custom built home is known as "The Lottery House." The home has 5 bedrooms with en-suites and a powder room for guests. It is perfect for family gatherings, book club, wine tasting, dancing and more. The game room comes with a pool table, or remove it and design the perfect yoga studio, or theater room. One of the guest bedrooms is located on the opposite side of the house from the primary suite. It has been reworked with a locking hallway door, private entrance and patio and dual-purpose kitchenette/laundry room so that it may serve as a perfectly private guest suite, in-law suite or nanny’s quarters. During your tour, don't miss the large his and hers walk-in closets in the primary suite. The house was custom built on a double lot, with forest on three sides, which provides much privacy and daily wildlife sightings. A small portion of the 2 acres is deer-fenced to protect the automatically watered landscape plants and cross-fenced in decorative steel for the convenience of children and dogs. Looking out the back windows, the home features a one-of-a-kind custom built rock waterfall and ponds. A custom built playground in the front yard may be removed or used for young childrens' and grandparents' delight. From the unique architecture to the beautifully dark-stained 3/4 inch solid white oak wood flooring, crown molding, custom oak wood trim details in every single room, five ensuite bathrooms clad in marble, 3 wet bars, an eat-in kitchen, custom built-in cabinetry, circle driveway, motorhome barn, solar powered battery backup system, on-demand hot water, central vacuum and whole-house water filtration systems, to the location, it's a one of a kind steal of a deal.
For sale
Listed by: Coldwell Banker Kellie & Assoc • Audrey Killick • Contact: 805-214-4321
Price cut: $155K (5/12)
$2,995,000
6515 Kathryn Dr, Cambria, CA 93428
5beds
5,557sqft
Single Family Residence
Built in 1998
2.06 Acres Lot
$2,831,300 Zestimate®
$539/sqft
$-- HOA
What's special
- 111 days |
- 1,326 |
- 50 |
Zillow last checked:
Listing updated:
Listed by:
Audrey Killick DRE #02024588 805214-4321,
Coldwell Banker Kellie & Assoc
Source: CRMLS,MLS#: SC26069070 Originating MLS: California Regional MLS
Originating MLS: California Regional MLSFacts & features
Interior
Bedrooms & bathrooms
- Bedrooms: 5
- Bathrooms: 6
- Full bathrooms: 5
- 1/2 bathrooms: 1
- Main level bathrooms: 3
- Main level bedrooms: 2
Rooms
- Room types: Attic, Bonus Room, Bedroom, Entry/Foyer, Family Room, Game Room, Guest Quarters, Great Room, Kitchen, Laundry, Living Room, Primary Bathroom, Primary Bedroom, Office, Other, Pantry, Wine Cellar
Primary bedroom
- Features: Main Level Primary
Bedroom
- Features: Bedroom on Main Level
Bathroom
- Features: Bidet, Bathroom Exhaust Fan, Bathtub, Dual Sinks, Enclosed Toilet, Full Bath on Main Level, Low Flow Plumbing Fixtures, Linen Closet, Multiple Shower Heads, Stone Counters
Kitchen
- Features: Granite Counters, Kitchen Island, Kitchen/Family Room Combo, Pots & Pan Drawers, Remodeled, Updated Kitchen, Utility Sink, Walk-In Pantry
Pantry
- Features: Walk-In Pantry
Heating
- Central, Fireplace(s), Natural Gas, Wood Stove
Cooling
- None
Appliances
- Included: Convection Oven, Double Oven, Dishwasher, Freezer, Gas Cooktop, Disposal, Gas Oven, High Efficiency Water Heater, Hot Water Circulator, Ice Maker, Microwave, Refrigerator, Range Hood, Trash Compactor, Tankless Water Heater, Vented Exhaust Fan, Water To Refrigerator, Warming Drawer
- Laundry: Washer Hookup, Gas Dryer Hookup, Laundry Room
Features
- Beamed Ceilings, Wet Bar, Built-in Features, Chair Rail, Ceiling Fan(s), Crown Molding, Cathedral Ceiling(s), Central Vacuum, Granite Counters, High Ceilings, In-Law Floorplan, Multiple Staircases, Open Floorplan, Pantry, Paneling/Wainscoting, Recessed Lighting, Storage, Sunken Living Room, Track Lighting, Two Story Ceilings, Bar
- Flooring: Brick, Carpet, Concrete, Stone, Wood
- Windows: Blinds, Bay Window(s), Casement Window(s), Custom Covering(s), Double Pane Windows, Drapes, French/Mullioned, Garden Window(s), Insulated Windows, Roller Shields, Screens, Stained Glass, Skylight(s), Tinted Windows, Wood Frames
- Has fireplace: Yes
- Fireplace features: Den, Gas, Living Room, Primary Bedroom, Wood Burning, Recreation Room
- Common walls with other units/homes: No Common Walls
Interior area
- Total interior livable area: 5,557 sqft
Video & virtual tour
Property
Parking
- Total spaces: 16
- Parking features: Asphalt, Circular Driveway, Door-Multi, Direct Access, Driveway, Garage, Garage Door Opener, On Site, Oversized, Paved, RV Garage, RV Hook-Ups, Garage Faces Side, Workshop in Garage
- Attached garage spaces: 4
- Uncovered spaces: 12
Accessibility
- Accessibility features: Parking
Features
- Levels: Three Or More
- Stories: 3
- Entry location: front
- Patio & porch: Brick, Concrete, Deck, Front Porch, Lanai, Open, Patio, Terrace
- Exterior features: Lighting, Rain Gutters
- Pool features: None
- Spa features: None
- Fencing: Barbed Wire,Cross Fenced,Excellent Condition,New Condition,Privacy,Wood,Wrought Iron,Wire
- Has view: Yes
- View description: Trees/Woods
Lot
- Size: 2.06 Acres
- Dimensions: 89734
- Features: 2-5 Units/Acre, Back Yard, Drip Irrigation/Bubblers, Front Yard, Garden, Lawn, Lot Over 40000 Sqft, Landscaped, Rectangular Lot, Secluded, Sloped Up, Yard
Details
- Additional structures: Second Garage, Storage, Workshop
- Parcel number: 013084055
- Special conditions: Standard
Construction
Type & style
- Home type: SingleFamily
- Architectural style: Tudor
- Property subtype: Single Family Residence
Materials
- Brick, Cement Siding, Drywall, Ducts Professionally Air-Sealed, Flagstone, Concrete, Stone
- Foundation: Raised
- Roof: Concrete,Tile
Condition
- Repairs Cosmetic,Updated/Remodeled
- New construction: No
- Year built: 1998
Utilities & green energy
- Electric: 220 Volts in Garage, 220 Volts in Laundry, Photovoltaics Seller Owned, 220 Volts in Workshop
- Sewer: Aerobic Septic
- Water: Public
- Utilities for property: Cable Connected, Electricity Connected, Natural Gas Connected, Phone Connected, Sewer Connected, Water Connected
Community & HOA
Community
- Features: Biking, Gutter(s), Hiking, Preserve/Public Land, Rural, Storm Drain(s), Street Lights, Suburban
- Security: Prewired, Security System, Carbon Monoxide Detector(s), Fire Detection System, Fire Sprinkler System, Smoke Detector(s)
- Subdivision: Leimert(420)
Location
- Region: Cambria
Financial & listing details
- Price per square foot: $539/sqft
- Tax assessed value: $1,605,740
- Annual tax amount: $17,236
- Date on market: 4/2/2026
- Cumulative days on market: 111 days
- Listing terms: Cash,Cash to Existing Loan,Conventional
- Inclusions: All appliances except for washer and dryer, security system.
- Exclusions: Mini Green house, Front yard bird bath, One lemon tree
- Road surface type: Paved
Estimated market value
$2,831,300
$2.69M - $2.97M
$7,838/mo
Price history
| Date | Event | Price |
|---|---|---|
| 5/12/2026 | Price change | $2,995,000-4.9%$539/sqft |
Source:  CRMLS #SC26069070 Report a problem CRMLS #SC26069070 Report a problem | ||
| 4/3/2026 | Listed for sale | $3,150,000+43.2%$567/sqft |
Source: CRMLS #SC26069070 Report a problem | ||
| 11/30/2021 | Sold | $2,200,000-17%$396/sqft |
Source: Public Record Report a problem | ||
| 11/9/2021 | Pending sale | $2,650,000$477/sqft |
Source: CRMLS #PI21019197 Report a problem | ||
Public tax history
| Year | Property taxes | Tax assessment |
|---|---|---|
| 2025 | $17,236 +2.3% | $1,605,740 +2% |
| 2024 | $16,849 +1.7% | $1,574,256 +2% |
| 2023 | $16,563 +2% | $1,543,390 +2% |
| 2022 | $16,239 -26.1% | $1,513,128 -26% |
| 2021 | $21,986 +1.1% | $2,045,896 +1% |
| 2020 | $21,745 +2% | $2,024,919 +2% |
| 2019 | $21,319 +2% | $1,985,216 +2% |
| 2018 | $20,898 +2% | $1,946,291 +2% |
| 2017 | $20,483 +2% | $1,908,129 +2% |
| 2016 | $20,080 | $1,870,716 +1.5% |
| 2015 | $20,080 +5.2% | $1,842,617 +2% |
| 2014 | $19,083 | $1,806,523 +2.5% |
| 2012 | -- | $1,763,099 +2% |
| 2011 | -- | $1,728,529 +0.8% |
| 2010 | -- | $1,715,611 -0.2% |
| 2009 | -- | $1,719,688 +2% |
| 2008 | -- | $1,685,970 +2% |
| 2007 | -- | $1,652,913 +2% |
| 2006 | -- | $1,620,504 +2% |
| 2005 | -- | $1,588,730 +2% |
| 2004 | -- | $1,557,580 +1.9% |
| 2003 | -- | $1,529,034 +2% |
| 2002 | -- | $1,499,054 +2% |
| 2001 | -- | $1,469,662 |
Find assessor info on the county website
Monthly payment
Est. payment
Payment breakdown
Explore the cost of this home by adjusting the details. Changes won't be saved.Climate risks
Neighborhood: 93428
Nearby schools
GreatSchools rating
- 4/10Cambria Grammar SchoolGrades: K-5Distance: 2.6 mi
- 5/10Santa Lucia Middle SchoolGrades: 6-8Distance: 2.1 mi
- 6/10Coast Union High SchoolGrades: 9-12Distance: 2.1 mi
- $425,0009.02 Acres6730 Kathryn Dr, Cambria, CA 93428Off Market
- $3,000,0003 bd1 ba1.2k sqft6760 Cambria Pines Rd, Cambria, CA 93428Sold

- $3,209,3005 bd4 ba3.6k sqft6850 Kathryn Dr, Cambria, CA 93428Off Market

- $--2.46 Acres6850 Kathryn Dr, Cambria, CA 93428Off Market
- $425,00026.42 Acres6735 Kathryn Dr, Cambria, CA 93428Off Market
- $1,524,9001 bd1 ba588 sqft6775 Kathryn Dr, Cambria, CA 93428Off Market
- $2,020,0004 bd3 ba3.2k sqft6535 Kathryn Dr, Cambria, CA 93428Sold
- $425,00018.78 Acres6825 Kathryn Dr, Cambria, CA 93428Off Market
A local agent can set up tours, give advice and negotiate with sellers.
A local lender can help you make sure your offer is ready when you are.
Similar homes
- $3,500,0003 bd4 ba2.8k sqft4925 Windsor Blvd, Cambria, CA 93428For Sale
 MLS ID #SC26139552, Leslie Dougherty, Central Coast Sotheby’s International Realty. CRMLS
 - $3,650,0004 bd5 ba2.9k sqft2090 Sherwood Dr, Cambria, CA 93428For Sale
 MLS ID #NS25282226, David Crabtree, Home & Ranch Sotheby's Intl. CRMLS
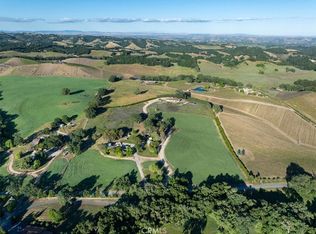
 - $2,995,0007 bd6 ba4.5k sqft5250-5260 Vineyard Dr, Paso Robles, CA 93446For Sale
 MLS ID #NS26054593, David Crabtree, Home & Ranch Sotheby's Intl. CRMLS
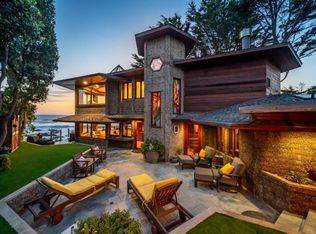
 - $3,500,0003 bd4 ba2.7k sqft2431 Sherwood Dr, Cambria, CA 93428For Sale
 MLS ID #ML82050636, Greg Hales. MLSListings Inc
 - $2,599,0003 bd3 ba5.5k sqft76346 Bryson Hesperia Rd, Bradley, CA 93426For SaleMLS ID #NS26038191, Dianna Vonderheide, Vineyard Professional Real Estate. CRMLS
- $2,560,0007 bd5 ba5k sqft4342 Shadow Canyon Rd, Templeton, CA 93465For SaleMLS ID #NS26068240, Lori Bagby, Platinum Properties. CRMLS
- $2,450,0005 bd4 ba3.7k sqft1550 Post Canyon Dr, Templeton, CA 93465For SaleMLS ID #NS26100343, Karlie Montgomery, Luxton Real Estate. CRMLS
- $3,700,0005 bd6 ba4.9k sqft5415 Fairhills Rd, Paso Robles, CA 93446For SaleMLS ID #NS26109961, Michele Smith, eXp Realty of California, Inc.. CRMLS
- $3,695,0004 bd4 ba4.3k sqft1677 Rising Star Pl, Cayucos, CA 93430For SaleMLS ID #NS26044484, Kim Phillips, Central Coast Sotheby's International Realty. CRMLS
- $2,150,0003 bd3 ba3.2k sqft10435 Dover Canyon Rd, Templeton, CA 93465For SaleMLS ID #NS26133399, Stephen Moore, RE/MAX Parkside Real Estate. CRMLS
- $2,400,0005 bd8 ba5.6k sqft8213 Bass Point Rd, Bradley, CA 93426For SaleMLS ID #ML82045521, Terri Cesena. MLSListings Inc
- $2,100,0005 bd6 ba4.5k sqft8730 Bluff Ct, Bradley, CA 93426For SaleMLS ID #ML82041106, Mike Handley. MLSListings Inc
- $2,150,0004 bd4 ba6k sqft3570 Sibley Ln, Templeton, CA 93465For SaleMLS ID #TR24189837, Jonathan Minerick, Homecoin.com. CRMLS
- $2,550,0004 bd4 ba3.2k sqft2908 Orville Ave, Cayucos, CA 93430For SaleMLS ID #SC26077304, Michela Schwartz, Central Coast Real Estate. CRMLS
- $2,200,0004 bd4 ba2.7k sqft2901 Ocean Blvd, Cayucos, CA 93430New ConstructionMLS ID #SC26092687, Michela Schwartz, Central Coast Real Estate. CRMLS
Local buyer's agents are ready to help
