Skip main navigation
Off market
  • $2,641,600

    6525 Kathryn Dr, Cambria, CA 93428

    3beds
    4,100sqft
    SingleFamily
    Built in 1998
    1.01 Acres Lot
    $2,641,600 Zestimate®
    $644/sqft
    $7,062 Estimated rent

    Home value

    $2,641,600

    $2.43M - $2.91M

    $7,062/mo

    Zestimate® history
    Loading
    Loading...

    Owner options

    List your home for rent

    $7,062/mo

    Rent Zestimate®

    Find your next renter with Zillow Rental Manager. Plus, with online applications, you can quickly screen prospective tenants – for free.

    Learn more

    $7,062/mo

    Rent Zestimate®

    Refinance and save

    $16,681/mo

    Est. payment

    Refinancing to a lower rate could help reduce your monthly payments and save thousands over the life of the loan.

    See today's rates

    $16,681/mo

    Est. payment

    Explore your selling options

    Work with a Zillow partner agent

    Leverage their expertise and Zillow's premium Showcase listings to get your home seen by more buyers.

    Get started

    List with your own agent

    Get your home in front of millions of buyers by listing it on Zillow.

    Learn how to do it

    Sell it yourself

    Take full control of how buyers see your home on Zillow by listing For Sale by Owner (FSBO).

    List your home

    What's special

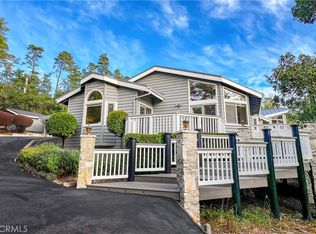
    Cape Cod charm meets casual West Coast living in this inviting & exceptional custom-built home on 1 acre in Leimert Estates. The 4100 sf, 3+ bed/2.5 bath home sits on one of the most beautifully landscaped properties in Cambria. Nestled in a Monterey Pine/Coast Live Oak forest, the landscape features rich layers of native flora, delighting the eye at every turn. This gracious home has a soothing waterfall surrounded by several outdoor living areas, each a special place to take in the year-round beauty of the landscape. Enjoy outdoor living on the main entertainers patio, relax in the built-in hot tub or overlook the beautiful home from a private gazebo w/fire pit. The interior of the home is equally impressive with high beam ceilings and fine finishes in every room. Dazzling accents include the slate fireplace in the cozy family room, gourmet kitchen, breakfast room w/views of the cascading waterfall, formal dining room, 300-bottle wine cabinet, two offices w/custom cabinetry, and bonus game room complete with pool table. The spacious main level Master Suite includes a fireplace and two closets. Each room offers tranquil views of the surrounding landscape. In a private location with a home security system and unique warm microclimate, this Leimert estate offers a true sanctuary, yet is only a short drive to town & the beach. Park in the 3-car garage, prepare your favorite meal in the high-end chefs kitchen, & relax in one of the many indoor and outdoor living spaces.

    This property is off market, which means it's not currently listed for sale or rent on Zillow. This may be different from what's available on other websites or public sources.

    Facts & features

    Interior

    Bedrooms & bathrooms
    • Bedrooms: 3
    • Bathrooms: 3
    • Full bathrooms: 2
    • 1/2 bathrooms: 1
    Heating
    • Forced air, Radiant, Electric, Gas
    Cooling
    • None
    Appliances
    • Included: Dishwasher, Dryer, Garbage disposal, Washer
    • Laundry: Individual Room, Dryer Included, Washer Included
    Features
    • Cathedral Ceiling(s), Ceiling Fan(s), Built-in Features
    • Flooring: Tile, Carpet, Hardwood
    • Has fireplace: Yes
    • Fireplace features: Living Room, Family Room
    • Common walls with other units/homes: No Common Walls
    Interior area
    • Total interior livable area: 4,100 sqft

    Property

    Parking
    • Total spaces: 3
    • Parking features: Garage - Attached
    Features
    • Levels: Two
    • Patio & porch: Terrace, Brick, Stone, Front Porch
    • Spa features: Above Ground
    Lot
    • Size: 1.01 Acres
    • Features: Landscaped, Treed Lot, Sprinkler System, 0-1 Unit/Acre
    Details
    • Additional structures: Gazebo, Shed(s)
    • Parcel number: 013084002
    • Special conditions: Standard

    Construction

    Type & style
    • Home type: SingleFamily
    Materials
    • wood frame
    • Roof: Slate
    Condition
    • Turnkey
    • Year built: 1998

    Utilities & green energy

    • Sewer: Engineered Septic
    • Water: Public
    • Utilities for property: Water Connected, Phone Connected, Electricity Connected, Natural Gas Connected, Cable Connected

    Community & HOA

    Location
    • Region: Cambria

    Financial & listing details

    • Price per square foot: $644/sqft
    • Tax assessed value: $2,300,167
    • Annual tax amount: $24,629
    • Road surface type: Paved

    Price history

    DateEventPrice
    6/9/2021Sold$2,125,000-2.3%$518/sqft
    Source: Public Record Report a problem
    6/5/2021Pending sale$2,175,000$530/sqft
    Source: RE/MAX International #SC21068420 Report a problem
    5/24/2021Listing removed--
    Source: RE/MAX International Report a problem
    4/11/2021Pending sale$2,175,000$530/sqft
    Source: RE/MAX International #SC21068420 Report a problem
    4/2/2021Listed for sale$2,175,000$530/sqft
    Source: RE/MAX International #SC21068420 Report a problem
    12/23/2020Listing removed$2,175,000$530/sqft
    Source: RE/MAX Pines by the Sea #SC20132638 Report a problem
    7/23/2020Listed for sale$2,175,000+29.9%$530/sqft
    Source: Re/Max Pines by the Sea #SC20132638 Report a problem
    5/30/2007Sold$1,675,000+1193.4%$409/sqft
    Source: Public Record Report a problem
    9/6/1995Sold$129,500$32/sqft
    Source: Public Record Report a problem

    Public tax history

    YearProperty taxesTax assessment
    2025$24,629 +2.3%$2,300,167 +2%
    2024$24,083 +1.7%$2,255,066 +2%
    2023$23,679 +2%$2,210,850 +2%
    2022$23,218 +34.9%$2,167,500 +36.3%
    2021$17,217 +0.1%$1,590,000
    2020$17,201 +0.5%$1,590,000
    2019$17,122 +0%$1,590,000
    2018$17,114 +16.8%$1,590,000 +17%
    2017$14,651 +0%$1,359,000
    2016$14,645 $1,359,000 +3%
    2015$14,645 +4.7%$1,319,000
    2014$13,989 $1,319,000 +12%
    2012-- $1,178,000
    2011-- $1,178,000 -1.3%
    2010-- $1,193,000 -10.3%
    2009-- $1,330,000 -22.2%
    2008-- $1,708,500 +89.6%
    2007-- $900,996 +2%
    2006-- $883,331 +2%
    2005-- $866,012 +2%
    2004-- $849,032 +1.9%
    2003-- $833,472 +2%
    2002-- $817,130 +2%
    2001-- $801,108
    Find assessor info on the county website

    Neighborhood: 93428

    Nearby schools

    GreatSchools rating
    Schools provided by the listing agent
    • District: Coast Unified

    Source: The MLS. This data may not be complete. We recommend contacting the local school district to confirm school assignments for this home.