Architectural stunner situated on a lush acre studded with coastal oaks, Monterey Pines & majestic redwoods. Welcome to Leimert Estates where privacy & exclusivity resides. This amazing custom home with gated driveway boasts over 3,200 sq. ft. featuring a split plan with 4 generous bedrooms along with a large office. Upon entering, you are immediately greeted by impressive finishes from local artisans to include natural stone flooring, hand scrapped hardwood & bamboo floors to the custom copper accent on the fireplace mantel. Flowing into the expansive great room, your eye captures the elegant stone fireplace that extends to the ceiling with a 70” flat screen tv (included). Vaulted ceilings with coffered alder wood beams along with custom sound deadening panels for the ultimate in the theater acoustic experience completes this grand room. The gourmet kitchen offers an abundance of storage along with top-of-the-line amenities to include a subzero refer, double ovens & trash compactor, all inspiring the inner chef in you. The leather finish granite centerpiece island with seating is perfect for entertaining guests & engaging in great conversations. Upgrades have been done with no expense spared & is evident as you flow through this luxurious home. From the high-end lighting fixtures to the quartz counters & metal roof, everything has been considered. The master retreat is spacious & has separate owners closets along with being split from the other bedrooms, offering the ultimate in privacy. The ensuite master bath invites relaxation with separate owner’s vanities, newly remodeled quartz counters, mosaic tiles, new sinks & faucets, large walk-in shower, sunken tub along with a dry sauna. From your master bathroom, you can step out onto your deck and immerse in the jacuzzi all while gazing at the stars & enjoying your favorite beverage. Multiple decks all in composite material provides years of carefree maintenance. An oversized 3-car garage ensures that you will have plenty of room for all your coastal toys, perfect as a full-time residence. The low maintenance, fully fenced backyard with dog run contains a storage shed that’s well-suited for all your outdoor & gardening tools. The ultimate coastal retreat, this Leimert custom could be yours!
Sold for $2,020,000
Listed by: John T. Fazio, RE Broker • Karin Fazio • Contact: 805-835-1552
Bought with: Joel Pace Real Estate, Inc.
$2,020,000
6535 Kathryn Dr, Cambria, CA 93428
4beds
3,273sqft
Single Family Residence
Built in 1995
1.01 Acres Lot
$2,166,700 Zestimate®
$617/sqft
$6,874 Estimated rent
Home value
$2,166,700
$2.02M - $2.34M
$6,874/mo
Zestimate® history
Owner options
List your home for rent
$6,874/mo
Rent Zestimate®
Find your next renter with Zillow Rental Manager. Plus, with online applications, you can quickly screen prospective tenants – for free.
$6,874/mo
Rent Zestimate®
Refinance and save
$12,637/mo
Est. payment
Refinancing to a lower rate could help reduce your monthly payments and save thousands over the life of the loan.
$12,637/mo
Est. payment
Explore your selling options
Work with a Zillow partner agent
Leverage their expertise and Zillow's premium Showcase listings to get your home seen by more buyers.
Get startedList with your own agent
Get your home in front of millions of buyers by listing it on Zillow.
Learn how to do itSell it yourself
Take full control of how buyers see your home on Zillow by listing For Sale by Owner (FSBO).
List your homeWhat's special
Gated drivewayQuartz countersSeparate owners closetsLarge walk-in showerCoastal oaksDry saunaNew sinks
Zillow last checked:
Listing updated:
Listed by:
Karin Fazio DRE #01912863 805-835-1552,
John T. Fazio, RE Broker
Bought with:
Joel Pace, DRE #01946105
Joel Pace Real Estate, Inc.
Source: CRMLS,MLS#: NS23213513 Originating MLS: California Regional MLS
Originating MLS: California Regional MLSFacts & features
Interior
Bedrooms & bathrooms
- Bedrooms: 4
- Bathrooms: 3
- Full bathrooms: 1
- 3/4 bathrooms: 1
- 1/2 bathrooms: 1
Rooms
- Room types: Entry/Foyer, Great Room, Kitchen, Laundry, Primary Bedroom, Sauna, Workshop
Primary bedroom
- Features: Primary Suite
Bathroom
- Features: Bathroom Exhaust Fan, Bathtub, Dual Sinks, Enclosed Toilet, Multiple Shower Heads, Quartz Counters, Remodeled, Soaking Tub, Separate Shower, Upgraded
Kitchen
- Features: Granite Counters, Kitchen Island, Kitchen/Family Room Combo, Pots & Pan Drawers, Stone Counters, Self-closing Drawers
Heating
- Forced Air, Natural Gas
Cooling
- None
Appliances
- Included: Double Oven, Dishwasher, Disposal, Gas Oven, Gas Water Heater, Ice Maker, Microwave, Refrigerator, Trash Compactor, Water To Refrigerator, Dryer, Washer
- Laundry: Washer Hookup, Electric Dryer Hookup, Gas Dryer Hookup, Inside, Laundry Room
Features
- Beamed Ceilings, Breakfast Bar, Built-in Features, Ceiling Fan(s), Eat-in Kitchen, Granite Counters, High Ceilings, Living Room Deck Attached, Open Floorplan, Pantry, Quartz Counters, Stone Counters, Recessed Lighting, Tile Counters, Track Lighting, Wired for Sound, Instant Hot Water, Primary Suite, Workshop
- Flooring: Bamboo, Stone, Tile, Wood
- Doors: Double Door Entry, French Doors, Sliding Doors
- Windows: Blinds, Custom Covering(s), Drapes, Insulated Windows, Screens
- Has fireplace: Yes
- Fireplace features: Gas, Great Room, Raised Hearth
- Common walls with other units/homes: No Common Walls
Interior area
- Total interior livable area: 3,273 sqft
Property
Parking
- Total spaces: 3
- Parking features: Asphalt, Door-Multi, Driveway, Driveway Up Slope From Street, Garage, Garage Door Opener, On Site, Off Street, Paved, Garage Faces Rear, Storage
- Attached garage spaces: 3
Features
- Levels: Multi/Split
- Entry location: main
- Patio & porch: Deck, Wood
- Exterior features: Lighting, Rain Gutters
- Pool features: None
- Has spa: Yes
- Spa features: Above Ground, Heated
- Fencing: Barbed Wire,Chain Link,Excellent Condition,Fair Condition,New Condition,Wood,Wire
- Has view: Yes
- View description: Neighborhood, Trees/Woods
Lot
- Size: 1.01 Acres
- Features: 0-1 Unit/Acre, Lot Over 40000 Sqft, Sloped Up, Trees
Details
- Additional structures: Shed(s)
- Parcel number: 013084001
- Zoning: RSF
- Special conditions: Standard
Construction
Type & style
- Home type: SingleFamily
- Architectural style: Custom
- Property subtype: Single Family Residence
Materials
- Frame, Stone Veneer, Wood Siding, Copper Plumbing
- Foundation: Raised, Slab
- Roof: Metal
Condition
- Updated/Remodeled,Termite Clearance,Turnkey
- New construction: No
- Year built: 1995
Utilities & green energy
- Electric: Electricity - On Property
- Sewer: None, Septic Tank
- Water: Public
- Utilities for property: Cable Connected, Electricity Connected, Natural Gas Connected, Phone Connected, Underground Utilities, Water Connected, Sewer Not Available
Community & HOA
Community
- Features: Hiking, Rural
- Security: Carbon Monoxide Detector(s), Smoke Detector(s)
- Subdivision: Leimert(420)
Location
- Region: Cambria
Financial & listing details
- Price per square foot: $617/sqft
- Tax assessed value: $1,228,851
- Annual tax amount: $13,263
- Date on market: 12/2/2023
- Cumulative days on market: 13 days
- Listing terms: Cash,Cash to New Loan
- Inclusions: Refrigerator, new washer, new dryer, outdoor patio furnishings, garage safe, 80" TV over fireplace
- Road surface type: Paved
Price history
| Date | Event | Price |
|---|---|---|
| 2/23/2024 | Sold | $2,020,000-3.8%$617/sqft |
Source:  CRMLS #NS23213513 Report a problem CRMLS #NS23213513 Report a problem | ||
| 2/8/2024 | Pending sale | $2,099,000$641/sqft |
Source: CRMLS #NS23213513 Report a problem | ||
| 12/26/2023 | Contingent | $2,099,000$641/sqft |
Source: CRMLS #NS23213513 Report a problem | ||
| 12/2/2023 | Listed for sale | $2,099,000+50.5%$641/sqft |
Source: CRMLS #NS23213513 Report a problem | ||
| 8/9/2017 | Sold | $1,395,000$426/sqft |
Source: Public Record Report a problem | ||
| 7/1/2017 | Pending sale | $1,395,000$426/sqft |
Source: Re/Max Pines by the Sea #SC17132183 Report a problem | ||
| 6/14/2017 | Listed for sale | $1,395,000+45%$426/sqft |
Source: RE/MAX PINES BY THE SEA #SC17132183 Report a problem | ||
| 1/12/2011 | Sold | $962,000-2.7%$294/sqft |
Source: Public Record Report a problem | ||
| 9/2/2010 | Price change | $989,000-16.8%$302/sqft |
Source: Cambria Pines Realty #164425 Report a problem | ||
| 4/5/2010 | Price change | $1,189,000-8.5%$363/sqft |
Source: Cambria Pines Realty #164425 Report a problem | ||
| 9/29/2008 | Price change | $1,299,000-7.2%$397/sqft |
Source: Cambria Pines Realty #142078 Report a problem | ||
| 6/14/2008 | Listed for sale | $1,400,000$428/sqft |
Source: Cambria Pines Realty #142078 Report a problem | ||
Public tax history
| Year | Property taxes | Tax assessment |
|---|---|---|
| 2025 | $13,263 -20.7% | $1,228,851 -21% |
| 2024 | $16,733 +1.7% | $1,556,145 +2% |
| 2023 | $16,450 +2% | $1,525,633 +2% |
| 2022 | $16,129 +1.4% | $1,495,720 +2% |
| 2021 | $15,904 +1.1% | $1,466,393 +1% |
| 2020 | $15,728 +2% | $1,451,358 +2% |
| 2019 | $15,422 +2% | $1,422,900 +2% |
| 2018 | $15,118 +30.7% | $1,395,000 +31.4% |
| 2017 | $11,571 +2% | $1,061,952 +2% |
| 2016 | $11,344 | $1,041,131 +1.5% |
| 2015 | $11,344 +5.2% | $1,025,494 +2% |
| 2014 | $10,786 | $1,005,407 +2.5% |
| 2012 | -- | $981,240 +52.1% |
| 2011 | -- | $645,126 +0.8% |
| 2010 | -- | $640,305 -0.2% |
| 2009 | -- | $641,827 +2% |
| 2008 | -- | $629,243 +2% |
| 2007 | -- | $616,906 +2% |
| 2006 | -- | $604,811 +2% |
| 2005 | -- | $592,953 +2% |
| 2004 | -- | $581,327 +1.9% |
| 2003 | -- | $570,673 +2% |
| 2002 | -- | $559,484 +2% |
| 2001 | -- | $548,515 |
Find assessor info on the county website
Neighborhood: 93428
Nearby homes
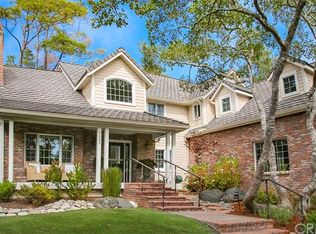
- $2,641,6003 bd3 ba4.1k sqft6525 Kathryn Dr, Cambria, CA 93428Off Market
- $2,323,3181.42 Acres660 Evelyn Ct, Cambria, CA 93428Off Market
- $200,0001.22 Acres680 Evelyn Ct, Cambria, CA 93428Off Market
- $1,819,3003 bd2 ba3.3k sqft640 Evelyn Ct, Cambria, CA 93428Off Market
- $350,0001.02 Acres6485 Kathryn Dr, Cambria, CA 93428Off Market
- $227,9961.07 Acres6475 Kathryn Dr, Cambria, CA 93428Off Market
- $99,0001.07 Acres6475 Kathryn Dr LOT 6, Cambria, CA 93428Lot/Land
- $2,351,9004 bd4 ba4.1k sqft695 Evelyn Ct, Cambria, CA 93428Off Market
Nearby schools
GreatSchools rating
- 4/10Cambria Grammar SchoolGrades: K-5Distance: 2.4 mi
- 5/10Santa Lucia Middle SchoolGrades: 6-8Distance: 1.9 mi
- 6/10Coast Union High SchoolGrades: 9-12Distance: 2 mi
- California
- San Luis Obispo County
- Cambria
- 93428
- 6535 Kathryn Dr
Nearby cities
Nearby zip codes
Other Cambria Topics
