A Frank Lloyd Wright–inspired retreat on one flat acre in Leimert Estates.
This single-level, craftsman prairie-style home sits within Cambria's rare Monterey pine forest, one of only three native stands left in California, yet just minutes from the ocean. Low horizontal lines, hip roofs, rough-sawn shingles and grouped windows over sand-colored plaster let it settle naturally into the trees. Fresh sea air, towering pines and visiting wildlife make this coastal forest living at its most peaceful.
The thoughtfully designed layout has no steps anywhere: 4 spacious bedrooms, 3 baths, plus an office/den for working from home. Life centers on the open family room and kitchen, where an Xtrordinair wood-burning fireplace with an ornate wood mantel and built-ins sits beneath a vaulted ceiling. Engineered wood floors flow throughout, while skylights and Kolbe wood windows fill the home with natural light.
The kitchen has a Viking gas range and hood, limestone counters and a center island with bar seating, and there's a formal dining room for holidays and gatherings.
Step outside to the central patio with a built-in BBQ and fire pit for long Cambria evenings. Extras include a whole house generator, a subterranean wine cellar, a 2,500-gallon water storage tank with fully automated sprinklers, and a wildlife water feeder where deer and birds stop by. Come tour this idyllic home and prepare to fall in love!
For sale
Listed by: Coldwell Banker Kellie & Assoc • Kellie Williams • 805-235-6754
$2,395,000
6440 Cambria Pines Rd, Cambria, CA 93428
4beds
3,485sqft
Single Family Residence
Built in 2000
1.01 Acres Lot
$2,232,300 Zestimate®
$687/sqft
$-- HOA
What's special
- 1 day
- 83
- 0
Zillow last checked:
Listing updated:
Listed by:
Kellie Williams DRE #01200642 805-235-6754,
Coldwell Banker Kellie & Assoc,
Bruce Howard DRE #01427003 805-909-0780,
Coldwell Banker Kellie & Assoc
Source: CRMLS,MLS#: SC26228108 Originating MLS: California Regional MLS
Facts & features
Interior
Bedrooms & bathrooms
- Bedrooms: 4
- Bathrooms: 3
- Full bathrooms: 3
- Main level bathrooms: 3
- Main level bedrooms: 4
Rooms
- Room types: Bedroom, Den, Kitchen, Laundry, Living Room, Primary Bathroom, Primary Bedroom, Office, Other, Utility Room, Wine Cellar, Dining Room
Primary bedroom
- Features: Primary Suite
Primary bedroom
- Features: Main Level Primary
Bedroom
- Features: All Bedrooms Down
Bedroom
- Features: Bedroom on Main Level
Bathroom
- Features: Bathtub, Dual Sinks, Separate Shower, Tile Counters, Tub Shower
Kitchen
- Features: Kitchen Island, Kitchen/Family Room Combo, Stone Counters
Other
- Features: Walk-In Closet(s)
Heating
- Forced Air, Natural Gas
Cooling
- None
Appliances
- Included: Dishwasher, Gas Oven, Gas Range, Gas Water Heater, Microwave, Refrigerator, Range Hood
- Laundry: Laundry Room
Features
- Beamed Ceilings, Breakfast Bar, Built-in Features, Breakfast Area, Cathedral Ceiling(s), Separate/Formal Dining Room, Open Floorplan, Pull Down Attic Stairs, Recessed Lighting, Storage, All Bedrooms Down, Bedroom on Main Level, Main Level Primary, Primary Suite, Utility Room, Wine Cellar, Walk-In Closet(s)
- Flooring: Carpet, Tile, Wood
- Doors: Insulated Doors
- Windows: Insulated Windows, Stained Glass, Skylight(s), Wood Frames
- Has fireplace: Yes
- Fireplace features: Living Room, Raised Hearth, Wood Burning
- Common walls with other units/homes: No Common Walls
Interior area
- Total interior livable area: 3,485 sqft
Property
Parking
- Total spaces: 3
- Parking features: Asphalt, Door-Multi, Driveway Level, Driveway, Garage, Paved, Garage Faces Side
- Attached garage spaces: 3
Accessibility
- Accessibility features: No Stairs
Features
- Levels: One
- Stories: 1
- Entry location: Front
- Patio & porch: Concrete, Open, Patio
- Exterior features: Barbecue, Rain Gutters
- Pool features: None
- Fencing: Average Condition
- Has view: Yes
- View description: Trees/Woods
Lot
- Size: 1.01 Acres
- Features: Front Yard, Gentle Sloping, Lawn, Lot Over 40000 Sqft, Landscaped, Rectangular Lot, Sprinkler System, Street Level, Trees
Details
- Parcel number: 013084016
- Zoning: RSF
- Special conditions: Standard
Construction
Type & style
- Home type: SingleFamily
- Architectural style: Craftsman,Custom
- Property subtype: Single Family Residence
Materials
- Shingle Siding, Stucco
- Foundation: Slab
- Roof: Composition
Condition
- Turnkey
- New construction: No
- Year built: 2000
Utilities & green energy
- Sewer: Septic Tank
- Water: Public
- Utilities for property: Cable Connected, Electricity Connected, Natural Gas Connected, Underground Utilities, Water Connected
Community & HOA
Community
- Features: Biking
- Security: Security System, Carbon Monoxide Detector(s), Smoke Detector(s)
- Subdivision: Leimert(420)
Location
- Region: Cambria
Financial & listing details
- Price per square foot: $687/sqft
- Tax assessed value: $1,827,215
- Date on market: 11/8/2026
- Cumulative days on market: 1 day
- Listing terms: Cash,Cash to New Loan,Conventional
- Inclusions: Refrigerator. Wine Barrel
- Exclusions: Safe and Speakers
- Road surface type: Paved
Estimated market value
$2,232,300
$2.05M - $2.46M
$5,360/mo
Price history
| Date | Event | Price |
|---|---|---|
| 11/9/2026 | Listed for sale | $2,395,000+46.2%$687/sqft |
Source:  CRMLS #SC26228108 Report a problem | ||
| 5/1/2020 | Sold | $1,638,000-3%$470/sqft |
Source:  CRMLS #SC20040837 Report a problem | ||
| 3/15/2020 | Pending sale | $1,689,000$485/sqft |
Source: Coldwell Banker Kellie & Associates Real Estate #SC20040837 Report a problem | ||
| 3/8/2020 | Listed for sale | $1,689,000+685.6%$485/sqft |
Source: Coldwell Banker Kellie & Assoc #SC20040837 Report a problem | ||
| 2/26/1999 | Sold | $215,000+53.6%$62/sqft |
Source: Public Record Report a problem | ||
| 9/4/1996 | Sold | $140,000$40/sqft |
Source: Public Record Report a problem | ||
Public tax history
| Year | Property taxes | Tax assessment |
|---|---|---|
| 2026 | -- | $1,827,215 +2% |
| 2025 | $19,193 +2.3% | $1,791,388 +2% |
| 2024 | $18,763 +1.7% | $1,756,264 +2% |
| 2023 | $18,446 +2% | $1,721,828 +2% |
| 2022 | $18,085 +1.4% | $1,688,068 +2% |
| 2021 | $17,833 +68.1% | $1,654,969 +70.7% |
| 2020 | $10,611 +2% | $969,542 +2% |
| 2019 | $10,405 +2% | $950,532 +2% |
| 2018 | $10,200 +2% | $931,895 +2% |
| 2017 | $9,996 +2% | $913,623 +2% |
| 2016 | $9,800 | $895,709 +1.5% |
| 2015 | $9,800 | $882,255 |
Find assessor info on the county website
Monthly payment
Est. payment
Payment breakdown
Explore the cost of this home by adjusting the details. Changes won't be saved.Climate risks
Neighborhood: 93428

Similar homes
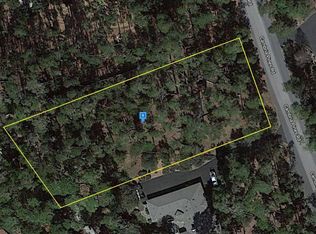
- $1,999,0004 bd5 ba2.1k sqft565 Chiswick Way, Cambria, CA 93428For Sale
 MLS ID #SC26187592, Casey Hosman, The Real Estate Company of Cambria. CRMLS
- $1,595,0003 bd3 ba2.3k sqft1021 Hillcrest Dr, Cambria, CA 93428For Sale
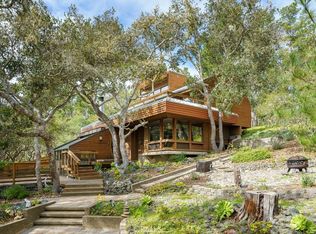 MLS ID #SC25239952, Bruce Koontz, The Real Estate Company of Cambria. CRMLS
- $1,249,0003 bd3 ba2.3k sqft1086 Hillcrest Dr, Cambria, CA 93428For Sale
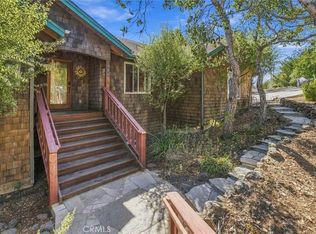 MLS ID #NS26217448, Michael Rowan, Century 21 Masters. CRMLS
- $1,790,0003 bd3 ba2.2k sqft1919 Richard Ave, Cambria, CA 93428For Sale
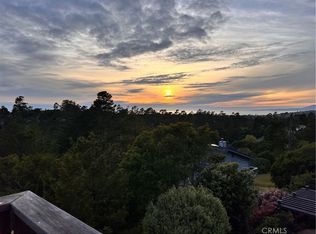 MLS ID #SC26102341, Bruce Koontz, The Real Estate Company of Cambria. CRMLS
