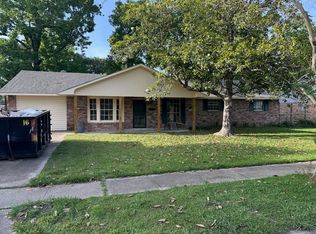
Tenant Occupied No Showings Until 9/1/26. Welcome to 5255 Breckenridge Dr., a hidden gem nestled on approximately almost an acres of serene, private land in Baton Rouge. Located near ExxonMobil Baton Rouge Chemical, Formosa Plastics Corporation Baton Rouge, & W. R. Grace & Co. and Albemarle. This spacious 3-bedroom, 3-bath home offers a wonderful layout with plenty of potential. The home features formal living and dining rooms, perfect for entertaining or enjoying quiet evenings. The kitchen boasts of all new custom cabinetry, with a view to your private backyard space. The massive master bedroom provides a retreat-like feel with ample space for a sitting area, private His and Hers Closets, Double Vanities, walk-in custom shower and a tub with shower. This home has been completely updated, it presents an excellent customize style like it's your own. Enjoy the peace and quiet of rural living, all while being just a short drive from Exxon, Downtown, the other conveniences of the city. Don't miss out on this unique opportunity to lease a dream home on a beautiful piece of land!
House for rent
$1,850/moFees may apply
5255 Breckenridge Ave, Baton Rouge, LA 70805
3beds
2,080sqft
Price may not include required fees and charges. Learn more|
Singlefamily
Available now
No pets
Air conditioner, central air
Onsite laundry facility laundry
4 Carport spaces parking
Central
What's special
Double vanities
- 5 days |
- -- |
- -- |
Zillow last checked:
Listing updated:
Travel times

Let’s turn your rent into credit progress
Build credit history with every on-time payment and get credit for the payment you’re already making.
Facts & features
Interior
Bedrooms & bathrooms
- Bedrooms: 3
- Bathrooms: 3
- Full bathrooms: 3
Rooms
- Room types: Bathroom, Bedroom, Breakfast Nook, Family Room, Kitchen, Primary Bathroom, Primary Bedroom
Heating
- Central
Cooling
- Air Conditioner, Central Air
Appliances
- Laundry: Onsite Laundry Facility, Washer/Dryer Con Elec
Features
- Bar, Breakfast Bar, Ceiling Fan(s), Crown Molding, Eat-in Kitchen, Elec Stove Con
- Flooring: Ceramic, Laminate
Interior area
- Total interior livable area: 2,080 sqft
Property
Parking
- Total spaces: 4
- Parking features: Carport, Covered
- Has carport: Yes
- Details: Contact manager
Features
- Stories: 1
- Patio & porch: Covered
- Exterior features: Additional Land Lot, Elec Stove Con
Details
- Parcel number: 01631837
Construction
Type & style
- Home type: SingleFamily
- Property subtype: SingleFamily
Condition
- Year built: 1960
Community & HOA
Community
- Features: Park
HOA
- Amenities included: Laundry, Park, Parking
Location
- Region: Baton Rouge
Financial & listing details
- Lease term: 12 Months
Nearby apartments for rent

Price history
| Date | Event | Price |
|---|---|---|
| 8/7/2026 | Listed for rent | $1,850$1/sqft |
Source: Zillow Rentals Report a problem | ||
| 8/14/2025 | Listing removed | $1,850$1/sqft |
Source: ROAM MLS #2025012574 Report a problem | ||
| 8/5/2025 | Price change | $1,850-6.3%$1/sqft |
Source: ROAM MLS #2025012574 Report a problem | ||
| 7/16/2025 | Price change | $1,975-8.1%$1/sqft |
Source: ROAM MLS #2025012574 Report a problem | ||
| 7/6/2025 | Listed for rent | $2,150$1/sqft |
Source: ROAM MLS #2025012574 Report a problem | ||
| 4/11/2025 | Sold | -- |
Source: Public Record Report a problem | ||
| 11/6/2024 | Sold | -- |
Source:  ROAM MLS #2024017504 Report a problem ROAM MLS #2024017504 Report a problem | ||
| 7/31/2024 | Sold | -- |
Source: Public Record Report a problem | ||
Neighborhood: Delmont Place
Nearby schools
GreatSchools rating
- 3/10Winbourne Elementary SchoolGrades: K-5Distance: 1.7 mi
- 2/10Istrouma Senior High SchoolGrades: 6-12Distance: 1.6 mi
- 2/10Capitol Middle SchoolGrades: 6-8Distance: 2.9 mi