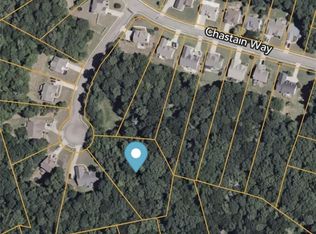
New Construction on over an acre on a cul-de-sac Homesite. Space, charm, and thoughtful design come together in The Sequoia. With approximately 2,450 square feet of planned living space and daylight basement. A welcoming covered front porch sets the tone for the home's timeless appeal. Inside, the spacious great room with a fireplace flows into the kitchen and breakfast area, creating a comfortable setting for everyday living and entertaining. The main-level primary suite offers convenience and privacy, while three additional bedrooms upstairs provide room for family and guests.The bonus room adds even more versatility, with additional space for a media room, recreation area, home office, or hobby space. Step outside to the rear deck and enjoy the possibilities offered by your one-acre homesite. A two-car garage completes this inviting package. With new construction, an expansive homesite, and flexible living spaces, The Sequoia offers a wonderful opportunity to make a home your own. Come explore the possibilities while construction is underway! Please be aware this is a construction site when touring.
Coming soon 11/20
$592,000
5255 Red Hawk Dr, Gainesville, GA 30507
4beds
2,450sqft
Single Family Residence
Built in 2026
1.2 Acres Lot
$65,700 Zestimate®
$242/sqft
$58/mo HOA
What's special
- 46 minutes
- 3
- 0
Zillow last checked:
Listing updated:
Listed by:
Anne Watson-Smith 770-298-8089,
Keller Williams Realty Atl. Partners
Source: GAMLS,MLS#: 10886357
Facts & features
Interior
Bedrooms & bathrooms
- Bedrooms: 4
- Bathrooms: 4
- Full bathrooms: 3
- 1/2 bathrooms: 1
- Main level bathrooms: 1
- Main level bedrooms: 1
Rooms
- Room types: Family Room, Laundry, Loft, Bonus Room
Kitchen
- Features: Breakfast Bar
Heating
- Central, Electric
Cooling
- Central Air, Electric, Dual
Appliances
- Included: Dishwasher, Refrigerator, Microwave
- Laundry: In Kitchen
Features
- Double Vanity, Walk-In Closet(s)
- Flooring: Carpet, Hardwood, Tile
- Basement: Bath/Stubbed,Exterior Entry,Full,Interior Entry
- Number of fireplaces: 1
- Fireplace features: Family Room, Factory Built
- Common walls with other units/homes: No Common Walls
Interior area
- Total structure area: 2,450
- Total interior livable area: 2,450 sqft
- Finished area above ground: 2,450
- Finished area below ground: 0
Property
Parking
- Parking features: Attached, Garage
- Has attached garage: Yes
Features
- Levels: Two
- Stories: 2
- Patio & porch: Deck
- Body of water: None
Lot
- Size: 1.2 Acres
- Features: Cul-De-Sac, Private
- Residential vegetation: Wooded
Details
- Parcel number: 15029B000144
Construction
Type & style
- Home type: SingleFamily
- Architectural style: Traditional
- Property subtype: Single Family Residence
Materials
- Other
- Roof: Composition
Condition
- New Construction
- New construction: Yes
- Year built: 2026
Utilities & green energy
- Sewer: Septic Tank
- Water: Public
- Utilities for property: Cable Available, Electricity Available, Water Available
Community & HOA
Community
- Features: Pool, Park
- Subdivision: GEORGIAN ACRES
HOA
- Has HOA: Yes
- Services included: Swimming
- HOA fee: $700 annually
Location
- Region: Gainesville
Financial & listing details
- Price per square foot: $242/sqft
- Tax assessed value: $48,700
- Annual tax amount: $584
- Date on market: 11/20/2026
- Listing agreement: Exclusive Right To Sell
- Listing terms: Conventional,FHA,Cash,VA Loan
- Electric utility on property: Yes
Estimated market value
$65,700
$60,000 - $72,000
$2,665/mo
Price history
| Date | Event | Price |
|---|---|---|
| 3/27/2026 | Sold | $65,000-5.8%$27/sqft |
Source:  GAMLS #10697102 Report a problem | ||
| 2/24/2026 | Listed for sale | $69,000+30.2%$28/sqft |
Source: GAMLS #10697102 Report a problem | ||
| 3/14/2025 | Sold | $53,000-18.5%$22/sqft |
Source: GAMLS #10391587 Report a problem | ||
| 12/17/2024 | Listed for sale | $65,000$27/sqft |
Source: GAMLS #10391587 Report a problem | ||
| 12/2/2024 | Listing removed | $65,000$27/sqft |
Source: GAMLS #10391587 Report a problem | ||
| 10/8/2024 | Listed for sale | $65,000$27/sqft |
Source: GAMLS #10391587 Report a problem | ||
Public tax history
| Year | Property taxes | Tax assessment |
|---|---|---|
| 2025 | $544 +49.2% | $19,480 +10.2% |
| 2024 | $365 -32.9% | $17,680 +2.1% |
| 2023 | $544 +29.2% | $17,320 +10.2% |
| 2022 | $421 +34.9% | $15,720 +115.9% |
| 2021 | $312 +0.3% | $7,280 |
| 2020 | $311 +5.5% | $7,280 +7.7% |
| 2019 | $295 -0.4% | $6,760 -1.7% |
| 2018 | $296 -3.1% | $6,880 -43.6% |
| 2017 | $306 -30.6% | $12,200 |
| 2016 | $441 +103% | $12,200 +16.4% |
| 2015 | $217 | $10,480 |
| 2014 | $217 | $10,480 |
| 2013 | -- | -- |
| 2012 | -- | -- |
| 2011 | -- | -- |
| 2010 | -- | -- |
| 2009 | $529 +7.5% | -- |
| 2007 | $492 -5.6% | -- |
| 2006 | $521 | -- |
Find assessor info on the county website
Monthly payment
Est. payment
Payment breakdown
Explore the cost of this home by adjusting the details. Changes won't be saved.Climate risks
Neighborhood: 30507
Nearby schools
Schools provided by the listing agent
- Elementary: Chestnut Mountain
- Middle: Cherokee Bluff
- High: Cherokee Bluff
Source: GAMLS. This data may not be complete. We recommend contacting the local school district to confirm school assignments for this home.

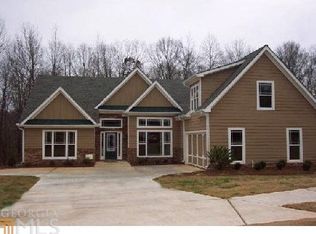
Similar homes
- $--3 bd2 ba1.2k sqft2810 Summer Creek Dr, Gainesville, GA 30507Auction
 ServiceLink Auction
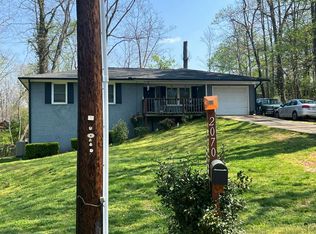
- $--3 bd2 ba2.3k sqft2070 Garden Rd, Gainesville, GA 30507Auction
 Auction.com 2
- $--4 bd2 ba1.5k sqft1304 Vine St, Gainesville, GA 30501Auction
 Auction.com 2
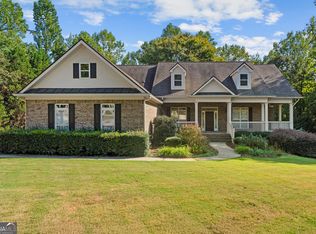
- $639,0003 bd3 ba2.2k sqft5464 Woodrun Ct, Braselton, GA 30517Active
 MLS ID #10846586, Mark Spain, Mark Spain Real Estate. GAMLS
- $575,0004 bd4 ba2.2k sqft4939 Old Orr Rd, Flowery Branch, GA 30542ActiveMLS ID #10842597, Laurie Cooper, Virtual Properties Realty.com. GAMLS
- $510,0003 bd3 ba3.2k sqft1571 Highway 82, Winder, GA 30680ActiveMLS ID #10892703, Joanne Tidwell, JPT Property Group. GAMLS
- $341,0005 bd3 ba1.9k sqft4610 Quail Pointe Dr, Flowery Branch, GA 30542Active Under ContractMLS ID #10889174, David Urmetz, Virtual Properties Realty.com. GAMLS
- $515,0005 bd4 ba3.5k sqft4409 Chestnut Oak Way, Gainesville, GA 30504ActiveMLS ID #10889237, Holly J Brown, Harry Norman Realtors. GAMLS
- $540,0005 bd4 ba3.5k sqft5755 Cedar Ridge Trl, Cumming, GA 30028ActiveMLS ID #10890989, Shawn M Delaney, Maximum One Realty Greater Atlanta. GAMLS
- $499,9005 bd4 ba3.1k sqft365 Chestnut Chas, Hoschton, GA 30548ActiveMLS ID #10888189, Vince Lowery, V. Low Properties Inc.. GAMLS
- $544,1263 bd3 ba3.2k sqft354 Blackberry Ct, Pendergrass, GA 30567ActiveMLS ID #10828502, Diana Shiver, Adams Homes Realty Inc.. GAMLS
- $518,5955 bd4 ba3.3k sqft2710 Northlake Rd, Gainesville, GA 30506ActiveMLS ID #10868142, Christopher J Lawrence, Lawrence Realty Group Georgia. GAMLS
- $625,0004 bd4 ba3.3k sqft7410 Colony Ct, Cumming, GA 30041ActiveMLS ID #10832754, Mark Spain, Mark Spain Real Estate. GAMLS
