Skip main navigation
Off market
  • $487,600

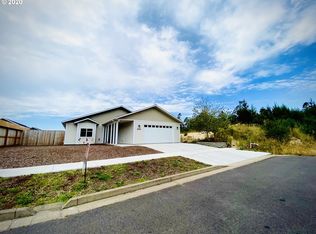
    5255 Versant Dr, Florence, OR 97439

    3beds
    1,740sqft
    SingleFamily
    Built in 2019
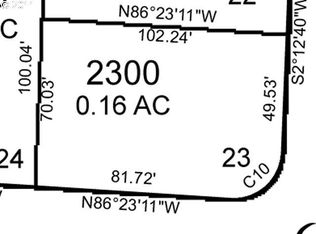
    6,534 Square Feet Lot
    $487,600 Zestimate®
    $280/sqft
    $2,567 Estimated rent

    Home value

    $487,600

    $463,000 - $512,000

    $2,567/mo

    Zestimate® history
    Loading
    Loading...

    Owner options

    List your home for rent

    $2,567/mo

    Rent Zestimate®

    Find your next renter with Zillow Rental Manager. Plus, with online applications, you can quickly screen prospective tenants – for free.

    Learn more

    $2,567/mo

    Rent Zestimate®

    Refinance and save

    $2,929/mo

    Est. payment

    Refinancing to a lower rate could help reduce your monthly payments and save thousands over the life of the loan.

    See today's rates

    $2,929/mo

    Est. payment

    Explore your selling options

    Work with a Zillow partner agent

    Leverage their expertise and Zillow's premium Showcase listings to get your home seen by more buyers.

    Get started

    List with your own agent

    Get your home in front of millions of buyers by listing it on Zillow.

    Learn how to do it

    Sell it yourself

    Take full control of how buyers see your home on Zillow by listing For Sale by Owner (FSBO).

    List your home

    What's special

    New home under construction Spruce Village subdivision. Completion planned for 3rd or 4th week in July. This home has a large open area flowing from living to dining & entry with waterproof luxury vinyl plank flooring. Mini-split in living space. Carpet in bedrooms & hallway. Tile in laundry & bathrooms. Quartz counters throughout, 9ft ceilings, USB outlet in each bedroom. Fenced back & side yard. Sellers are related to listing agent.

    This property is off market, which means it's not currently listed for sale or rent on Zillow. This may be different from what's available on other websites or public sources.
    Facts & features

    Interior

    Bedrooms & bathrooms
    • Bedrooms: 3
    • Bathrooms: 2
    • Full bathrooms: 2
    • Main level bathrooms: 2
    Appliances
    • Included: Dishwasher, Garbage disposal, Microwave, Range / Oven, Refrigerator
    Features
    • Garage Door Opener, Laminate Flooring, Tile Floor, Quartz, Walk in Closet
    • Flooring: Tile, Laminate
    • Windows: Vinyl Window-Double Paned
    • Basement: Slab
    Interior area
    • Total interior livable area: 1,740 sqft

    Property

    Parking
    • Parking features: Garage - Attached
    • Details: Driveway, Off Street
    Features
    • Exterior features: Cement / Concrete
    • Fencing: Fenced, Cross Fenced
    Lot
    • Size: 6,534 sqft
    • Features: Level
    Details
    • Zoning: RS

    Construction

    Type & style
    • Home type: SingleFamily
    • Architectural style: 1 STORY
    Materials
    • Roof: Composition
    Condition
    • Year built: 2019
    • Major remodel year: 2019

    Utilities & green energy

    • Sewer: Public Sewer
    • Water: Public

    Community & neighborhood

    Location
    • Region: Florence

    HOA & financial

    HOA
    • Has HOA: Yes
    • HOA fee: $23 monthly

    Other

    Other facts
    • Sewer: Public Sewer
    • WaterSource: Public
    • NewConstructionYN: true
    • Zoning: RS
    • Appliances: Dishwasher, Built-in Microwave, Garbage Disposal, Stainless Steel Appliance(s), Free-Standing Range, Free-Standing Refrigerator, Pantry, Quartz
    • GarageYN: true
    • AttachedGarageYN: true
    • InteriorFeatures: Garage Door Opener, Laminate Flooring, Tile Floor, Quartz, Walk in Closet
    • HeatingYN: true
    • Flooring: Laminate, Tile Floor
    • Basement: Slab
    • FoundationDetails: Slab
    • Heating: Zoned, Ductless
    • CurrentFinancing: Conventional, Cash
    • Fencing: Fenced, Cross Fenced
    • Roof: Composition
    • StoriesTotal: 1
    • LotFeatures: Level
    • ExteriorFeatures: Fenced, Cross Fenced, Yard
    • ConstructionMaterials: Cement Siding
    • ParkingFeatures: Driveway, Attached, Off Street
    • YearBuiltEffective: 2019
    • YearBuiltDetails: Under Construction
    • MainLevelBathrooms: 2.0
    • AssociationYN: Yes
    • OtherParking: Driveway, Off Street
    • LivingAreaSource: Floor plan
    • LotSizeSource: Floor plan
    • ArchitecturalStyle: 1 STORY
    • RoomBedroom2Level: Main
    • RoomBedroom3Level: Main
    • RoomDiningRoomLevel: Main
    • RoomFamilyRoomLevel: Main
    • RoomKitchenLevel: Main
    • RoomLivingRoomLevel: Main
    • RoomMasterBedroomLevel: Main
    • RoomMasterBedroomFeatures: Walk in Closet
    • WindowFeatures: Vinyl Window-Double Paned

    Price history

    DateEventPrice
    8/20/2019Sold$337,000$194/sqft
    Source: RMLS (OR) #19566057 Report a problem
    6/10/2019Pending sale$337,000$194/sqft
    Source: Berkshire Hathaway HomeServices NW Real Estate #19566057 Report a problem
    5/20/2019Price change$337,000+388.4%$194/sqft
    Source: Berkshire Hathaway HomeServices NW Real Estate #19566057 Report a problem
    1/9/2011Listed for sale$69,000$40/sqft
    Source: Prudential Real Estate #11153711 Report a problem

    Public tax history

    Tax history is unavailable.

    Neighborhood: 97439

    Nearby schools

    GreatSchools rating
    Schools provided by the listing agent
    • Elementary: Siuslaw
    • Middle: Siuslaw
    • High: Siuslaw

    Source: The MLS. This data may not be complete. We recommend contacting the local school district to confirm school assignments for this home.

    Get pre-qualified for a loan
    At Zillow Home Loans, we can pre-qualify you in as little as 5 minutes with no impact to your credit score.

    An equal housing lender. NMLS #10287.

    Sell for more on Zillow
    Get a Zillow Showcase℠ listing at no additional cost and you could sell for .
    $487,600
    2% more
    +$9,752
    With Zillow Showcase(estimated)
    $497,352