Skip main navigation
Sold
  • $525,000

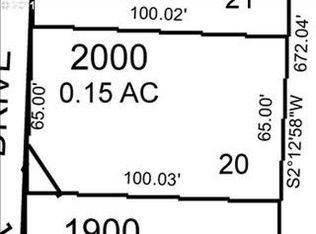
    5256 Versant Dr, Florence, OR 97439

    4beds
    1,650sqft
    Residential, Single Family Residence
    Built in 2021
    6,534 Square Feet Lot
    $537,000 Zestimate®
    $318/sqft
    $2,566 Estimated rent

    Home value

    $537,000

    $510,000 - $564,000

    $2,566/mo

    Zestimate® history
    Loading
    Loading...

    Owner options

    List your home for rent

    $2,566/mo

    Rent Zestimate®

    Find your next renter with Zillow Rental Manager. Plus, with online applications, you can quickly screen prospective tenants – for free.

    Learn more

    $2,566/mo

    Rent Zestimate®

    Refinance and save

    $3,307/mo

    Est. payment

    Refinancing to a lower rate could help reduce your monthly payments and save thousands over the life of the loan.

    See today's rates

    $3,307/mo

    Est. payment

    Explore your selling options

    Work with a Zillow partner agent

    Leverage their expertise and Zillow's premium Showcase listings to get your home seen by more buyers.

    Get started

    List with your own agent

    Get your home in front of millions of buyers by listing it on Zillow.

    Learn how to do it

    Sell it yourself

    Take full control of how buyers see your home on Zillow by listing For Sale by Owner (FSBO).

    List your home

    What's special

    Natural lightCovered patioCustom cabinetsRoomy walk-in closet
    Introducing this magnificent 1-story home built in 2021, spanning 1650 sqft. Modern and spacious, this home comprises 4 bedrooms and 2 bathrooms on the main floor. Step inside and be greeted by an inviting open-concept living area, basking in natural light and offering scenic views through its large windows. The kitchen is a chef's delight, boasting stainless steel appliances, custom cabinets, and elegant quartz countertops. To top it off, a generous island provides extra seating and ample counter space.The primary bedroom suite is a sanctuary, complete with a roomy walk-in closet and a luxurious en-suite bathroom. The other 3 bedrooms offer plenty of closet space and share a well-appointed full bathroom. This home comes with a 3-car garage, providing abundant room for your vehicles and additional storage needs.Step outside to the delightful backyard, where a covered patio beckons relaxation and entertainment. You'll find ample space for grilling and hosting gatherings, making it the ideal spot for creating lasting memories. Situated in a sought-after neighborhood, this home offers convenience as it is only minutes away from shopping, dining, and entertainment options.

    Zillow last checked:

    Listing updated:

    Listed by:

    Crystell Wise 541-991-9487,

    TR Hunter Real Estate

    Bought with:

    Jim Hoberg, 880700052

    West Coast Real Estate Service

    Source: RMLS (OR),MLS#: 23168208MLS Logo

    Facts & features

    Interior

    Bedrooms & bathrooms
    • Bedrooms: 4
    • Bathrooms: 2
    • Full bathrooms: 2
    • Main level bathrooms: 2
    Primary bedroom
    • Level: Main
    Bedroom 2
    • Level: Main
    Bedroom 3
    • Level: Main
    Bedroom 4
    • Level: Main
    Dining room
    • Level: Main
    Kitchen
    • Level: Main
    Living room
    • Level: Main
    Heating
    • Heat Pump
    Cooling
    • Heat Pump
    Appliances
    • Included: Dishwasher, Disposal, Free-Standing Range, Free-Standing Refrigerator, Microwave, Stainless Steel Appliance(s), Washer/Dryer, Electric Water Heater
    • Laundry: Laundry Room
    Features
    • Ceiling Fan(s), Quartz, Kitchen Island, Pantry
    • Flooring: Vinyl
    • Windows: Double Pane Windows
    • Basement: Crawl Space
    Interior area
    • Total structure area: 1,650
    • Total interior livable area: 1,650 sqft

    Property

    Parking
    • Total spaces: 3
    • Parking features: Driveway, On Street, Garage Door Opener, Attached
    • Attached garage spaces: 3
    • Has uncovered spaces: Yes
    Accessibility
    • Accessibility features: Main Floor Bedroom Bath, One Level, Accessibility
    Features
    • Levels: One
    • Stories: 1
    • Patio & porch: Covered Deck
    • Fencing: Fenced
    • Has view: Yes
    • View description: Trees/Woods
    Lot
    • Size: 6,534 sqft
    • Features: Cul-De-Sac, SqFt 5000 to 6999
    Details
    • Additional structures: Gazebo, SecondGarage
    • Parcel number: Not Found
    • Zoning: MR

    Construction

    Type & style
    • Home type: SingleFamily
    • Architectural style: Craftsman
    • Property subtype: Residential, Single Family Residence
    Materials
    • Other
    • Foundation: Other
    • Roof: Composition
    Condition
    • Resale
    • New construction: No
    • Year built: 2021

    Utilities & green energy

    • Sewer: Public Sewer
    • Water: Public

    Community & neighborhood

    Security
    • Security features: None
    Location
    • Region: Florence
    • Subdivision: Spruce Village

    HOA & financial

    HOA
    • Has HOA: Yes
    • HOA fee: $180 annually

    Other

    Other facts
    • Listing terms: Cash,Conventional,FHA,VA Loan
    • Road surface type: Concrete, Paved

    Price history

    DateEventPrice
    10/2/2023Sold$525,000-1.9%$318/sqft
    Source: RMLS (OR) #23168208 Report a problem
    8/16/2023Pending sale$535,000$324/sqft
    Source: RMLS (OR) #23168208 Report a problem
    7/6/2023Price change$535,000-0.9%$324/sqft
    Source: RMLS (OR) #23168208 Report a problem
    6/10/2023Listed for sale$540,000+1.9%$327/sqft
    Source: RMLS (OR) #23168208 Report a problem
    4/22/2023Listing removed--
    Source: Owner Report a problem
    4/6/2023Listed for sale$530,000$321/sqft
    Source: Owner Report a problem

    Public tax history

    YearProperty taxesTax assessment
    2025$4,351 +3.2%$313,201 +3%
    2024$4,216 +2.8%$304,079 +3%
    2023$4,101 +18.9%$295,223 +3%
    2022$3,448 +449%$286,625 +456.7%
    2021$628 +12.6%$51,486 +13.3%
    2020$558 +6.1%$45,428 +5.3%
    2019$526 -1.3%$43,157 +5.6%
    2018$533 $40,886 -6.9%
    2017$533 -5.8%$43,914 +1.8%
    2016$566 +1.8%$43,157 -5%
    2015$556 -5.6%$45,428 -4.8%
    2014$589 -10.1%$47,700 -3.1%
    2013$654 +4.5%$49,214 -3%
    2012$626 $50,728 -2.3%
    2011-- $51,911 +3%
    2010-- $50,399 +3%
    2009-- $48,931 +297.2%
    2008-- $12,319

    Find assessor info on the county website

    Neighborhood: 97439

    Nearby schools

    GreatSchools rating
    Schools provided by the listing agent
    • Elementary: Siuslaw
    • Middle: Siuslaw
    • High: Siuslaw

    Source: RMLS (OR). This data may not be complete. We recommend contacting the local school district to confirm school assignments for this home.

    Get pre-qualified for a loan
    At Zillow Home Loans, we can pre-qualify you in as little as 5 minutes with no impact to your credit score.

    An equal housing lender. NMLS #10287.

    Sell for more on Zillow
    Get a Zillow Showcase℠ listing at no additional cost and you could sell for .
    $537,000
    2% more
    +$10,740
    With Zillow Showcase(estimated)
    $547,740