Enjoy modern updates and timeless charm in this beautifully maintained home backing to Hole 5 of Ptarmigan Golf Course. Mature landscaping and trees offer natural beauty and privacy, while southern exposure and abundant windows fill the home with light and showcase golf course and mountain views. Thoughtfully updated with high-end finishes and recent improvements to most major mechanical systems, this home is move-in ready. A double-sided fireplace creates a warm focal point between living spaces, and two primary suites provide flexibility for guests or multi-generational living. The finished walkout basement features a wet bar and a bright bedroom with above-grade windows, ideal for entertaining or private retreats. Outdoor living shines with both a deck and patio overlooking the quarter-acre+ lot, and with only one side neighbor, you'll enjoy extra privacy and open views. This rare combination of updates, thoughtful layout, and premier golf course location make it an exceptional find.
Sold for $1,105,000
Zillow last checked:
Listing updated:
Bought with:
Rob Crouch, 100047578
Roots Real Estate
Source: IRES as distributed by MLS GRID,MLS#: 1040717
Price history
| Date | Event | Price |
|---|---|---|
| 4/27/2026 | Sold | $1,105,000-7.1%$229/sqft |
Source:  IRES as distributed by MLS GRID #1040717 Report a problem IRES as distributed by MLS GRID #1040717 Report a problem | ||
| 3/10/2026 | Pending sale | $1,190,000$247/sqft |
Source:  REcolorado as distributed by MLS GRID #IR1040717 Report a problem REcolorado as distributed by MLS GRID #IR1040717 Report a problem | ||
| 2/2/2026 | Price change | $1,190,000-4%$247/sqft |
Source: REcolorado as distributed by MLS GRID #IR1040717 Report a problem | ||
| 10/8/2025 | Price change | $1,240,000-0.8%$257/sqft |
Source: IRES as distributed by MLS GRID #1040717 Report a problem | ||
| 8/5/2025 | Listed for sale | $1,250,000-9.1%$259/sqft |
Source: IRES as distributed by MLS GRID #1040717 Report a problem | ||
| 8/14/2024 | Listing removed | $1,375,000$285/sqft |
Source: IRES as distributed by MLS GRID #1012030 Report a problem | ||
| 7/30/2024 | Price change | $1,375,000-1.8%$285/sqft |
Source: IRES as distributed by MLS GRID #1012030 Report a problem | ||
| 6/14/2024 | Listed for sale | $1,400,000+5.7%$290/sqft |
Source: IRES as distributed by MLS GRID #1012030 Report a problem | ||
| 11/1/2022 | Sold | $1,325,000-1.9%$275/sqft |
Source: Public Record Report a problem | ||
| 9/1/2022 | Price change | $1,350,000-3.6%$280/sqft |
Source: IRES as distributed by MLS GRID #972017 Report a problem | ||
| 7/29/2022 | Listed for sale | $1,400,000+101.4%$290/sqft |
Source: IRES as distributed by MLS GRID #972017 Report a problem | ||
| 11/23/2021 | Sold | $695,000$144/sqft |
Source: Public Record Report a problem | ||
| 4/1/2018 | Listing removed | $695,000$144/sqft |
Source: The Group, Inc. #822012 Report a problem | ||
| 10/16/2017 | Price change | $695,000-2.1%$144/sqft |
Source: The Group, Inc. #822012 Report a problem | ||
| 8/23/2017 | Price change | $710,000-1.4%$147/sqft |
Source: The Group, Inc. #822012 Report a problem | ||
| 6/2/2017 | Listed for sale | $720,000$149/sqft |
Source: Group Harmony #822012 Report a problem | ||
Nearby homes
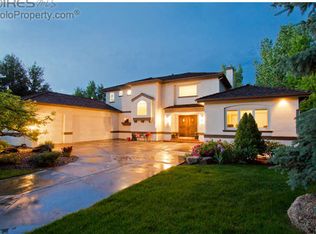
- $975,3005 bd4 ba5.1k sqft5300 Augusta Trl, Fort Collins, CO 80528Off Market
- $780,1004 bd3 ba3.1k sqft5255 Augusta Trl, Fort Collins, CO 80528Off Market
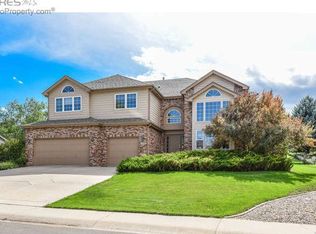
- $1,021,7005 bd4 ba4.7k sqft5251 Augusta Trl, Fort Collins, CO 80528Off Market
- $959,1005 bd6 ba4.5k sqft5259 Augusta Trl, Fort Collins, CO 80528Off Market
Get a cash offer in 3 minutes
Find out how much your home could sell for in as little as 3 minutes with a no-obligation cash offer.
Estimated market value
$1,093,600
