This better than new home is only two years old and already has improvements! A beautiful fully tiled walk-in shower in the master bath is an upgrade by the current owners as well as a full size shed outside and privacy fence around the back and side yards- one of the largest lots in the neighborhood!
Inside you will be welcomed by an open floor plan and 9 foot ceilings- unusual in newer homes! The split floorplan offers privacy with the Master bedroom featuring a huge walk-in closet and large bath en- suite. Two additional bedrooms with ample closets and extra storage throughout the home offer space that is rarely found in new homes.
The kitchen features granite counter tops and high-end cabinetry.
Just 20 minutes from Downtown Wilmington, this new community offers peace and quiet just minutes from Leland and all of the new shopping and dining it provides!
Come and view this home today!
Sold for $300,000
$300,000
5256 Meagan Lane NE Lot 90, Winnabow, NC 28479
3beds
1,725sqft
Single Family Residence
Built in 2024
9,583 Square Feet Lot
$300,100 Zestimate®
$174/sqft
$2,188 Estimated rent
Home value
$300,100
$285,000 - $315,000
$2,188/mo
Zestimate® history
Owner options
List your home for rent
$2,188/mo
Rent Zestimate®
Find your next renter with Zillow Rental Manager. Plus, with online applications, you can quickly screen prospective tenants – for free.
$2,188/mo
Rent Zestimate®
Refinance and save
$3,092/mo
Est. payment
Refinancing to a lower rate could help reduce your monthly payments and save thousands over the life of the loan.
$3,092/mo
Est. payment
Explore your selling options
Work with a Zillow partner agent
Leverage their expertise and Zillow's premium Showcase listings to get your home seen by more buyers.
Get startedList with your own agent
Get your home in front of millions of buyers by listing it on Zillow.
Learn how to do itSell it yourself
Take full control of how buyers see your home on Zillow by listing For Sale by Owner (FSBO).
List your homeWhat's special
Full size shed outsideLarge bath en-suiteOpen floor planSplit floorplan offers privacyHigh-end cabinetry
Zillow last checked:
Listing updated:
Listed by:
Jan C Brewington 910-612-6941,
Dram Tree Realty
Bought with:
Liz L Bianchini, 248751
Coldwell Banker Sea Coast Advantage
Source: Hive MLS,MLS#: 100541949 Originating MLS: Cape Fear Realtors MLS, Inc.
Originating MLS: Cape Fear Realtors MLS, Inc.Facts & features
Interior
Bedrooms & bathrooms
- Bedrooms: 3
- Bathrooms: 2
- Full bathrooms: 2
Rooms
- Room types: Bedroom 1, Bedroom 2, Bedroom 3, Living Room
Heating
- Electric, Heat Pump
Cooling
- Central Air
Appliances
- Included: Electric Oven, Built-In Microwave, Self Cleaning Oven, Disposal, Dishwasher
- Laundry: Laundry Room
Features
- Master Downstairs, Walk-in Closet(s), Kitchen Island, Pantry, Blinds/Shades, Walk-In Closet(s)
- Flooring: Carpet, Vinyl
- Basement: None
- Attic: Pull Down Stairs
Interior area
- Total structure area: 1,725
- Total interior livable area: 1,725 sqft
Property
Parking
- Total spaces: 1
- Parking features: Concrete, Garage Door Opener, Paved, Garage6
- Has attached garage: Yes
- Details: Driveway
Accessibility
- Accessibility features: None
Features
- Levels: One
- Stories: 1
- Patio & porch: Patio
- Exterior features: None
- Pool features: None
- Fencing: Privacy,Back Yard,Vinyl
- Has view: Yes
- View description: See Remarks
- Waterfront features: None
- Frontage type: See Remarks
Lot
- Size: 9,583 Square Feet
Details
- Parcel number: 111ca090
- Zoning: [
- Special conditions: Standard
Construction
Type & style
- Home type: SingleFamily
- Architectural style: Patio
- Property subtype: Single Family Residence
Materials
- Vinyl Siding, Wood Frame
- Foundation: Slab
- Roof: Shingle
Condition
- New construction: No
- Year built: 2024
Utilities & green energy
- Sewer: Public Sewer
- Water: Public
- Utilities for property: Cable Available, Sewer Connected, Water Connected
Green energy
- Green verification: None
Community & HOA
Community
- Security: Smoke Detector(s)
- Subdivision: Country Walk
HOA
- Has HOA: Yes
- Amenities included: Maintenance Common Areas, Maintenance Roads, Street Lights
- HOA fee: $1,320 annually
- HOA name: Country Walk Home Owner's Association
- HOA phone: 910-679-3012
- Second HOA name: Internet
Location
- Region: Winnabow
Financial & listing details
- Price per square foot: $174/sqft
- Tax assessed value: $302,420
- Annual tax amount: $1,234
- Date on market: 11/18/2025
- Cumulative days on market: 117 days
- Listing agreement: Exclusive Right To Sell
- Listing terms: Cash,Conventional,FHA
- Road surface type: Paved
Price history
| Date | Event | Price |
|---|---|---|
| 4/23/2026 | Sold | $300,000$174/sqft |
Source:  Hive MLS #100541949 Report a problem Hive MLS #100541949 Report a problem | ||
| 3/14/2026 | Contingent | $300,000$174/sqft |
Source: Hive MLS #100541949 Report a problem | ||
| 2/23/2026 | Price change | $300,000-3.2%$174/sqft |
Source: Hive MLS #100541949 Report a problem | ||
| 2/11/2026 | Price change | $310,000-1.6%$180/sqft |
Source: Hive MLS #100541949 Report a problem | ||
| 11/18/2025 | Listed for sale | $315,000+5.6%$183/sqft |
Source: Hive MLS #100541949 Report a problem | ||
| 3/11/2024 | Sold | $298,190$173/sqft |
Source: Hive MLS #100413202 Report a problem | ||
| 2/3/2024 | Pending sale | $298,190$173/sqft |
Source: Hive MLS #100413202 Report a problem | ||
| 11/4/2023 | Listed for sale | $298,190$173/sqft |
Source: Hive MLS #100413202 Report a problem | ||
Public tax history
Tax history is unavailable.
Neighborhood: 28479
Nearby homes
- $297,0004 bd3 ba1.8k sqft5235 Soy Bean Dr NE, Winnabow, NC 28479Sold

- $345,0004 bd3 ba2.4k sqft5239 Soy Bean Dr NE, Winnabow, NC 28479Sold
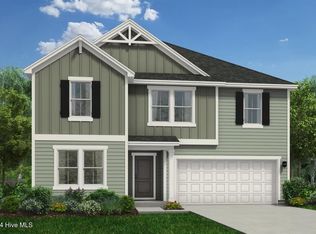
- $359,0005 bd3 ba2.5k sqft5231 Soy Bean Dr NE, Winnabow, NC 28479Pending
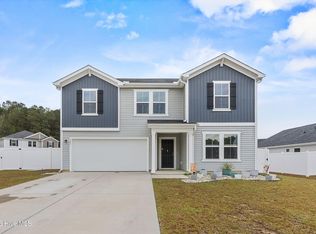
- $295,0004 bd3 ba1.8k sqft5243 Soy Bean Dr, Winnabow, NC 28479Sold
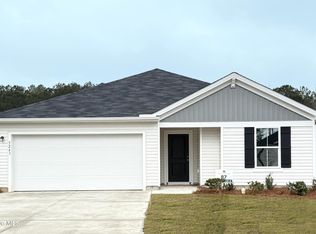
- $289,0003 bd2 ba1.5k sqft5265 Meagan Ln NE LOT 57, Winnabow, NC 28479Sold
- $304,0003 bd2 ba1.8k sqft5253 Meagan Ln NE, Winnabow, NC 28479Sold
- $304,5003 bd2 ba1.8k sqft5257 Meagan Ln NE, Winnabow, NC 28479Sold
- $2,2503 bd2 ba1.6k sqft5268 Meagan Ln NE, Winnabow, NC 28479For Rent
Nearby schools
GreatSchools rating
- 3/10Bolivia ElementaryGrades: PK-5Distance: 3 mi
- 4/10South Brunswick MiddleGrades: 6-8Distance: 8.2 mi
- 10/10Brunswick County Early College High SchoolGrades: 9-12Distance: 8 mi
Schools provided by the listing agent
- Elementary: Bolivia
- Middle: South Brunswick
- High: South Brunswick
Source: Hive MLS. This data may not be complete. We recommend contacting the local school district to confirm school assignments for this home.
Get a cash offer in 3 minutes
Find out how much your home could sell for in as little as 3 minutes with a no-obligation cash offer.
Estimated market value
$300,100
Get a cash offer in 3 minutes
Find out how much your home could sell for in as little as 3 minutes with a no-obligation cash offer.
Estimated market value
$300,100
- North Carolina
- Brunswick County
- Winnabow
- 28479
- 5256 Meagan Lane NE Lot 90
Nearby cities
Nearby zip codes
Other Winnabow Topics
