Welcome to this like-new 2024-built home offering space, flexibility, and easy everyday living. With 5 bedrooms, 3 full bathrooms, and a thoughtfully designed two-story layout, this home provides the room you need to live, work, and gather comfortably. The main living area is open and connected, creating a natural flow between the kitchen, dining, and living spaces--ideal for both daily routines and hosting friends or family. The kitchen features modern finishes, ample cabinet space, and a refrigerator that conveys, making it move-in ready from day one. A dedicated office offers the perfect setup for working from home, studying, or creating a quiet retreat, while the main floor also includes a full bathroom and a flexible fifth bedroom--ideal for guests or multi-generational living. Upstairs, additional bedrooms provide comfortable separation and privacy, with generous storage throughout. Out back, enjoy a fully fenced yard with white vinyl fencing, along with a professionally maintained above-ground pool and patio area--perfect for relaxing or entertaining. Positioned on one of the highest elevations in the neighborhood, this homesite offers added peace of mind and a strong sense of setting. Additional highlights include a 2-car garage and HOA-provided fiber internet service, all in a location that offers both a peaceful setting and convenient access to nearby amenities.
Pending
$359,000
5231 Soy Bean Drive NE, Winnabow, NC 28479
5beds
2,528sqft
Single Family Residence
Built in 2024
9,148 Square Feet Lot
$-- Zestimate®
$142/sqft
$110/mo HOA
What's special
- 110 days |
- 53 |
- 1 |
Zillow last checked:
Listing updated:
Listed by:
Savannah Cannon 910-262-3980,
Corcoran HM Properties
Source: Hive MLS,MLS#: 100561972 Originating MLS: Cape Fear Realtors MLS, Inc.
Originating MLS: Cape Fear Realtors MLS, Inc.Facts & features
Interior
Bedrooms & bathrooms
- Bedrooms: 5
- Bathrooms: 3
- Full bathrooms: 3
Rooms
- Room types: Dining Room, Living Room, Bedroom 1, Bedroom 2, Bedroom 3, Bedroom 4, Bedroom 5, Bedroom 6
Bedroom 1
- Level: First
- Dimensions: 11.75 x 9.9
Bedroom 2
- Description: Primary Bedroom
- Level: Second
- Dimensions: 12 x 16.75
Bedroom 3
- Level: Second
- Dimensions: 11.75 x 15.17
Bedroom 4
- Level: Second
- Dimensions: 11.08 x 11.75
Bedroom 5
- Level: Second
- Dimensions: 11.67 x 11.42
Bedroom 6
- Description: Office
- Level: Second
- Dimensions: 13.5 x 11.75
Dining room
- Level: First
- Dimensions: 9.08 x 16
Kitchen
- Level: First
- Dimensions: 10.17 x 16
Living room
- Level: First
- Dimensions: 17.75 x 16.75
Heating
- Electric, Heat Pump
Cooling
- Central Air
Appliances
- Included: Electric Oven, Built-In Microwave, Refrigerator, Dishwasher
Features
- Walk-in Closet(s), Kitchen Island, Pantry, Walk-in Shower, Blinds/Shades, Walk-In Closet(s)
- Has fireplace: No
Interior area
- Total structure area: 2,528
- Total interior livable area: 2,528 sqft
Property
Parking
- Total spaces: 2
- Parking features: Garage Faces Front, Concrete
- Attached garage spaces: 2
Features
- Levels: Two
- Patio & porch: Front Porch
- Pool features: Above Ground
- Fencing: Privacy,Full,Back Yard,Vinyl
- Has view: Yes
- View description: None
- Frontage type: See Remarks
Lot
- Size: 9,148 Square Feet
- Dimensions: 48' x 105' x 106' x 12' x 107'
- Features: Corner Lot
Details
- Parcel number: 111ca084
- Zoning: Co-Cld
- Special conditions: Standard
Construction
Type & style
- Home type: SingleFamily
- Property subtype: Single Family Residence
Materials
- Vinyl Siding, Wood Frame
- Foundation: Slab
- Roof: Shingle
Condition
- New construction: No
- Year built: 2024
Utilities & green energy
- Sewer: Public Sewer
- Water: Public
- Utilities for property: Sewer Available, Water Available
Community & HOA
Community
- Subdivision: Country Walk
HOA
- Has HOA: Yes
- Amenities included: Maintenance Common Areas, Management
- HOA fee: $1,320 annually
- HOA name: Premier Management
- HOA phone: 910-679-3012
Location
- Region: Winnabow
Financial & listing details
- Price per square foot: $142/sqft
- Tax assessed value: $373,100
- Annual tax amount: $1,676
- Date on market: 3/28/2026
- Cumulative days on market: 110 days
- Listing agreement: Exclusive Right To Sell
- Listing terms: Cash,Conventional,FHA,USDA Loan,VA Loan
- Road surface type: Paved
Estimated market value
Not available
Estimated sales range
Not available
$2,718/mo
Price history
| Date | Event | Price |
|---|---|---|
| 7/7/2026 | Pending sale | $359,000$142/sqft |
Source:  Hive MLS #100561972 Report a problem Hive MLS #100561972 Report a problem | ||
| 5/15/2026 | Price change | $359,000-4.3%$142/sqft |
Source: Hive MLS #100561972 Report a problem | ||
| 3/28/2026 | Listed for sale | $375,000+4.2%$148/sqft |
Source: Hive MLS #100561972 Report a problem | ||
| 1/31/2026 | Listing removed | $359,998$142/sqft |
Source: Hive MLS #100533819 Report a problem | ||
| 1/26/2026 | Price change | $359,9980%$142/sqft |
Source: Hive MLS #100533819 Report a problem | ||
| 1/7/2026 | Price change | $359,9990%$142/sqft |
Source: Hive MLS #100533819 Report a problem | ||
| 11/13/2025 | Price change | $360,000-1.2%$142/sqft |
Source: Hive MLS #100533819 Report a problem | ||
| 8/16/2025 | Price change | $364,250-0.2%$144/sqft |
Source: Hive MLS #100522214 Report a problem | ||
| 7/31/2025 | Listed for sale | $365,000+6.6%$144/sqft |
Source: Hive MLS #100522214 Report a problem | ||
| 7/31/2024 | Sold | $342,500$135/sqft |
Source: Public Record Report a problem | ||
Public tax history
| Year | Property taxes | Tax assessment |
|---|---|---|
| 2025 | $1,676 +989% | $373,100 +832.8% |
| 2024 | $154 | $40,000 |
| 2023 | $154 | $40,000 |
Find assessor info on the county website
Monthly payment
Est. payment
Payment breakdown
Explore the cost of this home by adjusting the details. Changes won't be saved.Climate risks
Neighborhood: 28479
Nearby schools
GreatSchools rating
- 3/10Bolivia ElementaryGrades: PK-5Distance: 3 mi
- 4/10South Brunswick MiddleGrades: 6-8Distance: 8.2 mi
- 4/10South Brunswick HighGrades: 9-12Distance: 8.2 mi
Schools provided by the listing agent
- Elementary: Bolivia
- Middle: South Brunswick
- High: South Brunswick
Source: Hive MLS. This data may not be complete. We recommend contacting the local school district to confirm school assignments for this home.
- $297,0004 bd3 ba1.8k sqft5235 Soy Bean Dr NE, Winnabow, NC 28479Sold

- $300,0003 bd2 ba1.7k sqft5256 Meagan Ln NE LOT 90, Winnabow, NC 28479Sold
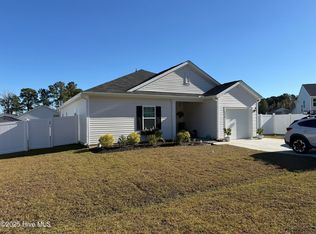
- $314,5004 bd2 ba1.8k sqft5230 Meagan Ln NE, Winnabow, NC 28479Sold
- $345,0004 bd3 ba2.4k sqft5239 Soy Bean Dr NE, Winnabow, NC 28479Sold
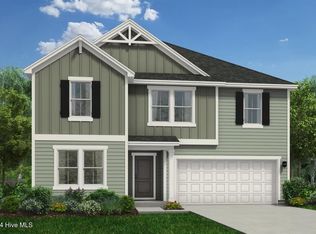
- $358,1604 bd3 ba2.4k sqft5247 Meagan Ln NE #53, Winnabow, NC 28479Sold
- $355,0004 bd3 ba2.4k sqft5243 Meagan Ln NE, Winnabow, NC 28479Sold
- $345,0005 bd3 ba2.4k sqft5239 Meagan Ln NE LOT 51, Winnabow, NC 28479Pending
- $295,0003 bd3 ba1.4k sqft5164 Meagan Ln NE LOT 80, Winnabow, NC 28479Sold
A local agent can set up tours, give advice and negotiate with sellers.
Similar homes
- $380,0004 bd3 ba2.4k sqft5183 Meagan Ln NE, Winnabow, NC 28479For Sale
 BHHS broker feed
 - $389,9904 bd3 ba2.4k sqft830 Red Sky Drive NE, Winnabow, NC 28479New Construction

 MLS ID #100563590, Jason B Cox, SM North Carolina Brokerage LLC. Hive MLS
 - $389,0005 bd4 ba2.6k sqft1029 Setting Sun Boulevard NE, Winnabow, NC 28479For Sale
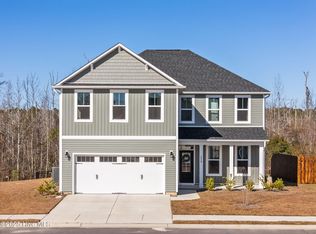 MLS ID #100545459, Caryn C Walsh, Century 21 Collective. Hive MLS
 - $302,5003 bd2 ba1.2k sqft5256 Soybean Drive NE, Winnabow, NC 28479For Sale
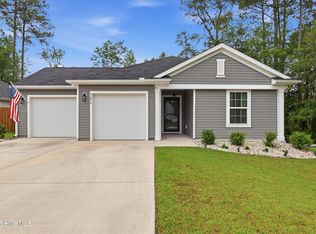 MLS ID #100573904, Pamela Saxman, Capital To Coast Realty Company. Hive MLS
 - $348,5504 bd2 ba1.7k sqft1231 Pogy Lane SE Lot 17, Winnabow, NC 28479For SaleMLS ID #100591329, The Rising Tide Team, Intracoastal Realty Corporation. Hive MLS
- $424,9004 bd2 ba2.2k sqft2024 Blue Spruce Drive, Leland, NC 28479For SaleMLS ID #100578194, Jonna Baker, Jonna Prince Realty, Inc.. Hive MLS
- $349,7003 bd2 ba1.5k sqft754 Seathwaite Lane SE, Leland, NC 28451For SaleMLS ID #100598880, The Summers Real Estate Team, Keller Williams Innovate-Wilmington. Hive MLS
- $350,0004 bd3 ba1.9k sqft624 Avington Lane NE, Leland, NC 28451For SaleMLS ID #100587659, Laura Mathis, Coldwell Banker Sea Coast Advantage-Leland. Hive MLS
- $370,0004 bd2 ba2.4k sqft1753 Riverton Drive SE, Bolivia, NC 28422For SaleMLS ID #100573777, Tidal Realty Partners, REAL Broker LLC. Hive MLS
- $375,0005 bd3 ba2.4k sqft1573 Murre Court SE, Bolivia, NC 28422For SaleMLS ID #100564193, Brendan Gordon, Coastal Development & Realty Oak Island. Hive MLS
- $361,0005 bd3 ba2.5k sqft2091 Bella Point Drive SE, Bolivia, NC 28422For SaleMLS ID #100575129, Courtney L Devlin, Starheel Properties, Inc.. Hive MLS
- $330,0003 bd2 ba1.3k sqft9708 Woodriff Circle NE, Leland, NC 28451For SaleMLS ID #100598822, Jennifer Bullock Team, RE/MAX Executive. Hive MLS
- $355,0004 bd2 ba1.8k sqft4160 Pegasus Parkway, Leland, NC 28451For SaleMLS ID #100583629, Claudia R Unsicker, Coldwell Banker Sea Coast Advantage. Hive MLS
- $418,0004 bd3 ba2.1k sqft7841 Waterwillow Drive, Leland, NC 28451For SaleMLS ID #100578702, Monic Crider, Crider & Johnson Realty LLC. Hive MLS
- $349,9003 bd2 ba1.3k sqft6306 W Mallard Duck Court, Southport, NC 28461For SaleMLS ID #100586847, Helen J Wils, HAVEN Realty Co.. Hive MLS
- $339,0004 bd2 ba1.8k sqft1780 Riverton Drive SE, Bolivia, NC 28422For SaleMLS ID #100591625, Caitlin Richardson Group, Intracoastal Realty Corporation. Hive MLS
- $349,9004 bd3 ba1.7k sqft2532 Provence Drive SE, Bolivia, NC 28422For SaleMLS ID #100577882, Robert M McClure, McClure Group Realty LLC. Hive MLS
- $310,0003 bd2 ba1.4k sqft3563 Wigeon Way, Winnabow, NC 28479For SaleMLS ID #100572424, Marshall M Pickett, Ivester Jackson Christie's. Hive MLS
- $439,0005 bd3 ba2.6k sqft1159 Hidden Creek Drive NE, Leland, NC 28451For SaleMLS ID #100581709, Alan J Boisvert, Discover NC Homes. Hive MLS
- $374,0003 bd2 ba1.5k sqft6512 Pinnacle Point, Winnabow, NC 28479For SaleMLS ID #100587997, Kathy Q Knight, Intracoastal Realty Corporation. Hive MLS
