Skip main navigation
Sold
  • $300,000

    5256 Milton St, Coatesville, IN 46121

    4beds
    2,080sqft
    Residential, Single Family Residence
    Built in 1976
    0.55 Acres Lot
    $300,200 Zestimate®
    $144/sqft
    $1,946 Estimated rent

    Home value

    $300,200

    $282,000 - $318,000

    $1,946/mo

    Zestimate® history
    Loading
    Loading...

    Owner options

    List your home for rent

    $1,946/mo

    Rent Zestimate®

    Find your next renter with Zillow Rental Manager. Plus, with online applications, you can quickly screen prospective tenants – for free.

    Learn more

    $1,946/mo

    Rent Zestimate®

    Refinance and save

    $1,831/mo

    Est. payment

    Refinancing to a lower rate could help reduce your monthly payments and save thousands over the life of the loan.

    See today's rates

    $1,831/mo

    Est. payment

    Explore your selling options

    Work with a Zillow partner agent

    Leverage their expertise and Zillow's premium Showcase listings to get your home seen by more buyers.

    Get started

    List with your own agent

    Get your home in front of millions of buyers by listing it on Zillow.

    Learn how to do it

    Sell it yourself

    Take full control of how buyers see your home on Zillow by listing For Sale by Owner (FSBO).

    List your home

    What's special

    Huge detached garageNew granite countertopsUpdated kitchenLarge front yardMassive backyardPlenty of cooking spaceLots of white cabinetry
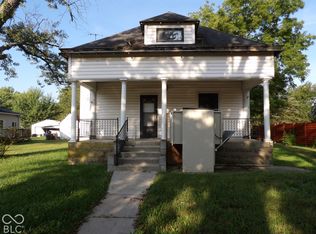
    This newly renovated Cape Cod with 4 bedrooms and 2 bathrooms, located minutes from Downtown Coatesville and a few miles from Heritage Lake, is loaded with features! A large front yard welcomes you home. Step inside to hardwood floors and a fresh coat of paint all throughout. The sunken living room provides a formal gathering space, while the updated kitchen flows seamlessly with the dining room where there are glass sliding doors allowing natural light to pour in. The kitchen features new granite countertops with plenty of cooking space, new sink and faucet, lots of white cabinetry, stainless steel appliances (new dishwasher and oven/range) that stay and new tile flooring that allow for easy cleaning! 2 bedrooms on the main level are spacious and conveniently located by a full bathroom that also has new tile flooring. Upstairs, 2 large bedrooms, one including a newly constructed walk-in-closet, have plenty of space for a desk, reading nook, craft area - you name it! Easily entertain family and guests outside in the massive backyard. The concrete patio and TONS of green-space allow for endless possibilities! There's still plenty of parking with a gravel driveway that runs to the back of the house where a huge detached garage is located. With electrical already ran, this could be a workshop, storage, additional parking for toys like a boat and/or 4-wheeler, or even just a covered hang-out spot! Live away from the big city and comfortably in this move in ready home.

    Zillow last checked:

    Listing updated:

    Listed by:

    Mabel Herrera 317-435-1025,

    White Stag Realty, LLC

    Bought with:

    Mark Studebaker

    Trueblood Real Estate

    Source: MIBOR as distributed by MLS GRID,MLS#: 22098669MLS Logo

    Facts & features

    Interior

    Bedrooms & bathrooms
    • Bedrooms: 4
    • Bathrooms: 2
    • Full bathrooms: 2
    • Main level bathrooms: 1
    • Main level bedrooms: 2
    Primary bedroom
    • Level: Upper
    • Area: 320 Square Feet
    • Dimensions: 20x16
    Bedroom 2
    • Level: Upper
    • Area: 285 Square Feet
    • Dimensions: 15x19
    Bedroom 3
    • Level: Main
    • Area: 126 Square Feet
    • Dimensions: 14x9
    Bedroom 4
    • Level: Main
    • Area: 143 Square Feet
    • Dimensions: 11x13
    Dining room
    • Features: Tile-Ceramic
    • Level: Main
    • Area: 143 Square Feet
    • Dimensions: 13x11
    Kitchen
    • Features: Tile-Ceramic
    • Level: Main
    • Area: 99 Square Feet
    • Dimensions: 9x11
    Living room
    • Level: Main
    • Area: 195 Square Feet
    • Dimensions: 15x13
    Heating
    • Propane
    Cooling
    • Central Air
    Appliances
    • Included: Dishwasher, Electric Oven, Refrigerator, Water Softener Owned
    • Laundry: In Unit, Connections All
    Features
    • Ceiling Fan(s), Hardwood Floors, Eat-in Kitchen
    • Flooring: Hardwood
    • Has basement: No
    Interior area
    • Total structure area: 2,080
    • Total interior livable area: 2,080 sqft

    Property

    Parking
    • Total spaces: 4
    • Parking features: Attached, Detached, Gravel, Other
    • Attached garage spaces: 4
    Features
    • Levels: Two
    • Stories: 2
    • Patio & porch: Patio
    • Exterior features: Other
    Lot
    • Size: 0.55 Acres
    • Features: Sidewalks, Mature Trees
    Details
    • Parcel number: 321306200017000025
    • Horse amenities: None

    Construction

    Type & style
    • Home type: SingleFamily
    • Architectural style: Cape Cod
    • Property subtype: Residential, Single Family Residence
    Materials
    • Brick, Vinyl Siding
    • Foundation: Block
    Condition
    • Updated/Remodeled
    • New construction: No
    • Year built: 1976

    Utilities & green energy

    • Water: Private

    Community & HOA

    Community
    • Subdivision: No Subdivision
    HOA
    • Has HOA: No
    Location
    • Region: Coatesville

    Financial & listing details

    • Price per square foot: $144/sqft
    • Tax assessed value: $189,600
    • Annual tax amount: $3,378
    • Date on market: 4/30/2026
    • Cumulative days on market: 9 days

    Price history

    DateEventPrice
    6/30/2026Sold$300,000+3.5%$144/sqft
    Source: MIBOR as distributed by MLS GRID #22098669 Report a problem
    5/7/2026Pending sale$289,900$139/sqft
    Source: MIBOR as distributed by MLS GRID #22098669 Report a problem
    4/30/2026Listed for sale$289,900+107.2%$139/sqft
    Source: MIBOR as distributed by MLS GRID #22098669 Report a problem
    5/20/2016Sold$139,900$67/sqft
    Source: MIBOR as distributed by MLS GRID #21372299 Report a problem

    Public tax history

    YearProperty taxesTax assessment
    2025$4,027 -4.7%$189,600 -11.3%
    2024$4,227 +6.1%$213,800 -0.8%
    2023$3,984 +9.2%$215,500 +6.6%
    2022$3,648 +7.7%$202,200 +9.4%
    2021$3,387 +5.9%$184,900 +7.4%
    2020$3,199 +1.3%$172,200 +8%
    2019$3,158 +112.1%$159,400 +3%
    2018$1,489 +3.3%$154,700 +3.7%
    2017$1,442 +8.7%$149,200 -2.3%
    2016$1,326 +7.2%$152,700 +14.5%
    2014$1,237 -4%$133,400 -0.1%
    2013$1,289 +3.6%$133,600 +2.4%
    2011$1,244 -4.4%$130,500
    2010$1,301 +3.2%$130,500 -5%
    2009$1,260 +20.8%$137,400 +9.8%
    2007$1,043 -26.7%$125,100 -4.2%
    2006$1,423 $130,600
    Find assessor info on the county website

    Neighborhood: 46121

    Nearby schools

    GreatSchools rating
    Schools provided by the listing agent
    • Middle: North Clay Middle School

    Source: MIBOR as distributed by MLS GRID. This data may not be complete. We recommend contacting the local school district to confirm school assignments for this home.

    Get a cash offer in 3 minutes
    Find out how much your home could sell for in as little as 3 minutes with a no-obligation cash offer.
    Estimated market value
    $300,200
    Get a cash offer in 3 minutes
    Find out how much your home could sell for in as little as 3 minutes with a no-obligation cash offer.
    Estimated market value
    $300,200