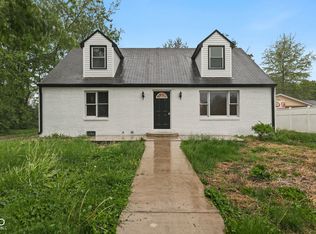
H/B have bee called for, seller is in the process of making a decision. Opportunity Awaits! Love the charm and character of an older home and aren't afraid to put in a little work? This could be the opportunity you've been waiting for! Full of character and potential, this charming home is ready for someone to bring it back to life and make it their own. Enjoy small-town living with plenty of room for the family and a spacious backyard. The main level features two bedrooms, a living room, formal dining room, and a kitchen with laundry area. Upstairs, the finished attic offers two additional rooms, providing plenty of flexible space for bedrooms, an office, playroom, or hobbies. The home currently has one generously sized bathroom. The basement houses the mechanicals, keeping them tucked away while leaving the rest of the home's storage areas more accessible. And don't forget the covered front porch-the perfect spot to settle into a rocking chair, relax, and enjoy the charm of small-town life. Bring your vision, your creativity, and a little TLC, and give this old charmer the love it deserves!Seller uses Service Link, if buyer wants to choose title company they will be responsible for all fees. No offers will be responded to until the home has been on the market for 10 days. You can submit anytime, just allow for response time. Home sold AS-IS. H/B were called for, awaiting bank's decision on whether to accept one.
Pending
Est. $80,000
5298 Milton St, Coatesville, IN 46121
3beds
2,981sqft
Residential, Single Family Residence
Built in 1930
0.3 Acres Lot
$-- Zestimate®
$27/sqft
$-- HOA
What's special
Formal dining roomSpacious backyardKitchen with laundry areaGenerously sized bathroomStorage areas more accessible
- 18 days
- 929
- 41
Zillow last checked:
Listing updated:
Listed by:
Cheryl Sizemore cherylsizemoresells@gmail.com,
Brick & Ivy Realty
Source: MIBOR as distributed by MLS GRID,MLS#: 22128787
Facts & features
Interior
Bedrooms & bathrooms
- Bedrooms: 3
- Bathrooms: 1
- Full bathrooms: 1
- Main level bathrooms: 1
- Main level bedrooms: 2
Primary bedroom
- Level: Main
- Area: 168 Square Feet
- Dimensions: 12x14
Bedroom 2
- Level: Main
- Area: 168 Square Feet
- Dimensions: 12x14
Bedroom 3
- Level: Upper
- Area: 180 Square Feet
- Dimensions: 12x15
Dining room
- Level: Main
- Area: 120 Square Feet
- Dimensions: 10x12
Kitchen
- Level: Main
- Area: 100 Square Feet
- Dimensions: 10x10
Living room
- Level: Main
- Area: 180 Square Feet
- Dimensions: 12x15
Play room
- Level: Upper
- Area: 144 Square Feet
- Dimensions: 12x12
Heating
- Forced Air
Cooling
- Central Air
Appliances
- Included: None
Features
- Windows: Wood Work Painted
- Basement: Unfinished
Interior area
- Total structure area: 2,981
- Total interior livable area: 2,981 sqft
- Finished area below ground: 0
Property
Parking
- Parking features: Gravel
Features
- Levels: One and One Half
- Stories: 1
- Patio & porch: Covered
Lot
- Size: 0.3 Acres
- Features: See Remarks, Other
Details
- Additional parcels included: 321306200022.000025
- Parcel number: 321306200023000025
- Special conditions: As Is,Fixer Upper,Sales Disclosure Not Required
- Horse amenities: None
Construction
Type & style
- Home type: SingleFamily
- Architectural style: Craftsman
- Property subtype: Residential, Single Family Residence
Materials
- Wood Siding
- Foundation: Block
Condition
- Fixer
- New construction: No
- Year built: 1930
Utilities & green energy
- Water: Public
Community & HOA
Community
- Subdivision: No Subdivision
HOA
- Has HOA: No
Location
- Region: Coatesville
Financial & listing details
- Price per square foot: $27/sqft
- Tax assessed value: $104,900
- Annual tax amount: $606
- Date on market: 9/30/2026
- Cumulative days on market: 20 days
Foreclosure details
Estimated market value
Not available
Estimated sales range
Not available
Not available
Price history
| Date | Event | Price |
|---|---|---|
| 10/15/2026 | Pending sale | $80,000$27/sqft |
Source:  MIBOR as distributed by MLS GRID #22128787 Report a problem MIBOR as distributed by MLS GRID #22128787 Report a problem | ||
| 9/30/2026 | Listed for sale | $80,000+31.9%$27/sqft |
Source: MIBOR as distributed by MLS GRID #22128787 Report a problem | ||
| 3/28/2025 | Sold | $60,654$20/sqft |
Source: Public Record Report a problem | ||
Public tax history
| Year | Property taxes | Tax assessment |
|---|---|---|
| 2025 | $831 -5.7% | $104,900 -15.2% |
| 2024 | $881 +0.7% | $123,700 -3.1% |
| 2023 | $875 +9.3% | $127,600 +9.8% |
| 2022 | $800 +7% | $116,200 +7.5% |
| 2021 | $748 +4.7% | $108,100 +0.7% |
| 2020 | $714 -4.8% | $107,400 +5.7% |
| 2019 | $750 +7.3% | $101,600 +3.6% |
| 2018 | $699 +9.3% | $98,100 +3.5% |
| 2017 | $640 +108.9% | $94,800 |
| 2016 | $306 +6.8% | $94,800 +73.3% |
| 2014 | $287 -3.8% | $54,700 |
| 2013 | $299 -7.1% | $54,700 -6.5% |
| 2011 | $321 +19.3% | $58,500 +0.9% |
| 2010 | $269 +6.1% | $58,000 -4.6% |
| 2009 | $254 -15% | $60,800 +15.4% |
| 2007 | $299 -31.8% | $52,680 -10.6% |
| 2006 | $438 | $58,900 +24.8% |
| 2005 | -- | $47,200 |
Find assessor info on the county website
Monthly payment
Climate risks
Neighborhood: 46121
Nearby schools
Schools provided by the listing agent
- Elementary: Mill Creek West Elementary
- Middle: Cascade Middle School
- High: Cascade Senior High School
Source: MIBOR as distributed by MLS GRID. This data may not be complete. We recommend contacting the local school district to confirm school assignments for this home.
Similar homes
- $60,0003 bd2 ba1.8k sqft887 E State Road 42, Cloverdale, IN 46120Active
 MLS ID #22118388, Daphne Rutenberg, Little Pig Real Estate LLC. MIBOR as distributed by MLS GRID
 - $99,9003 bd2 ba2k sqft6117 Van Bibber Lake Est, Greencastle, IN 46135Active
 MLS ID #22105468, Fred McIntire, Keller Williams Indy Metro Partners. MIBOR as distributed by MLS GRID
