Skip main navigation
Sold for $720,000
  • $720,000

    5256 Pebble Glen Dr, Concord, CA 94521

    3beds
    1,614sqft
    Residential, Townhouse
    Built in 1990
    3,049.2 Square Feet Lot
    $739,800 Zestimate®
    $446/sqft
    $3,491 Estimated rent

    Home value

    $739,800

    $703,000 - $777,000

    $3,491/mo

    Zestimate® history
    Loading
    Loading...

    Owner options

    List your home for rent

    $3,491/mo

    Rent Zestimate®

    Find your next renter with Zillow Rental Manager. Plus, with online applications, you can quickly screen prospective tenants – for free.

    Learn more

    $3,491/mo

    Rent Zestimate®

    Refinance and save

    $4,892/mo

    Est. payment

    Refinancing to a lower rate could help reduce your monthly payments and save thousands over the life of the loan.

    See today's rates

    $4,892/mo

    Est. payment

    Explore your selling options

    Work with a Zillow partner agent

    Leverage their expertise and Zillow's premium Showcase listings to get your home seen by more buyers.

    Get started

    List with your own agent

    Get your home in front of millions of buyers by listing it on Zillow.

    Learn how to do it

    Sell it yourself

    Take full control of how buyers see your home on Zillow by listing For Sale by Owner (FSBO).

    List your home

    What's special

    Kitchen with breakfast nookFormal dining roomUpgraded hardwood flooring throughoutIndoor laundry
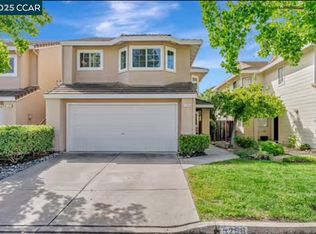
    Sharp End unit townhouse in desirable Live Oaks. Popular 1614 square foot model featuring kitchen with breakfast nook, Formal Dining room, living room with a fireplace, indoor laundry, large master suite with separate bath tub and separate stall shower. Upgraded hardwood flooring through out. Custom plantation shutters in all windows and slider. Upgraded Central heating and air conditioning. New water heater. Light earth tone decor through out. Private rear yard with paver patio area. Close to shopping and schools. Low HOA dues. Stagged and ready to show!

    Zillow last checked:

    Listing updated:

    Listed by:

    Charles Stellini DRE #00761819 925-381-6156,

    Bhhs Drysdale Properties

    Bought with:

    Maribel Sandoval, DRE #01768261

    Golden Sun Realty & Loans Inc

    Source: CCAR,MLS#: 41126854MLS Logo

    Facts & features

    Interior

    Bedrooms & bathrooms
    • Bedrooms: 3
    • Bathrooms: 3
    • Full bathrooms: 2
    • Partial bathrooms: 1
    Kitchen
    • Features: Breakfast Nook, Tile Counters, Dishwasher, Eat-in Kitchen, Electric Range/Cooktop, Disposal, Microwave, Pantry, Refrigerator
    Heating
    • Gravity
    Cooling
    • Central Air
    Appliances
    • Included: Dishwasher, Electric Range, Microwave, Refrigerator, Dryer, Washer, Gas Water Heater
    • Laundry: Laundry Room, Common Area
    Features
    • Breakfast Nook, Pantry
    • Flooring: Hardwood
    • Windows: Window Coverings
    • Number of fireplaces: 1
    • Fireplace features: Living Room
    Interior area
    • Total structure area: 1,614
    • Total interior livable area: 1,614 sqft

    Property

    Parking
    • Total spaces: 2
    • Parking features: Attached, Parking Spaces
    • Attached garage spaces: 2
    Features
    • Levels: Two
    • Stories: 2
    • Pool features: Other, Community
    • Fencing: Fenced
    Lot
    • Size: 3,049 sqft
    • Features: Other
    Details
    • Parcel number: 1337500498
    • Special conditions: Standard

    Construction

    Type & style
    • Home type: Townhouse
    • Architectural style: Contemporary
    • Property subtype: Residential, Townhouse
    Materials
    • Wood Siding
    • Foundation: Slab
    • Roof: Tile
    Condition
    • Existing
    • New construction: No
    • Year built: 1990

    Utilities & green energy

    • Electric: No Solar
    • Sewer: Public Sewer
    • Water: Public

    Community & neighborhood

    Location
    • Region: Concord
    • Subdivision: Live Oak

    HOA & financial

    HOA
    • Has HOA: Yes
    • HOA fee: $354 monthly
    • Amenities included: Clubhouse, Greenbelt, Pool
    • Services included: Common Area Maint, Management Fee, Maintenance Grounds
    • Association name: LIVE OAK HOA
    • Association phone: 800-557-5179

    Price history

    DateEventPrice
    4/30/2026Sold$720,000-2.7%$446/sqft
    Source: CCAR #41126854 Report a problem
    3/30/2026Pending sale$739,950$458/sqft
    Source: CCAR #41126854 Report a problem
    3/13/2026Listed for sale$739,950+245%$458/sqft
    Source: CCAR #41126854 Report a problem
    7/24/1998Sold$214,500$133/sqft
    Source: Public Record Report a problem

    Public tax history

    YearProperty taxesTax assessment
    2025$4,558 +1.4%$336,244 +2%
    2024$4,494 +2.3%$329,652 +2%
    2023$4,395 +1.8%$323,189 +2%
    2022$4,319 +2.8%$316,853 +2%
    2021$4,201 +1%$310,641 +1%
    2020$4,160 +1.3%$307,457 +2%
    2019$4,108 +4.2%$301,430 +2%
    2018$3,943 +3.8%$295,521 +2%
    2017$3,800 +3.3%$289,728 +2%
    2016$3,677 +4.1%$284,048 +1.5%
    2015$3,534 $279,783 +2%
    2014$3,534 $274,303 +0.5%
    2013-- $273,064 +2%
    2012-- $267,710 +2%
    2011-- $262,462 +0.8%
    2010-- $260,502 -0.2%
    2009-- $261,122 +2%
    2008-- $256,003 +2%
    2007-- $250,985 +2%
    2006-- $246,065 +2%
    2005-- $241,241 +2%
    2004-- $236,512 +1.9%
    2003-- $232,179 +2%
    2002-- $227,628 +2%
    2001-- $223,165

    Find assessor info on the county website

    Neighborhood: Clayton Valley

    Nearby schools

    GreatSchools rating
    Get a cash offer in 3 minutes
    Find out how much your home could sell for in as little as 3 minutes with a no-obligation cash offer.
    Estimated market value
    $739,800
    Get a cash offer in 3 minutes
    Find out how much your home could sell for in as little as 3 minutes with a no-obligation cash offer.
    Estimated market value
    $739,800