Skip main navigation
Sold for $719,500
  • $719,500

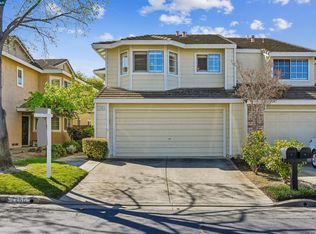
    5258 Pebble Glen Dr, Concord, CA 94521

    3beds
    1,614sqft
    Residential, Townhouse
    Built in 1990
    2,613.6 Square Feet Lot
    $701,900 Zestimate®
    $446/sqft
    $3,480 Estimated rent

    Home value

    $701,900

    Estimated sales range

    Not available

    $3,480/mo

    Zestimate® history
    Loading
    Loading...

    Owner options

    List your home for rent

    $3,480/mo

    Rent Zestimate®

    Find your next renter with Zillow Rental Manager. Plus, with online applications, you can quickly screen prospective tenants – for free.

    Learn more

    $3,480/mo

    Rent Zestimate®

    Refinance and save

    $4,867/mo

    Est. payment

    Refinancing to a lower rate could help reduce your monthly payments and save thousands over the life of the loan.

    See today's rates

    $4,867/mo

    Est. payment

    Explore your selling options

    Work with a Zillow partner agent

    Leverage their expertise and Zillow's premium Showcase listings to get your home seen by more buyers.

    Get started

    List with your own agent

    Get your home in front of millions of buyers by listing it on Zillow.

    Learn how to do it

    Sell it yourself

    Take full control of how buyers see your home on Zillow by listing For Sale by Owner (FSBO).

    List your home

    What's special

    Wood-burning fireplaceFresh finishesSoaring ceilingsHardwood floorsPlantation shuttersNewer carpet
    Welcome to 5258 Pebble Glen, a beautiful and thoughtfully updated, move-in-ready townhouse in Live Oak, one of Concord’s most desirable communities. Soaring ceilings and fresh finishes create an airy, open feel, while plantation shutters, hardwood floors, and newer carpet add warmth and character. The living room, featuring a wood-burning fireplace, flows into a dining area that opens onto a private patio with views of Mt. Diablo - perfect for entertaining. The kitchen, refreshed with newly painted cabinets and modern fixtures, features granite countertops and stainless steel appliances. Upstairs, the spacious primary suite provides a relaxing retreat, featuring a bay window, en-suite bath, and walk-in closet. Two additional bedrooms offer flexibility for family, guests, or a home office. The well-maintained community, complete with walking paths, a pool, and a clubhouse, further enhances the appeal. Close to Newhall Community Park, shopping, restaurants, groceries, and everyday essentials, Pebble Glen is more than a home—it’s a lifestyle. OH Sat 9/27 & Sun 9/28.

    Zillow last checked:

    Listing updated:

    Listed by:

    Amir Aliloupour DRE #01406968 925-876-0255,

    Coldwell Banker,

    Cherry Wade DRE #01737491 925-899-1311,

    Coldwell Banker

    Bought with:

    Michael O'Brien, DRE #01112479

    O'brien Real Estate Company

    Source: CCAR,MLS#: 41111821MLS Logo

    Facts & features

    Interior

    Bedrooms & bathrooms
    • Bedrooms: 3
    • Bathrooms: 3
    • Full bathrooms: 2
    • Partial bathrooms: 1
    Kitchen
    • Features: 220 Volt Outlet
    Heating
    • Forced Air
    Cooling
    • Central Air
    Appliances
    • Included: Gas Water Heater
    • Laundry: Inside, Common Area
    Features
    • Flooring: Hardwood, Tile, Carpet
    • Number of fireplaces: 1
    • Fireplace features: Living Room, Wood Burning
    Interior area
    • Total structure area: 1,614
    • Total interior livable area: 1,614 sqft

    Property

    Parking
    • Total spaces: 2
    • Parking features: Attached, Garage Door Opener
    • Attached garage spaces: 2
    Features
    • Levels: Two
    • Stories: 2
    • Entry location: No Steps to Entry
    • Pool features: See Remarks, Community
    • Has view: Yes
    • View description: Mountain(s)
    Lot
    • Size: 2,613 sqft
    • Features: Level, Back Yard
    Details
    • Parcel number: 1337600017
    • Special conditions: Standard

    Construction

    Type & style
    • Home type: Townhouse
    • Architectural style: Traditional
    • Property subtype: Residential, Townhouse
    Materials
    • Stucco
    • Foundation: Slab
    • Roof: Tile
    Condition
    • Existing
    • New construction: No
    • Year built: 1990
    Details
    • Warranty included: Yes

    Utilities & green energy

    • Electric: No Solar, 220 Volts in Kitchen

    Community & neighborhood

    Location
    • Region: Concord
    • Subdivision: Live Oak

    HOA & financial

    HOA
    • Has HOA: Yes
    • HOA fee: $322 monthly
    • Amenities included: Clubhouse, Greenbelt, Playground, Pool
    • Services included: Common Area Maint, Management Fee, Reserve Fund
    • Association name: LIVE OAK HOA
    • Association phone: 800-557-5179

    Price history

    DateEventPrice
    10/22/2025Sold$719,500+2.9%$446/sqft
    Source: CCAR #41111821 Report a problem
    9/29/2025Pending sale$698,888$433/sqft
    Source: CCAR #41111821 Report a problem
    9/22/2025Listed for sale$698,888+83.9%$433/sqft
    Source: CCAR #41111821 Report a problem
    8/18/2009Sold$380,000+105.4%$235/sqft
    Source: CCAR #40418120 Report a problem
    2/21/1997Sold$185,000$115/sqft
    Source: Public Record Report a problem

    Public tax history

    YearProperty taxesTax assessment
    2025$7,952 +2.6%$637,628 +2%
    2024$7,747 -17.4%$625,127 +2%
    2023$9,382 +57.8%$612,870 +32.6%
    2022$5,946 +2.6%$462,209 +2%
    2021$5,794 +0.8%$453,147 +1%
    2020$5,747 +1.2%$448,501 +2%
    2019$5,676 +4%$439,708 +2%
    2018$5,456 +3.6%$431,087 +2%
    2017$5,268 +3%$422,635 +2%
    2016$5,115 +3.3%$414,349 +1.5%
    2015$4,953 $408,126 +2%
    2014$4,953 $400,133 +43.2%
    2013-- $279,500
    2012-- $279,500 -11.8%
    2011-- $317,000 -13.5%
    2010-- $366,500 +56.7%
    2009-- $233,842 +2%
    2008-- $229,258 +2%
    2007-- $224,764 +2%
    2006-- $220,357 +2%
    2005-- $216,037 +2%
    2004-- $211,802 +1.9%
    2003-- $207,921 +2%
    2002-- $203,845 +2%
    2001-- $199,849

    Find assessor info on the county website

    Neighborhood: Clayton Valley

    Nearby schools

    GreatSchools rating
    Get a cash offer in 3 minutes
    Find out how much your home could sell for in as little as 3 minutes with a no-obligation cash offer.
    Estimated market value
    $701,900
    Get a cash offer in 3 minutes
    Find out how much your home could sell for in as little as 3 minutes with a no-obligation cash offer.
    Estimated market value
    $701,900