**Brand new carpet installed on the second level.** Welcome to this stunning 4-bedroom, 2.5-bathroom home in the highly sought-after Ballenger Run community—where modern upgrades meet comfortable living! Step inside and you’ll immediately notice the hardwood floors throughout the main level, creating a warm and inviting flow. A formal dining space sets the stage for holiday gatherings and special occasions, while the large family room opens seamlessly to the gourmet kitchen—perfect for entertaining. The kitchen boasts a large extended island, upgraded countertops, a custom backsplash, plenty of cabinet space, upgraded lighting, and pantry with a sliding barn-style door. A bright sunroom bump-out overlooks the spacious backyard, bringing in plenty of natural light. Upstairs, the primary suite is a true retreat, featuring a custom-built headboard, a spa-like bathroom with a walk-in shower and double vanity, and a large walk-in closet. Three additional well-sized bedrooms, a full bathroom, and a convenient upstairs laundry room with ample storage complete the upper level. The lower level basement is full of potential, offering a rough-in for an additional bathroom and flexible space that could become a game room, playroom, home gym, or an extra bedroom. Step outside to your very own custom-built stone patio, ideal for summer nights, barbecues, and gatherings with family and friends. The large yard provides plenty of space to enjoy the outdoors. All of this in a prime location—just minutes from downtown Frederick’s shopping, dining, and entertainment, with easy access to I-270 and I-70 for commuting. This Ballenger Run beauty truly has it all—space, upgrades, and location. Don’t miss your chance to make it yours!
Sold for $680,000
$680,000
5257 Blackgum Dr, Frederick, MD 21703
4beds
2,460sqft
Single Family Residence
Built in 2018
7,354 Square Feet Lot
$677,100 Zestimate®
$276/sqft
$3,441 Estimated rent
Home value
$677,100
Estimated sales range
Not available
$3,441/mo
Zestimate® history
Owner options
List your home for rent
$3,441/mo
Rent Zestimate®
Find your next renter with Zillow Rental Manager. Plus, with online applications, you can quickly screen prospective tenants – for free.
$3,441/mo
Rent Zestimate®
Refinance and save
$4,325/mo
Est. payment
Refinancing to a lower rate could help reduce your monthly payments and save thousands over the life of the loan.
$4,325/mo
Est. payment
Explore your selling options
Work with a Zillow partner agent
Leverage their expertise and Zillow's premium Showcase listings to get your home seen by more buyers.
Get startedList with your own agent
Get your home in front of millions of buyers by listing it on Zillow.
Learn how to do itSell it yourself
Take full control of how buyers see your home on Zillow by listing For Sale by Owner (FSBO).
List your homeWhat's special
Zillow last checked:
Listing updated:
Listed by:
Lori Rogers 301-693-8599,
Keller Williams Realty Centre
Bought with:
Liz Garcia, 650633
RE/MAX Excellence Realty
Source: Bright MLS,MLS#: MDFR2075226
Facts & features
Interior
Bedrooms & bathrooms
- Bedrooms: 4
- Bathrooms: 3
- Full bathrooms: 2
- 1/2 bathrooms: 1
- Main level bathrooms: 1
Rooms
- Room types: Dining Room, Primary Bedroom, Bedroom 2, Bedroom 3, Kitchen, Family Room, Basement, Foyer, Bedroom 1, Sun/Florida Room, Bathroom 1, Primary Bathroom, Half Bath
Primary bedroom
- Features: Flooring - Carpet
- Level: Upper
Bedroom 1
- Features: Flooring - Carpet
- Level: Upper
Bedroom 2
- Features: Flooring - Carpet
- Level: Upper
Bedroom 3
- Features: Flooring - Carpet
- Level: Upper
Primary bathroom
- Level: Upper
Bathroom 1
- Features: Flooring - Vinyl
- Level: Upper
Basement
- Features: Flooring - Concrete
- Level: Lower
Dining room
- Features: Flooring - HardWood
- Level: Main
Family room
- Features: Flooring - HardWood
- Level: Main
Foyer
- Features: Flooring - HardWood
- Level: Main
Half bath
- Level: Main
Kitchen
- Features: Flooring - HardWood
- Level: Main
Other
- Features: Flooring - HardWood
- Level: Main
Heating
- Central, Natural Gas
Cooling
- Central Air, Electric
Appliances
- Included: Dishwasher, Disposal, Dryer, Oven/Range - Gas, Refrigerator, Stainless Steel Appliance(s), Washer, Electric Water Heater
- Laundry: Upper Level
Features
- Bathroom - Stall Shower, Bathroom - Tub Shower, Breakfast Area, Ceiling Fan(s), Combination Kitchen/Dining, Combination Dining/Living, Combination Kitchen/Living, Crown Molding, Dining Area, Family Room Off Kitchen, Open Floorplan, Formal/Separate Dining Room, Eat-in Kitchen, Kitchen - Gourmet, Kitchen Island, Pantry, Primary Bath(s), Recessed Lighting, Upgraded Countertops, Walk-In Closet(s)
- Flooring: Carpet, Hardwood, Wood
- Doors: Sliding Glass
- Windows: Window Treatments
- Basement: Connecting Stairway,Heated,Interior Entry,Rough Bath Plumb,Unfinished
- Has fireplace: No
Interior area
- Total structure area: 3,592
- Total interior livable area: 2,460 sqft
- Finished area above ground: 2,460
- Finished area below ground: 0
Property
Parking
- Total spaces: 2
- Parking features: Garage Faces Front, Inside Entrance, Asphalt, Attached, Driveway
- Attached garage spaces: 2
- Has uncovered spaces: Yes
Accessibility
- Accessibility features: Other
Features
- Levels: Three
- Stories: 3
- Patio & porch: Patio
- Pool features: Community
Lot
- Size: 7,354 Square Feet
Details
- Additional structures: Above Grade, Below Grade
- Parcel number: 1128594037
- Zoning: R
- Special conditions: Standard
Construction
Type & style
- Home type: SingleFamily
- Architectural style: Colonial
- Property subtype: Single Family Residence
Materials
- Frame
- Foundation: Other
Condition
- Very Good
- New construction: No
- Year built: 2018
Utilities & green energy
- Sewer: Public Sewer
- Water: Public
Community & HOA
Community
- Subdivision: Ballenger Run
HOA
- Has HOA: Yes
- HOA fee: $110 monthly
Location
- Region: Frederick
Financial & listing details
- Price per square foot: $276/sqft
- Tax assessed value: $516,900
- Annual tax amount: $6,265
- Date on market: 1/8/2026
- Listing agreement: Exclusive Right To Sell
- Listing terms: Cash,Conventional,FHA,VA Loan
- Ownership: Fee Simple
Price history
| Date | Event | Price |
|---|---|---|
| 2/19/2026 | Sold | $680,000-0.7%$276/sqft |
Source:  Bright MLS #MDFR2075226 Report a problem Bright MLS #MDFR2075226 Report a problem | ||
| 1/13/2026 | Contingent | $685,000$278/sqft |
Source: Bright MLS #MDFR2075226 Report a problem | ||
| 1/8/2026 | Listed for sale | $685,000-2%$278/sqft |
Source: Bright MLS #MDFR2075226 Report a problem | ||
| 12/3/2025 | Listing removed | $699,000$284/sqft |
Source: Bright MLS #MDFR2069854 Report a problem | ||
| 11/3/2025 | Price change | $699,000-1.4%$284/sqft |
Source: Bright MLS #MDFR2069854 Report a problem | ||
| 9/19/2025 | Listed for sale | $709,000$288/sqft |
Source: Bright MLS #MDFR2069854 Report a problem | ||
Public tax history
Tax history is unavailable.
Neighborhood: 21703
Nearby homes
- $680,0004 bd3 ba2.4k sqft5257 Blackgum Rd, Frederick, MD 21703Sold
- $725,0004 bd4 ba3.7k sqft5259 Blackgum Rd, Frederick, MD 21703Sold
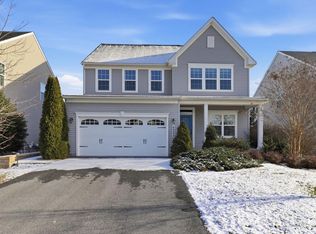
- $779,300-- bd3 ba3.2k sqft5255 Blackgum Rd, Frederick, MD 21703Off Market
- $885,0005 bd4 ba4.3k sqft5261 Blackgum Rd, Frederick, MD 21703Sold
- $885,0005 bd4 ba4.2k sqft5261 Blackgum Dr, Frederick, MD 21703Sold
- $779,1004 bd4 ba3.3k sqft5253 Blackgum Rd, Frederick, MD 21703Off Market
- $757,9006 bd4 ba3.9k sqft6520 Wild Plum Dr, Frederick, MD 21703Off Market
- $718,100-- bd2 ba3k sqft6522 Wild Plum Dr, Frederick, MD 21703Off Market
Nearby schools
GreatSchools rating
- 7/10Ballenger Creek Elementary SchoolGrades: PK-5Distance: 0.5 mi
- 8/10Ballenger Creek Middle SchoolGrades: 6-8Distance: 0.5 mi
- 5/10Tuscarora High SchoolGrades: 9-12Distance: 0.3 mi
Schools provided by the listing agent
- High: Tuscarora
- District: Frederick County Public Schools
Source: Bright MLS. This data may not be complete. We recommend contacting the local school district to confirm school assignments for this home.
Get a cash offer in 3 minutes
Find out how much your home could sell for in as little as 3 minutes with a no-obligation cash offer.
Estimated market value
$677,100
Get a cash offer in 3 minutes
Find out how much your home could sell for in as little as 3 minutes with a no-obligation cash offer.
Estimated market value
$677,100
- Maryland
- Frederick County
- Frederick
- 21703
- 5257 Blackgum Dr
Nearby cities
Nearby zip codes
Other Frederick Topics
