*** Multiple Offers – ALL OFFERS DUE BY MONDAY AT NOON *** Step into luxury with interior features that include wide plank wood floors, a gourmet kitchen with high-end cabinets, and an island boasting waterfall edge countertops. High-end stainless appliances await, along with a morning room and walk-in pantry. Cozy up to the gas fireplace or unwind in the deluxe owner's bath with a soaking tub and ceramic tile. The expansive finished basement offers a rec room, game room, built-in smart features, and a home audio system. Outside, enjoy a covered front porch, stone accents, built-in fire pit, approx. 2,200 sqft of outdoor living area, and a fenced yard. Entertain in style with a stunning 32x16 Gunite pool featuring a quartz aggregate finish and depths ranging from 3ft to 7ft. Relax on the additional 12x7 tanning ledge in the shallow end or the swim-out love seat in the deep end. The raised pool wall with a flagstone finish adds elegance, while a sheer descent waterfall in the deep end and two bubblers on the tanning ledge create a serene atmosphere. Add ambiance with the color changing LED lighting. The Raypak pool heater, paired with a new and upgraded gas meter, ensures rapid and on-demand heating. The pool is very low maintenance thanks to the Jandy DE filter and pool pump, saltwater chlorination system, TotalBalance pH Control system, and Sutro pool monitor. This fantastic home offers easy access to commuter routes and all the amenities Frederick has to offer!
Sold for $885,000
$885,000
5261 Blackgum Dr, Frederick, MD 21703
5beds
4,292sqft
Single Family Residence
Built in 2017
8,954 Square Feet Lot
$854,500 Zestimate®
$206/sqft
$4,127 Estimated rent
Home value
$854,500
$786,000 - $931,000
$4,127/mo
Zestimate® history
Owner options
List your home for rent
$4,127/mo
Rent Zestimate®
Find your next renter with Zillow Rental Manager. Plus, with online applications, you can quickly screen prospective tenants – for free.
$4,127/mo
Rent Zestimate®
Refinance and save
$5,554/mo
Est. payment
Refinancing to a lower rate could help reduce your monthly payments and save thousands over the life of the loan.
$5,554/mo
Est. payment
Explore your selling options
Work with a Zillow partner agent
Leverage their expertise and Zillow's premium Showcase listings to get your home seen by more buyers.
Get startedList with your own agent
Get your home in front of millions of buyers by listing it on Zillow.
Learn how to do itSell it yourself
Take full control of how buyers see your home on Zillow by listing For Sale by Owner (FSBO).
List your homeWhat's special
Zillow last checked:
Listing updated:
Listed by:
Michael Muren 301-524-4471,
Long & Foster Real Estate, Inc.,
Listing Team: Premier Group
Bought with:
(Chris) Reeder, 581222
Long & Foster Real Estate, Inc.
Source: Bright MLS,MLS#: MDFR2044340
Facts & features
Interior
Bedrooms & bathrooms
- Bedrooms: 5
- Bathrooms: 4
- Full bathrooms: 4
- Main level bathrooms: 1
- Main level bedrooms: 1
Rooms
- Room types: Living Room, Dining Room, Primary Bedroom, Bedroom 2, Bedroom 3, Bedroom 4, Bedroom 5, Kitchen, Family Room, Den, Foyer, Breakfast Room, Laundry, Recreation Room, Full Bath
Basement
- Area: 2026
Heating
- Central, Natural Gas
Cooling
- Central Air, Electric
Appliances
- Included: Microwave, Disposal, Exhaust Fan, Energy Efficient Appliances, Ice Maker, Oven/Range - Gas, Refrigerator, Electric Water Heater
- Laundry: Upper Level, Laundry Room, Mud Room
Features
- Attic, Breakfast Area, Open Floorplan, Formal/Separate Dining Room, Kitchen - Country, Eat-in Kitchen, Kitchen - Gourmet, Kitchen Island, Pantry, Recessed Lighting, Walk-In Closet(s), 9'+ Ceilings, Dry Wall
- Flooring: Carpet, Ceramic Tile, Engineered Wood, Wood
- Doors: Insulated, Atrium, Double Entry
- Windows: Double Pane Windows, ENERGY STAR Qualified Windows, Insulated Windows, Low Emissivity Windows, Screens
- Basement: Connecting Stairway,Drainage System,Full,Finished,Interior Entry,Exterior Entry,Partially Finished,Rear Entrance,Sump Pump,Walk-Out Access,Water Proofing System
- Number of fireplaces: 1
Interior area
- Total structure area: 5,118
- Total interior livable area: 4,292 sqft
- Finished area above ground: 3,092
- Finished area below ground: 1,200
Property
Parking
- Total spaces: 2
- Parking features: Garage Faces Front, Asphalt, Attached
- Attached garage spaces: 2
- Has uncovered spaces: Yes
Accessibility
- Accessibility features: Accessible Entrance
Features
- Levels: Three
- Stories: 3
- Patio & porch: Patio, Porch, Roof
- Exterior features: Lighting, Sidewalks, Street Lights
- Has private pool: Yes
- Pool features: In Ground, Private
Lot
- Size: 8,954 Square Feet
- Features: Suburban
Details
- Additional structures: Above Grade, Below Grade
- Parcel number: 1128594039
- Zoning: PUD
- Special conditions: Standard
Construction
Type & style
- Home type: SingleFamily
- Architectural style: Colonial,Contemporary,Craftsman,Traditional,Transitional
- Property subtype: Single Family Residence
Materials
- Batts Insulation, Combination, Composition, Stone, Vinyl Siding
- Foundation: Concrete Perimeter
- Roof: Architectural Shingle,Asphalt
Condition
- Excellent
- New construction: No
- Year built: 2017
Utilities & green energy
- Electric: 200+ Amp Service
- Sewer: Public Sewer
- Water: Public
Community & HOA
Community
- Security: Fire Sprinkler System
- Subdivision: Ballenger Run
HOA
- Has HOA: Yes
- HOA fee: $108 monthly
Location
- Region: Frederick
Financial & listing details
- Price per square foot: $206/sqft
- Tax assessed value: $578,600
- Annual tax amount: $6,781
- Date on market: 2/9/2024
- Listing agreement: Exclusive Right To Sell
- Listing terms: Cash,Contract,Conventional,1031 Exchange,FHA,VA Loan
- Ownership: Fee Simple
Price history
| Date | Event | Price |
|---|---|---|
| 3/28/2024 | Sold | $885,000+4.1%$206/sqft |
Source:  Bright MLS #MDFR2044340 Report a problem Bright MLS #MDFR2044340 Report a problem | ||
| 2/13/2024 | Pending sale | $850,000$198/sqft |
Source: Bright MLS #MDFR2044340 Report a problem | ||
| 2/9/2024 | Listed for sale | $850,000$198/sqft |
Source: Bright MLS #MDFR2044340 Report a problem | ||
Public tax history
Tax history is unavailable.
Neighborhood: 21703
Nearby homes
- $885,0005 bd4 ba4.3k sqft5261 Blackgum Rd, Frederick, MD 21703Sold
- $725,0004 bd4 ba3.7k sqft5259 Blackgum Rd, Frederick, MD 21703Sold
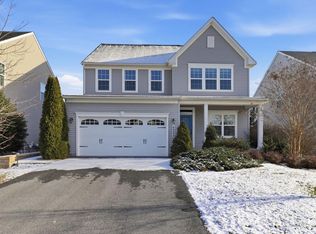
- $680,0004 bd3 ba2.4k sqft5257 Blackgum Dr, Frederick, MD 21703Sold
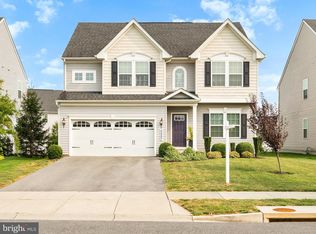
- $680,0004 bd3 ba2.4k sqft5257 Blackgum Rd, Frederick, MD 21703Sold
- $625,600-- bd2 ba2.2k sqft6526 Wild Plum Dr, Frederick, MD 21703Off Market
- $678,6004 bd4 ba3.6k sqft6524 Wild Plum Dr, Frederick, MD 21703Off Market
- $642,200-- bd3 ba2.3k sqft6527 White Mulberry Ln, Frederick, MD 21703Off Market
- $485,0004 bd4 ba2.5k sqft6601 Ballenger Run Blvd, Frederick, MD 21703Sold
Nearby schools
GreatSchools rating
- 7/10Ballenger Creek Elementary SchoolGrades: PK-5Distance: 0.5 mi
- 8/10Ballenger Creek Middle SchoolGrades: 6-8Distance: 0.5 mi
- 5/10Tuscarora High SchoolGrades: 9-12Distance: 0.3 mi
Schools provided by the listing agent
- Elementary: Ballenger Creek
- Middle: Ballenger Creek
- High: Tuscarora
- District: Frederick County Public Schools
Source: Bright MLS. This data may not be complete. We recommend contacting the local school district to confirm school assignments for this home.
Get a cash offer in 3 minutes
Find out how much your home could sell for in as little as 3 minutes with a no-obligation cash offer.
Estimated market value
$854,500
Get a cash offer in 3 minutes
Find out how much your home could sell for in as little as 3 minutes with a no-obligation cash offer.
Estimated market value
$854,500
- Maryland
- Frederick County
- Frederick
- 21703
- 5261 Blackgum Dr
Nearby cities
Nearby zip codes
Other Frederick Topics
