Skip main navigation
Off market
  • $759,600

    5257 Brougham Ln, Hamilton, OH 45011

    4beds
    2,933sqft
    SingleFamily
    Built in 2023
    -- sqft lot
    $759,600 Zestimate®
    $259/sqft
    $4,331 Estimated rent

    Home value

    $759,600

    $722,000 - $798,000

    $4,331/mo

    Zestimate® history
    Loading
    Loading...

    Owner options

    List your home for rent

    $4,331/mo

    Rent Zestimate®

    Find your next renter with Zillow Rental Manager. Plus, with online applications, you can quickly screen prospective tenants – for free.

    Learn more

    $4,331/mo

    Rent Zestimate®

    Refinance and save

    $3,990/mo

    Est. payment

    Refinancing to a lower rate could help reduce your monthly payments and save thousands over the life of the loan.

    See today's rates

    $3,990/mo

    Est. payment

    Explore your selling options

    Work with a Zillow partner agent

    Leverage their expertise and Zillow's premium Showcase listings to get your home seen by more buyers.

    Get started

    List with your own agent

    Get your home in front of millions of buyers by listing it on Zillow.

    Learn how to do it

    Sell it yourself

    Take full control of how buyers see your home on Zillow by listing For Sale by Owner (FSBO).

    List your home

    What's special

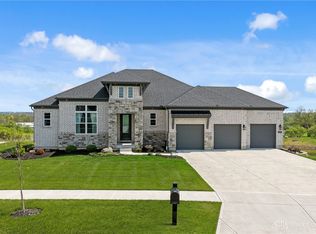
    The Buchanan, one of our most popular floor plans, is now available for quick move-in! Upon entering the home from a covered front porch, you'll view a quiet home office with double glass doors and an elegant formal dining room with a butler's pantry leading to the kitchen. The two-story family room with fireplace showcases a wall of windows for great natural light. The open kitchen features a serving island, oversized walk-in pantry and breakfast room for casual dining. You can relax and unwind in the covered outdoor living space situated off the kitchen/dining area. Upstairs, you'll find an impressive primary suite with double doors and a luxurious spa-like bath showcasing a soaking tub, separate walk-in shower, two vanity sinks, and an enormous walk-in closet. Each secondary bedroom has a walk-in closet and you'll love the convenience of having a second floor laundry room. The 3D tour in this listing is for illustration purposes only. Options and finishes may differ in the actual home for sale. Any furnishings shown are not a part of the listing unless otherwise stated. Amenities: 1/3 Acre Homesite, 9' Ceilings, Basement Bath Rough-In, Breakfast Room, Covered Deck, Dining Room, Family Foyer, Fireplace, Front Porch, Full Basement, Huge Owner's Suite Closet, Kitchen Island, Quartz Countertops, Second Floor Laundry Room, Side Entry Garage, Stainless Steel Appliances, Study, Tile Floors, Tray Ceiling in Owner's Suite, Two-Story Family Room, Walk-In Closets, Walk-In Pantry

    This property is off market, which means it's not currently listed for sale or rent on Zillow. This may be different from what's available on other websites or public sources.

    Facts & features

    Interior

    Bedrooms & bathrooms
    • Bedrooms: 4
    • Bathrooms: 3
    • Full bathrooms: 2
    • 1/2 bathrooms: 1
    Features
    • Has fireplace: Yes
    Interior area
    • Total interior livable area: 2,933 sqft

    Property

    Parking
    • Total spaces: 3

    Construction

    Type & style
    • Home type: SingleFamily
    Condition
    • Year built: 2023

    Community & HOA

    Location
    • Region: Hamilton

    Financial & listing details

    • Price per square foot: $259/sqft

    Price history

    DateEventPrice
    12/6/2023Listing removed--
    Source: Drees Homes Report a problem
    9/21/2023Listed for sale$719,900$245/sqft
    Source: Drees Homes Report a problem

    Public tax history

    Tax history is unavailable.

    Neighborhood: 45011

    Nearby schools

    GreatSchools rating
    Schools provided by the listing agent
    • Elementary: Heritage Early Childhood
    • Middle: Plains Junior High School
    • High: Lakota West Freshman
    • District: Lakota Local

    Source: The MLS. This data may not be complete. We recommend contacting the local school district to confirm school assignments for this home.

    Get a cash offer in 3 minutes
    Find out how much your home could sell for in as little as 3 minutes with a no-obligation cash offer.
    Estimated market value
    $759,600
    Get a cash offer in 3 minutes
    Find out how much your home could sell for in as little as 3 minutes with a no-obligation cash offer.
    Estimated market value
    $759,600