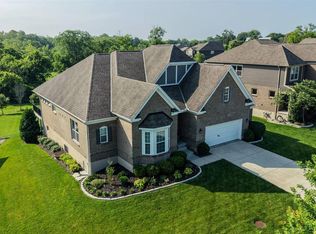
Welcome to this better-than-new, 2-year-old Drees Lyndhurst ranch, offering true 1-level living w/thoughtful upgrades throughout. Designed for both everyday comfort & effortless entertaining, the open-concept layout features quartz countertops, SS appliances, & warm bronze finishes that create a clean, elevated feel. The finished lower level expands your living space with a spacious rec room perfect for game days, gatherings, or a private retreat while still offering abundant storage. Step outside to a professionally landscaped, fully fenced yard complete with cypress, spruce, and river birch trees, a vibrant outdoor setting w/direct trail access. The custom dog wash adds both convenience and care for pet lovers. Move-in ready & meticulously maintained, this home offers the upgrades of new construction without the wait!
Pending
Price cut: $8K (7/13)
$692,000
5276 Brougham Ln, Liberty Township, OH 45011
3beds
3,183sqft
Single Family Residence
Built in 2023
0.29 Acres Lot
$-- Zestimate®
$217/sqft
$58/mo HOA
What's special
- 76 days |
- 1,052 |
- 14 |
Likely to sell faster than
Zillow last checked:
Listing updated:
Listed by:
Lori McClure 859-866-7201,
Pivot Realty Group, LLC 513-288-3828
Source: Cincy MLS,MLS#: 1881899 Originating MLS: Cincinnati Area Multiple Listing Service
Originating MLS: Cincinnati Area Multiple Listing Service
Facts & features
Interior
Bedrooms & bathrooms
- Bedrooms: 3
- Bathrooms: 3
- Full bathrooms: 2
- 1/2 bathrooms: 1
Primary bedroom
- Features: Bath Adjoins, Walk-In Closet(s), Wall-to-Wall Carpet, Window Treatment
- Level: First
- Area: 315
- Dimensions: 15 x 21
Bedroom 2
- Level: First
- Area: 182
- Dimensions: 14 x 13
Bedroom 3
- Level: First
- Area: 210
- Dimensions: 14 x 15
Bedroom 4
- Area: 0
- Dimensions: 0 x 0
Bedroom 5
- Area: 0
- Dimensions: 0 x 0
Primary bathroom
- Features: Built-In Shower Seat, Shower, Tile Floor, Double Vanity, Tub, Window Treatment, Other
Bathroom 1
- Features: Full
- Level: First
Bathroom 2
- Features: Full
- Level: First
Bathroom 3
- Features: Partial
- Level: First
Dining room
- Features: Laminate Floor, Window Treatment
- Level: First
- Area: 180
- Dimensions: 12 x 15
Family room
- Features: Walkout, Fireplace, Laminate Floor
- Area: 384
- Dimensions: 16 x 24
Kitchen
- Features: Pantry, Quartz Counters, Eat-in Kitchen, Gourmet, Kitchen Island, Wood Cabinets
- Area: 204
- Dimensions: 12 x 17
Living room
- Area: 0
- Dimensions: 0 x 0
Office
- Features: Window Treatment, Laminate Floor
- Level: First
- Area: 182
- Dimensions: 13 x 14
Heating
- Forced Air, Gas
Cooling
- Central Air
Appliances
- Included: Dishwasher, Dryer, Electric Cooktop, Disposal, Microwave, Oven/Range, Refrigerator, Washer, Gas Water Heater
Features
- High Ceilings, Crown Molding, Ceiling Fan(s), Recessed Lighting
- Doors: Multi Panel Doors
- Windows: Slider, Double Pane Windows, Vinyl
- Basement: Full,Bath/Stubbed,Finished,WW Carpet
- Number of fireplaces: 1
- Fireplace features: Stone, Gas, Family Room
Interior area
- Total structure area: 3,183
- Total interior livable area: 3,183 sqft
Property
Parking
- Total spaces: 2
- Parking features: Concrete, Driveway, Garage Door Opener
- Attached garage spaces: 2
- Has uncovered spaces: Yes
Features
- Levels: One
- Stories: 1
- Patio & porch: Covered Deck/Patio, Enclosed Porch
- Fencing: Wire,Wood
Lot
- Size: 0.29 Acres
- Dimensions: 90 x 141
- Features: Cul-De-Sac, Less than .5 Acre
- Topography: Cleared,Level
Details
- Parcel number: D2020313000066
- Zoning description: Residential
- Other equipment: Radon System, Sump Pump w/Backup
Construction
Type & style
- Home type: SingleFamily
- Architectural style: Ranch
- Property subtype: Single Family Residence
Materials
- Brick, Stone, Vinyl Siding
- Foundation: Concrete Perimeter
- Roof: Shingle
Condition
- New construction: No
- Year built: 2023
Utilities & green energy
- Gas: Natural
- Sewer: Public Sewer
- Water: Public
Community & HOA
Community
- Security: Security System, Carbon Monoxide Detector(s), Smoke Alarm
- Subdivision: Parks/Carriage Crossing
HOA
- Has HOA: Yes
- Services included: Community Landscaping
- HOA fee: $700 annually
- HOA name: Eclipse Property Man
Location
- Region: Liberty Township
Financial & listing details
- Price per square foot: $217/sqft
- Tax assessed value: $645,100
- Annual tax amount: $8,900
- Date on market: 6/4/2026
- Listing terms: No Special Financing
Estimated market value
Not available
Estimated sales range
Not available
Not available
Price history
| Date | Event | Price |
|---|---|---|
| 7/27/2026 | Pending sale | $692,000$217/sqft |
Source:  Cincy MLS #1881899 Report a problem Cincy MLS #1881899 Report a problem | ||
| 7/13/2026 | Price change | $692,000-1.1%$217/sqft |
Source: Cincy MLS #1881899 Report a problem | ||
| 6/4/2026 | Price change | $700,000-2.1%$220/sqft |
Source: Cincy MLS #1881899 Report a problem | ||
| 5/21/2026 | Price change | $715,000-1.4%$225/sqft |
Source: Cincy MLS #1875425 Report a problem | ||
| 5/7/2026 | Price change | $725,000-1.4%$228/sqft |
Source: Cincy MLS #1875425 Report a problem | ||
| 4/16/2026 | Listed for sale | $735,000-2%$231/sqft |
Source: Cincy MLS #1875425 Report a problem | ||
| 12/5/2025 | Listing removed | $750,000$236/sqft |
Source: Cincy MLS #1856970 Report a problem | ||
| 11/15/2025 | Price change | $750,000-1.3%$236/sqft |
Source: Cincy MLS #1856970 Report a problem | ||
| 10/31/2025 | Price change | $760,000-1.3%$239/sqft |
Source: Cincy MLS #1856970 Report a problem | ||
| 10/17/2025 | Price change | $770,000-1.3%$242/sqft |
Source: Cincy MLS #1856970 Report a problem | ||
| 10/7/2025 | Price change | $780,000-2.5%$245/sqft |
Source: Cincy MLS #1856970 Report a problem | ||
| 9/30/2025 | Listed for sale | $800,000+15.4%$251/sqft |
Source: Cincy MLS #1856970 Report a problem | ||
| 12/4/2023 | Sold | $692,973$218/sqft |
Source: Public Record Report a problem | ||
Public tax history
| Year | Property taxes | Tax assessment |
|---|---|---|
| 2025 | $9,235 +3.8% | $225,780 |
| 2024 | $8,901 +1552.8% | $225,780 +1590% |
| 2023 | $539 | $13,360 |
Find assessor info on the county website
Monthly payment
Est. payment
Payment breakdown
Explore the cost of this home by adjusting the details. Changes won't be saved.Climate risks
Neighborhood: 45011
Nearby schools
GreatSchools rating
- 8/10Cherokee Elementary SchoolGrades: 3-6Distance: 0.6 mi
- 6/10Lakota Plains Junior SchoolGrades: 7-8Distance: 1.3 mi
- 8/10Lakota West High SchoolGrades: 9-12Distance: 5.4 mi
- $677,6974 bd3 ba3.1k sqft5266 Brougham Ln, Liberty Township, OH 45011Sold
- $766,6014 bd3 ba3.1k sqft5286 Brougham Ln, Liberty Township, OH 45011Sold
- $689,9994 bd2 ba3.1k sqft5296 Brougham Ln, Liberty Township, OH 45011Sold
- $796,9004 bd5 ba4.2k sqft5258 Brougham Ln, Liberty Township, OH 45011Off Market
- $819,7223 bd3 ba2.3k sqft5279 Brougham Ln, Liberty Township, OH 45011Sold
- $825,8342 bd3 ba2.3k sqft5269 Brougham Ln, Liberty Township, OH 45011Sold
- $870,0004 bd4 ba3.3k sqft5299 Brougham Ln, Liberty Township, OH 45011Sold
- $777,7643 bd2 ba2.3k sqft5261 Brougham Ln, Liberty Township, OH 45011Sold
A local agent can set up tours, give advice and negotiate with sellers.
A local lender can help you make sure your offer is ready when you are.
Similar homes
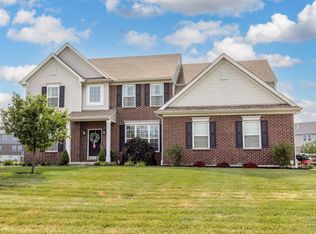
- $750,0004 bd4 ba3.3k sqft5915 Laurel Run Dr, Liberty Township, OH 45011For Sale
 MLS ID #1890560, Beth Castelli Hiltz, Sibcy Cline, Inc.. Cincy MLS
 - $739,9004 bd5 ba3.9k sqft5895 Tilbury Trl, Liberty Township, OH 45011For Sale
 MLS ID #1887659, Nick A Foltz, Pivot Realty Group, LLC. Cincy MLS
 - $778,8885 bd5 ba3.1k sqft5356 Brougham Ln, Liberty Township, OH 45011For Sale
 MLS ID #1886361, May Xuemei Wu, Comey & Shepherd. Cincy MLS
 - from $699,3004 bd3 ba2.7k sqftWeldon Plan, The Estates at Wynds of Liberty, Liberty Township, OH 45011New Construction
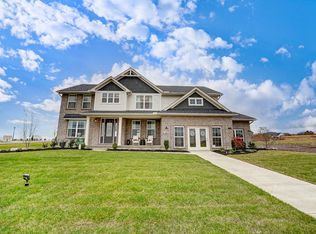 Schmidt Builders
 - $629,9003 bd2 ba2.2k sqft5515 Foxglove Dr, Fairfield, OH 45011For SaleMLS ID #1889475, Brandon W Wesley, Comey & Shepherd. Cincy MLS
- $645,0003 bd2 ba2.1k sqft5446 Foxglove Dr, Fairfield, OH 45011For SaleMLS ID #1884099, Gina A Dubell-Smith, eXp Realty. Cincy MLS
- $475,0003 bd3 ba2.8k sqft6478 Holly Ln, Hamilton, OH 45011For SaleMLS ID #1890279, Melinda R. Baumann, eXp Realty. Cincy MLS
- from $672,2004 bd3 ba2.7k sqftWeldon Plan, Shetland Farms, Hamilton, OH 45011New ConstructionSchmidt Builders
- from $740,6004 bd4 ba3k sqftCarrington Plan, The Estates at Wynds of Liberty, Liberty Township, OH 45011New ConstructionSchmidt Builders
- from $713,5004 bd4 ba3k sqftCarrington Plan, Shetland Farms, Hamilton, OH 45011New ConstructionSchmidt Builders
- $470,0004 bd3 ba2k sqft5191 Alpine Ct, Liberty Township, OH 45011For SaleMLS ID #1887482, Jacob Rose, Keller Williams Advisors. Cincy MLS
- $510,0004 bd3 ba2.3k sqft5491 Superior Ct, Fairfield, OH 45011For SaleMLS ID #1890487, Laxmi Acharya, Key Realty, LTD.. Cincy MLS
- $605,0005 bd5 ba3.5k sqft5467 Pacific Crest Ln, Fairfield Township, OH 45011For SaleMLS ID #1878127, Ala Jreisat, Keller Williams Advisors. Cincy MLS
- $695,0004 bd4 ba3k sqft4029 Melampy Creek Ln, Mason, OH 45040For SaleMLS ID #1885566, Kishore Kalikiri, Plum Tree Realty. Cincy MLS
- $685,0003 bd3 ba3.3k sqft1179 Broadmoor Ln, Lebanon, OH 45036For SaleMLS ID #1887058, Brooke E. Fabian, Coldwell Banker Heritage. Cincy MLS
- $674,9005 bd5 ba4.3k sqft5695 Bryson Ln, Middletown, OH 45044For SaleMLS ID #1890099, Laura A Stock, Sibcy Cline, Inc.. Cincy MLS
- $479,0003 bd3 ba2.3k sqft5626 Callaway Dr, Liberty Township, OH 45011For SaleMLS ID #1888059, Jessica R Bush, ERA REAL Solutions Realty. LLC. Cincy MLS
- $735,0004 bd3 ba3k sqft9278 Shallow Creek Dr, Loveland, OH 45140PendingMLS ID #1889315, Rebecca Sequeira, Coldwell Banker Realty. Cincy MLS
- $409,0004 bd4 ba2.7k sqft5100 River Ridge Ln, Hamilton, OH 45011For SaleMLS ID #1886377, Christina M. Murrell, eXp Realty. Cincy MLS
- from $652,2004 bd3 ba2.7k sqftWeldon Plan, Estates of Monroe Crossings, Monroe, OH 45050New ConstructionSchmidt Builders
