This beautiful Milakokia Lake 4bedroom home sits on 125 feet of sandy beach with great western facing views. The house is just under2000 sq feet and features 2 baths, a reading nook, a covered lake side porch, a lake side screened room, a lake side patio and firepit, air conditioning, generator, and 2 car garage. Milakokia Lake is 1956 acres, and relatively shallow at a little over 25 feet at its deepest with the deepest stretch directly in front of the home. This all sport lake is known for being a quiet and relaxing lake despite its all-sports status. The home itself was custom designed, engineered down from a much larger floor plan to make this an efficient and manageable cabin. There are 2 ground floor bedrooms including a master that opens out into the screen room. There are 2 additi
Sold
Price Unknown
5257 Fisher Ln, Gould City, MI 49838
4beds
1,812sqft
Cabin
Built in 2014
1.91 Acres Lot
$475,500 Zestimate®
$--/sqft
$2,084 Estimated rent
Home value
$475,500
$442,000 - $514,000
$2,084/mo
Zestimate® history
Owner options
List your home for rent
$2,084/mo
Rent Zestimate®
Find your next renter with Zillow Rental Manager. Plus, with online applications, you can quickly screen prospective tenants – for free.
$2,084/mo
Rent Zestimate®
Refinance and save
Refinancing to a lower rate could help reduce your monthly payments and save thousands over the life of the loan.
Explore your selling options
Work with a Zillow partner agent
Leverage their expertise and Zillow's premium Showcase listings to get your home seen by more buyers.
Get startedList with your own agent
Get your home in front of millions of buyers by listing it on Zillow.
Learn how to do itSell it yourself
Take full control of how buyers see your home on Zillow by listing For Sale by Owner (FSBO).
List your homeWhat's special
Covered lake side porchScreen roomLake side screened roomLarger floor planAir conditioningGreat western facing viewsLake side patio
Zillow last checked:
Listing updated:
Listed by:
Steven Shaw 989-884-1294,
Great North Real Estate
Bought with:
AGENT OUTSIDE
OUTSIDE OFFICE
Source: EUPBR,MLS#: 24-299
Facts & features
Interior
Bedrooms & bathrooms
- Bedrooms: 4
- Bathrooms: 2
- Full bathrooms: 1
- 1/2 bathrooms: 1
Bedroom 1
- Level: Main
- Area: 116 Square Feet
- Dimensions: 11.6 x 10
Bedroom 2
- Level: Main
- Area: 86 Square Feet
- Dimensions: 8.6 x 10
Bedroom 3
- Level: Upper
- Area: 180.96 Square Feet
- Dimensions: 15.6 x 11.6
Bedroom 4
- Level: Upper
- Area: 180.96 Square Feet
- Dimensions: 15.6 x 11.6
Dining room
- Level: Main
- Area: 72 Square Feet
- Dimensions: 9 x 8
Kitchen
- Level: Main
- Area: 96 Square Feet
- Dimensions: 12 x 8
Living room
- Level: Main
- Area: 272 Square Feet
- Dimensions: 17 x 16
Heating
- Baseboard, Electric, Forced Air, Propane
Cooling
- Central Air
Appliances
- Included: Dishwasher, Electric Range, Disposal, Microwave, Range Hood, Refrigerator, Convection Oven
- Laundry: Main Level
Features
- Ceiling Fan(s), Vaulted Ceiling(s)
- Flooring: Hardwood, Tile
- Windows: Double Pane Windows
- Basement: Crawl Space
- Has fireplace: Yes
- Fireplace features: Gas Log
Interior area
- Total structure area: 1,812
- Total interior livable area: 1,812 sqft
- Finished area above ground: 1,812
- Finished area below ground: 0
Property
Parking
- Parking features: Garage Door Opener
- Has garage: Yes
Features
- Has view: Yes
- View description: Water
- Has water view: Yes
- Water view: Water
Lot
- Size: 1.91 Acres
Details
- Parcel number: 00930300820
- Zoning: Res
Construction
Type & style
- Home type: SingleFamily
- Architectural style: Other
- Property subtype: Cabin
Materials
- Vinyl Siding
- Foundation: Block
- Roof: Asphalt
Condition
- Year built: 2014
Utilities & green energy
- Electric: Generator - Wired
- Sewer: Septic Tank
- Water: Drilled Well
Community & HOA
Community
- Security: Smoke Detector(s), Carbon Monoxide Detector(s)
Location
- Region: Gould City
Financial & listing details
- Tax assessed value: $296,200
- Annual tax amount: $5,202
- Date on market: 4/18/2024
- Listing terms: Cash,Conventional,FHA,USDA Loan
Price history
| Date | Event | Price |
|---|---|---|
| 5/31/2024 | Sold | --0 |
Source: EUPBR #24-299 Report a problem | ||
| 4/30/2024 | Contingent | $450,000$248/sqft |
Source: EUPBR #24-299 Report a problem | ||
| 4/18/2024 | Listed for sale | $450,000$248/sqft |
Source: EUPBR #24-299 Report a problem | ||
Public tax history
| Year | Property taxes | Tax assessment |
|---|---|---|
| 2024 | $5,116 +4.6% | $148,100 +12.3% |
| 2023 | $4,893 +5.7% | $131,900 +4.3% |
| 2022 | $4,630 | $126,500 +11.5% |
| 2020 | -- | $113,500 +10.5% |
| 2018 | -- | $102,700 -0.6% |
| 2017 | -- | $103,300 -10.1% |
| 2016 | -- | $114,900 +3.9% |
| 2015 | -- | $110,600 +243.5% |
| 2012 | -- | $32,200 |
| 2011 | -- | $32,200 |
Find assessor info on the county website
Neighborhood: 49838
Nearby homes
- $450,0004 bd2 ba1.8k sqftN5257 Fisher, Gould City, MI 49838Sold
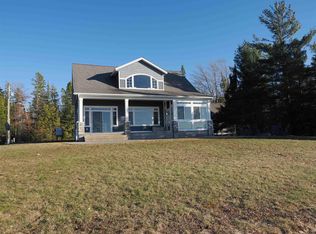
- $438,6004 bd2 ba1.8k sqftN5257 Fisher Lane, Gould City, MI 49838Off Market
- $335,900-- bd-- ba-- sqftN5201 Fisher Ln, Gould City, MI 49838Off Market
- $75,0001.15 Acres5211 Fisher Ln, Gould City, MI 49838Sold

- $195,900-- bd-- ba-- sqft5066 Buckeye Grade Rd, Gould City, MI 49838Off Market
- $322,500-- bd-- ba-- sqftN5425 Champs Elysees Rd, Gould City, MI 49838Off Market
- $139,200-- bd-- ba-- sqft5461 N Champs Elyseese, Gould City, MI 49838Off Market
- $530,200-- bd-- ba-- sqftN5469 Champs Elysees Rd, Gould City, MI 49838Off Market
Nearby schools
GreatSchools rating
- 5/10Engadine SchoolsGrades: PK-12Distance: 10.8 mi
- Michigan
- Mackinac County
- Gould City
- 49838
- 5257 Fisher Ln
Nearby cities
Nearby zip codes
Other Gould City Topics
