Welcome to this unique and highly upgraded 5-bedroom, 3-bathroom residence tucked away in the beautiful Hidden Oaks community of Simi Valley. Spanning 2,788 square feet of impeccably designed living space, this home boasts a rare and highly sought-after floor plan layout. The main level features a private primary suite complete with a gorgeous, completely remodeled ensuite bathroom and a spacious walk-in closet, alongside two additional secondary bedrooms. Upstairs, you will find two incredibly oversized bedrooms sharing a full bathroom, offering tons of storage and ultimate versatility for family, guests, or an expansive home office.
The light-filled interior leaves nothing to be desired, showcasing vaulted ceilings, premium upgraded tile and carpet flooring, custom paint, custom window shutters, and ceiling fans in every room. At the heart of the home is a gourmet kitchen equipped with high-end stainless KitchenAid appliances, sleek granite countertops, a walk-in pantry, recessed lighting, and a massive center island featuring an extra-deep double sink, breakfast seating area, and built-in storage space. Relax by the elegant gas fireplace in the main living area, perfectly framed for cozy evenings.
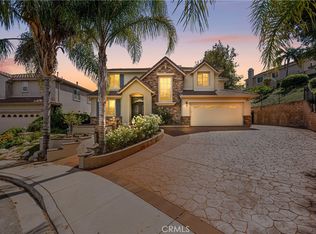
The exterior is designed for ultimate low-maintenance living and incredible energy efficiency, anchored by a FULLY OWNED SOLAR SYSTEM ensuring a zero monthly electric bill! Step outside to discover water-conscious, drought-tolerant landscaping, clean stamped concrete, a secure two-car garage, and an inviting front patio space that treats you to stunning local mountain views. With zero energy costs, luxury interior renovations, and premium community placement, this Hidden Oaks gem is an absolute must-see. Schedule your private showing today before it's gone!
Sold for $1,035,000
Zillow last checked:
Listing updated:
Bought with:
Andy Torres, DRE #01127670
Pinnacle Estate Properties, Inc.
Source: CRMLS,MLS#: SR26145457 Originating MLS: California Regional MLS
Originating MLS: California Regional MLSPrice history
| Date | Event | Price |
|---|---|---|
| 9/16/2026 | Sold | $1,035,000-1.4%$371/sqft |
Source:  CRMLS #SR26145457 Report a problem CRMLS #SR26145457 Report a problem | ||
| 9/9/2026 | Pending sale | $1,050,000$377/sqft |
Source: CRMLS #SR26145457 Report a problem | ||
| 8/17/2026 | Contingent | $1,050,000$377/sqft |
Source: CRMLS #SR26145457 Report a problem | ||
| 7/4/2026 | Listed for sale | $1,050,000+41.9%$377/sqft |
Source: CRMLS #SR26145457 Report a problem | ||
| 8/31/2004 | Sold | $740,000+28.7%$265/sqft |
Source: Public Record Report a problem | ||
| 8/7/2003 | Sold | $575,000$206/sqft |
Source: Public Record Report a problem | ||
Nearby homes
- $1,110,9005 bd4 ba3.2k sqft5253 Huckleberry Oak St, Simi Valley, CA 93063Off Market
- $1,156,4005 bd3 ba3k sqft5265 Huckleberry Oak St, Simi Valley, CA 93063Off Market

- $1,240,0005 bd4 ba3.2k sqft5290 Holly Oak Ct, Simi Valley, CA 93063Sold
- $1,153,8005 bd4 ba3.2k sqft5273 Huckleberry Oak St, Simi Valley, CA 93063Off Market
Get a cash offer in 3 minutes
Find out how much your home could sell for in as little as 3 minutes with a no-obligation cash offer.
Estimated market value
$1,037,800
