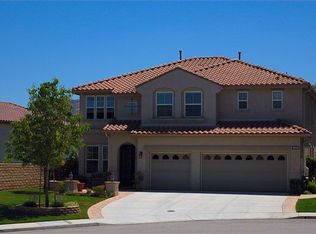
STUNNING COMPLETELY RENOVATED CUL-DE-SAC HOME IN SIMI VALLEY! This home features 5 bedrooms and 4 bathrooms with 3,243 sqft of living space on a 0.31 acre lot with a pool and spa! As you drive up to the home you'll notice the freshly painted exterior and stamped concrete driveway. The driveway easily fits 4 cars in addition to the two car garage along with plenty of parking on the street. Walking through the wrought iron front door you are greeted by a completely remolded interior. There is custom crown molding throughout the entire home. Large format tiles span the entire first floor of the home. To the left of the front door is the first bedroom and guest bathroom. This guest bathroom features quartz countertops, a fully tiled walk in shower, and a custom finish on the walls. The formal dining area is straight ahead adjacent to a vaulted ceiling walkway. Continuing forward you'll find the family room that features a dark stone façade entertainment wall with storage on either side and an electric fireplace and large TV in the middle. On the other side of the family room is the living room that features a huge built in entertainment center that has been refinished to match the new color scheme. The kitchen is open to the family room and features an extended waterfall island, new quartz countertops, new cabinets, new dark appliances, a walk-in pantry, and much more! From the kitchen you can access another half bathroom, a small bar area, and the laundry room that gives you access to the garage. The remaining three bedrooms, bathroom, and primary bedroom/bathroom are all upstairs. All of the flooring upstairs with the exception of the two bathrooms are wood like vinyl flooring. The upstairs bathroom tile flooring matches the downstairs tile but with a smaller format. The primary bedroom is extremely large. The primary bathroom has large format tile along the shower and the standalone soaking tub with a custom tile wall behind the vanity area. The walk in closet has custom built shelving and drawers. There is plenty of storage throughout this home on both floors! Access the backyard from the kitchen area to a patio that almost spans the entire width of the home. A built in sink area has been added under the patio for convenience. The pool and spa are surfaced with pebble tech. There are plenty of trees including figs, loquats, cherries, and avocado! This home is truly one of a kind and it shows, you must come see it today!
Sold for $1,240,000
Listing Provided by: Pantheon Realty Corporation
Bought with: Makarem Realty, Inc.
$1,240,000
5290 Holly Oak Ct, Simi Valley, CA 93063
5beds
3,243sqft
Single Family Residence
Built in 2003
0.31 Acres Lot
$1,354,500 Zestimate®
$382/sqft
$6,675 Estimated rent
Home value
$1,354,500
$1.29M - $1.42M
$6,675/mo
Zestimate® history
Owner options
List your home for rent
$6,675/mo
Rent Zestimate®
Find your next renter with Zillow Rental Manager. Plus, with online applications, you can quickly screen prospective tenants – for free.
$6,675/mo
Rent Zestimate®
Refinance and save
$7,937/mo
Est. payment
Refinancing to a lower rate could help reduce your monthly payments and save thousands over the life of the loan.
$7,937/mo
Est. payment
Explore your selling options
Work with a Zillow partner agent
Leverage their expertise and Zillow's premium Showcase listings to get your home seen by more buyers.
Get startedList with your own agent
Get your home in front of millions of buyers by listing it on Zillow.
Learn how to do itSell it yourself
Take full control of how buyers see your home on Zillow by listing For Sale by Owner (FSBO).
List your homeWhat's special
New quartz countertopsQuartz countertopsElectric fireplaceCustom crown molding throughoutNew cabinetsLarge format tiles spanLarge tv
Zillow last checked:
Listing updated:
Listing Provided by:
Edward Guillen DRE #01862100 661-886-2938,
Pantheon Realty Corporation
Bought with:
Samer Makarem, DRE #01818138
Makarem Realty, Inc.
Source: CRMLS,MLS#: SR23192048 Originating MLS: California Regional MLS
Originating MLS: California Regional MLSFacts & features
Interior
Bedrooms & bathrooms
- Bedrooms: 5
- Bathrooms: 4
- Full bathrooms: 1
- 3/4 bathrooms: 2
- 1/2 bathrooms: 1
- Main level bathrooms: 2
- Main level bedrooms: 1
Bathroom
- Features: Bathroom Exhaust Fan, Bathtub, Closet, Dual Sinks, Enclosed Toilet, Quartz Counters, Soaking Tub, Separate Shower, Walk-In Shower
Kitchen
- Features: Built-in Trash/Recycling, Pots & Pan Drawers, Quartz Counters, Walk-In Pantry
Other
- Features: Walk-In Closet(s)
Heating
- Central, Natural Gas
Cooling
- Central Air
Appliances
- Included: Dishwasher, Gas Oven, Gas Range, Microwave
- Laundry: Washer Hookup, Laundry Room
Features
- Ceiling Fan(s), Eat-in Kitchen, Pantry, Quartz Counters, Walk-In Closet(s)
- Flooring: Tile, Vinyl
- Has fireplace: Yes
- Fireplace features: Electric, Living Room
- Common walls with other units/homes: No Common Walls
Interior area
- Total interior livable area: 3,243 sqft
Property
Parking
- Total spaces: 2
- Parking features: Driveway, Garage, On Street
- Attached garage spaces: 2
Features
- Levels: Two
- Stories: 2
- Entry location: Front Door
- Patio & porch: Covered, Patio
- Exterior features: Rain Gutters
- Has private pool: Yes
- Pool features: In Ground, Pebble, Private
- Has spa: Yes
- Spa features: In Ground
- Fencing: Block
- Has view: Yes
- View description: Mountain(s)
Lot
- Size: 0.31 Acres
- Features: Cul-De-Sac, Sprinklers In Rear, Sprinklers In Front, Near Park, Sprinklers Timer, Sprinkler System
Details
- Additional structures: Shed(s)
- Parcel number: 6510240395
- Special conditions: Standard
Construction
Type & style
- Home type: SingleFamily
- Property subtype: Single Family Residence
Materials
- Foundation: Slab
- Roof: Tile
Condition
- Turnkey
- New construction: No
- Year built: 2003
Utilities & green energy
- Sewer: Public Sewer
- Water: Public
- Utilities for property: Electricity Connected, Natural Gas Connected, Sewer Connected, Water Connected
Community & neighborhood
Community
- Community features: Curbs, Hiking, Street Lights, Suburban, Sidewalks, Park
Location
- Region: Simi Valley
- Subdivision: Auburn Hills (470)
HOA & financial
HOA
- Has HOA: Yes
- HOA fee: $163 monthly
- Amenities included: Management, Trail(s)
- Association name: Hidden Oaks 191 HOA
- Association phone: 805-526-0303
Other
Other facts
- Listing terms: Cash,Conventional
- Road surface type: Paved
Price history
| Date | Event | Price |
|---|---|---|
| 2/1/2024 | Sold | $1,240,000-17.3%$382/sqft |
Source:  CRMLS #SR23192048 Report a problem CRMLS #SR23192048 Report a problem | ||
| 1/5/2024 | Pending sale | $1,499,990$463/sqft |
Source: CRMLS #SR23192048 Report a problem | ||
| 10/14/2023 | Listed for sale | $1,499,990+149.2%$463/sqft |
Source: CRMLS #SR23192048 Report a problem | ||
| 9/29/2003 | Sold | $602,000$186/sqft |
Source: Public Record Report a problem | ||
Public tax history
| Year | Property taxes | Tax assessment |
|---|---|---|
| 2025 | $14,639 +46.9% | $1,264,800 +41.3% |
| 2024 | $9,962 | $895,288 +2% |
| 2023 | $9,962 +0% | $877,734 +2% |
| 2022 | $9,958 +0.4% | $860,524 +2% |
| 2021 | $9,919 +1.9% | $843,651 +1% |
| 2020 | $9,736 +4.7% | $835,003 +2% |
| 2019 | $9,298 +0.6% | $818,631 +2% |
| 2018 | $9,242 +2.1% | $802,580 +2% |
| 2017 | $9,053 +11.7% | $786,844 +9.3% |
| 2016 | $8,104 +3.5% | $720,000 +3.2% |
| 2015 | $7,829 +3.7% | $698,000 +4.6% |
| 2014 | $7,548 | $667,000 +5.5% |
| 2013 | -- | $632,000 +2.4% |
| 2012 | -- | $617,000 |
| 2011 | -- | $617,000 -1.9% |
| 2009 | -- | $629,000 -7.7% |
| 2007 | -- | $681,607 +2% |
| 2006 | -- | $668,243 +2% |
| 2005 | -- | $655,141 +629.5% |
| 2003 | -- | $89,805 |
Find assessor info on the county website
Neighborhood: 93063


Nearby schools
GreatSchools rating
- 6/10Katherine Elementary SchoolGrades: K-6Distance: 0.3 mi
- 4/10Valley View Middle SchoolGrades: 6-8Distance: 2.3 mi
- 7/10Simi Valley High SchoolGrades: 9-12Distance: 0.9 mi
Get a cash offer in 3 minutes
Find out how much your home could sell for in as little as 3 minutes with a no-obligation cash offer.
Estimated market value
$1,354,500
Get a cash offer in 3 minutes
Find out how much your home could sell for in as little as 3 minutes with a no-obligation cash offer.
Estimated market value
$1,354,500
- California
- Ventura County
- Simi Valley
- 93063
- 5290 Holly Oak Ct
Nearby cities
Nearby zip codes
Other Simi Valley Topics
