Welcome to this beautifully updated and expanded home in Indian Hills Ridge! This two-story, 4-bedroom, 3-bath home offers 2,587 square feet of living space, including a bedroom and full bath downstairs. Situated on a desirable 10,125-square-foot corner lot of a cul-de-sac, the property offers privacy, great outdoor living, plenty of space for entertaining, and beautiful mountain views. The backyard is truly a highlight, an entrainers dream with a tropical feel and everything you need to enjoy Southern California living. The Pebble Tec saltwater pool and spa feature fire bowls, water features, and a spacious Baja shelf with an umbrella. There’s also an outdoor fireplace, a fully equipped outdoor kitchen with a large Twin Eagle BBQ, Teppanyaki griddle, warming drawer, sinks, keg and drink refrigerators, and a built-in bar. Tiered decking creates separate areas for relaxing and entertaining. Inside, the home features an expanded family room with a custom marble fireplace, beautiful Tudor-style leaded glass entry doors, vaulted ceilings, and plenty of natural light. The kitchen includes high-end stainless steel appliances, a 6-burner Wolf range, Miele three-rack dishwasher, Juperana Colombo beveled granite countertops, a bay window, and a breakfast bar. Additional features include hickory wood and travertine flooring, custom woodwork, plantation shutters, dual-pane windows and sliders, and surround sound throughout. Separate HVAC systems serve the upstairs and downstairs. The expanded primary suite has a private deck overlooking the pool and mountains, and there’s also an indoor laundry room.
The property includes a spacious three-car garage with custom epoxy flooring and storage, plus gated RV parking with 220-volt electrical service and an RV cleanout. The drought-tolerant landscaping includes Fuji apple, lemon, and orange trees, along with grapevines along the RV parking area.
The location is another plus, with parks, hiking trails, Golf course, award-winning schools, shopping, and restaurants nearby, as well as convenient access to the 118 Freeway. This home offers a wonderful combination of comfort, privacy, and indoor-outdoor living, with an incredible backyard that’s perfect for enjoying and entertaining year-round.
For sale
Listed by: Jakob Pelter,Broker • Jakob Pelter • 818-441-6338
$1,299,990
2953 Klamath Ave, Simi Valley, CA 93063
4beds
2,587sqft
Single Family Residence
Built in 1986
10,125 Square Feet Lot
$1,279,600 Zestimate®
$503/sqft
$-- HOA
What's special
- 19 days
- 1,400
- 135
Likely to sell faster than
Zillow last checked:
Listing updated:
Listed by:
Jakob Pelter DRE #01787612 818-441-6338,
Jakob Pelter,Broker
Source: CRMLS,MLS#: SR26231306 Originating MLS: California Regional MLS
Facts & features
Interior
Bedrooms & bathrooms
- Bedrooms: 4
- Bathrooms: 3
- Full bathrooms: 3
- Main level bathrooms: 1
- Main level bedrooms: 1
Rooms
- Room types: Bedroom, Family Room, Kitchen, Laundry, Primary Bathroom, Primary Bedroom, Other, Dining Room
Primary bedroom
- Features: Primary Suite
Bedroom
- Features: Bedroom on Main Level
Bathroom
- Features: Bathtub, Dual Sinks, Remodeled, Soaking Tub, Separate Shower, Walk-In Shower
Kitchen
- Features: Kitchen Island
Other
- Features: Walk-In Closet(s)
Heating
- Central
Cooling
- Central Air
Appliances
- Laundry: Gas Dryer Hookup, Inside
Features
- Breakfast Bar, Balcony, Separate/Formal Dining Room, High Ceilings, Open Floorplan, Pantry, Recessed Lighting, Wired for Sound, Bedroom on Main Level, Primary Suite, Walk-In Closet(s)
- Flooring: Wood
- Doors: Double Door Entry
- Windows: Double Pane Windows, ENERGY STAR Qualified Windows, Shutters
- Has fireplace: Yes
- Fireplace features: Decorative, Family Room, Gas, Outside
- Common walls with other units/homes: No Common Walls
Interior area
- Total interior livable area: 2,587 sqft
Property
Parking
- Total spaces: 3
- Parking features: Door-Multi, Direct Access, Garage, Garage Door Opener, Oversized, Private, RV Hook-Ups, RV Access/Parking
- Attached garage spaces: 3
Features
- Levels: Two
- Stories: 2
- Entry location: front
- Patio & porch: Covered, Stone
- Exterior features: Barbecue
- Has private pool: Yes
- Pool features: Gas Heat, Heated, In Ground, Pebble, Permits, Private, Salt Water, Waterfall
- Has spa: Yes
- Spa features: Heated, In Ground, Private
- Has view: Yes
- View description: Canyon, Mountain(s), Pool
Lot
- Size: 10,125 Square Feet
- Features: Back Yard, Corner Lot, Cul-De-Sac, Front Yard, Garden, Yard
Details
- Parcel number: 6280254165
- Special conditions: Standard
Construction
Type & style
- Home type: SingleFamily
- Property subtype: Single Family Residence
Materials
- Copper Plumbing
- Foundation: Slab
- Roof: Spanish Tile
Condition
- Updated/Remodeled
- New construction: No
- Year built: 1986
Utilities & green energy
- Electric: 220 Volts in Garage, 220 Volts For Spa
- Sewer: Public Sewer
- Water: Public
- Utilities for property: Cable Available, Natural Gas Connected, Water Connected
Community & HOA
Community
- Features: Biking, Curbs, Golf, Hiking, Park, Storm Drain(s), Street Lights, Sidewalks, Valley
- Security: Carbon Monoxide Detector(s), Fire Detection System, Smoke Detector(s)
- Subdivision: Indian Hills Ridge (309)
Location
- Region: Simi Valley
Financial & listing details
- Price per square foot: $503/sqft
- Tax assessed value: $1,368,126
- Date on market: 10/26/2026
- Cumulative days on market: 19 days
- Listing terms: Cash,Cash to Existing Loan,Conventional
- Inclusions: pool table
- Road surface type: Paved
Estimated market value
$1,279,600
$1.22M - $1.34M
$5,471/mo
Price history
| Date | Event | Price |
|---|---|---|
| 10/26/2026 | Listed for sale | $1,299,990-1.1%$503/sqft |
Source:  CRMLS #SR26231306 Report a problem | ||
| 10/16/2023 | Sold | $1,315,000+1.2%$508/sqft |
Source:  CSMAOR #223003373 Report a problem | ||
| 10/10/2023 | Pending sale | $1,299,900$502/sqft |
Source: CRMLS #223003373 Report a problem | ||
| 8/25/2023 | Contingent | $1,299,900$502/sqft |
Source: CSMAOR #223003373 Report a problem | ||
| 8/17/2023 | Listed for sale | $1,299,900+295.7%$502/sqft |
Source: CSMAOR #223003373 Report a problem | ||
| 1/12/1999 | Sold | $328,500$127/sqft |
Source: Public Record Report a problem | ||
Public tax history
| Year | Property taxes | Tax assessment |
|---|---|---|
| 2026 | -- | $1,368,126 +2% |
| 2025 | $15,685 +130.1% | $1,341,300 +2% |
| 2024 | $6,817 | $1,315,000 +134% |
| 2023 | $6,817 +0.3% | $561,899 +2% |
| 2022 | $6,797 +0.6% | $550,882 +2% |
| 2021 | $6,755 +2% | $540,081 +1% |
| 2020 | $6,624 +4.6% | $534,545 +2% |
| 2019 | $6,333 +0.8% | $524,064 +2% |
| 2018 | $6,285 +2.1% | $513,789 +2% |
| 2017 | $6,153 +4.5% | $503,716 +2% |
| 2016 | $5,888 +2% | $493,840 +1.5% |
| 2015 | $5,772 +1.3% | $486,425 +2% |
| 2014 | $5,697 | $476,899 +0.5% |
| 2013 | -- | $474,746 +2% |
| 2012 | -- | $465,439 +13.3% |
| 2011 | -- | $410,726 +0.5% |
| 2009 | -- | $408,628 +4% |
| 2007 | -- | $392,762 +2% |
| 2006 | -- | $385,062 +2% |
| 2005 | -- | $377,513 +6.2% |
| 2003 | -- | $355,576 +2% |
| 2002 | -- | $348,605 +2% |
| 2001 | $3,949 +1.6% | $341,770 +2% |
| 2000 | $3,888 | $335,070 |
Find assessor info on the county website
Monthly payment
Est. payment
Payment breakdown
Explore the cost of this home by adjusting the details. Changes won't be saved.Climate risks
Neighborhood: 93063
- $951,5004 bd2 ba2.2k sqft2969 Klamath Ave, Simi Valley, CA 93063Off Market
- $920,9003 bd2 ba1.9k sqft2915 Klamath Ave, Simi Valley, CA 93063Off Market
- $1,002,4004 bd3 ba2.4k sqft2903 Klamath Ave, Simi Valley, CA 93063Off Market
- $1,047,5004 bd2 ba2.2k sqft5979 Sitting Bull St, Simi Valley, CA 93063Off Market
Similar homes
- $1,299,5004 bd3 ba2.4k sqft2990 Klamath Ave, Simi Valley, CA 93063For Sale
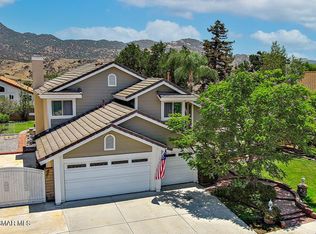 MLS ID #226004562, David Samuels, Keller Williams Westlake Village. CSMAOR
- $1,350,0004 bd3 ba2.2k sqft3356 Crazy Horse Dr, Simi Valley, CA 93063For Sale
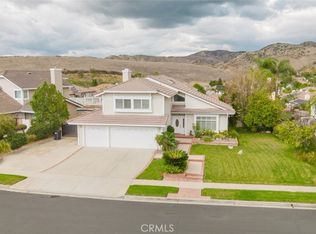 MLS ID #SR26231003, Serdar Dagkesen, JohnHart Real Estate. CRMLS
- $1,275,0004 bd3 ba2.9k sqft5266 Seneca Pl, Simi Valley, CA 93063For Sale
 MLS ID #26104207, Anthony Boscarino DRE # 01965063, Coldwell Banker Realty. CLAW
- $1,329,9004 bd4 ba3.3k sqft5434 Evening Sky Dr, Simi Valley, CA 93063For Sale
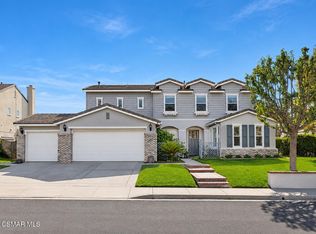 MLS ID #226005223, Alex Gandel, Pinnacle Estate Properties, Inc.. CSMAOR
