Welcome to 3356 Crazy Horse Drive in Simi Valley! This beautiful two-story home offers 4 bedrooms, 2.5 bathrooms, and 2,214 square feet of inviting living space, combining comfort, style, and exceptional indoor-outdoor living. Upon entering, you'll be greeted by soaring high ceilings, an abundance of natural light, and an open, airy atmosphere. The spacious floor plan features elegant wood-style flooring, plantation shutters, and multiple living and dining areas, providing plenty of room for everyday living and entertaining. The inviting family room features a cozy fireplace, while the kitchen offers ample cabinetry, generous counter space, a center island, and convenient access to the backyard. The true highlight of this property is the incredible entertainer's backyard, designed for relaxation and unforgettable gatherings! Enjoy a sparkling swimming pool, spa, expansive patio areas, a covered outdoor seating area, built-in BBQ station, and a charming outdoor fireplace with built-in seating. Beautiful landscaping and lush greenery create a private, resort-inspired atmosphere perfect for enjoying Southern California living year-round. Additional highlights include an attached three-car garage, spacious driveway, and a dedicated indoor laundry area. Conveniently located near shopping, dining, parks, and local amenities, this Simi Valley home offers a wonderful combination of spacious interiors and impressive outdoor amenities.
For sale
Listed by: JohnHart Real Estate • Serdar Dagkesen • 818-534-6168
$1,350,000
3356 Crazy Horse Dr, Simi Valley, CA 93063
4beds
2,214sqft
Single Family Residence
Built in 1986
10,013 Square Feet Lot
$1,318,000 Zestimate®
$610/sqft
$-- HOA
What's special
- 18 days
- 556
- 28
Zillow last checked:
Listing updated:
Listed by:
Serdar Dagkesen DRE #01934924 818-534-6168,
JohnHart Real Estate,
Shahen Tarakdzhyan DRE #02125691,
JohnHart Real Estate
Source: CRMLS,MLS#: SR26231003 Originating MLS: California Regional MLS
Facts & features
Interior
Bedrooms & bathrooms
- Bedrooms: 4
- Bathrooms: 3
- Full bathrooms: 2
- 1/2 bathrooms: 1
- Main level bathrooms: 1
Rooms
- Room types: Bedroom, Kitchen, Laundry, Living Room, Primary Bathroom, Primary Bedroom, Other
Bedroom
- Features: All Bedrooms Up
Bathroom
- Features: Dual Sinks, Soaking Tub, Separate Shower, Tub Shower
Other
- Features: Walk-In Closet(s)
Heating
- Central
Cooling
- Central Air
Appliances
- Included: Double Oven, Dishwasher, Gas Cooktop
- Laundry: Laundry Room
Features
- Crown Molding, High Ceilings, Open Floorplan, Recessed Lighting, All Bedrooms Up, Walk-In Closet(s)
- Flooring: Carpet, Wood
- Has fireplace: Yes
- Fireplace features: Living Room, Wood Burning
- Common walls with other units/homes: No Common Walls
Interior area
- Total interior livable area: 2,214 sqft
Property
Parking
- Total spaces: 3
- Parking features: Garage
- Attached garage spaces: 3
Features
- Levels: Two
- Stories: 2
- Entry location: Front Door
- Has private pool: Yes
- Pool features: In Ground, Private
- Has spa: Yes
- Spa features: In Ground, Private
- Has view: Yes
- View description: Neighborhood
Lot
- Size: 10,013 Square Feet
- Features: 0-1 Unit/Acre, Back Yard, Front Yard
Details
- Parcel number: 6280271025
- Special conditions: Standard
Construction
Type & style
- Home type: SingleFamily
- Property subtype: Single Family Residence
Condition
- New construction: No
- Year built: 1986
Utilities & green energy
- Sewer: Public Sewer
- Water: Public
- Utilities for property: Cable Available, Electricity Available, Natural Gas Available, Sewer Available, Water Available
Community & HOA
Community
- Features: Curbs, Sidewalks
- Subdivision: Indian Hills Ridge (309)
Location
- Region: Simi Valley
Financial & listing details
- Price per square foot: $610/sqft
- Tax assessed value: $982,631
- Date on market: 10/26/2026
- Cumulative days on market: 18 days
- Listing terms: Cash,Cash to New Loan,Conventional,FHA
Estimated market value
$1,318,000
$1.25M - $1.38M
$4,987/mo
Price history
| Date | Event | Price |
|---|---|---|
| 10/26/2026 | Listed for sale | $1,350,000+51.7%$610/sqft |
Source: JohnHart Real Estate #SR26231003 Report a problem | ||
| 9/12/2024 | Listing removed | $5,000$2/sqft |
Source: Zillow Rentals Report a problem | ||
| 9/9/2024 | Listed for rent | $5,000-2.9%$2/sqft |
Source: Zillow Rentals Report a problem | ||
| 8/4/2022 | Listing removed | -- |
Source: Zillow Rental Manager Report a problem | ||
| 7/20/2022 | Price change | $5,150-1.9%$2/sqft |
Source: Zillow Rental Manager Report a problem | ||
| 7/14/2022 | Price change | $5,250+5%$2/sqft |
Source: Zillow Rental Manager Report a problem | ||
| 6/29/2022 | Listed for rent | $5,000$2/sqft |
Source:  RE/MAX International #BB22140585 Report a problem | ||
| 12/1/2020 | Sold | $890,000-1.1%$402/sqft |
Source: CRISNet / SRAR #SR20202800 Report a problem | ||
| 10/1/2020 | Pending sale | $899,900$406/sqft |
Source: Pinnacle Estate Properties #SR20202800 Report a problem | ||
| 9/8/2020 | Price change | $899,900-3.2%$406/sqft |
Source: Pinnacle Estate Properties #SR20147045 Report a problem | ||
| 7/24/2020 | Listed for sale | $929,900+173.5%$420/sqft |
Source: Pinnacle Estate Properties #SR20147045 Report a problem | ||
| 12/1/1998 | Sold | $340,000$154/sqft |
Source: Public Record Report a problem | ||
Public tax history
| Year | Property taxes | Tax assessment |
|---|---|---|
| 2026 | -- | $982,631 +2% |
| 2025 | $11,544 +7.3% | $963,364 +2% |
| 2024 | $10,756 | $944,475 +2% |
| 2023 | $10,756 +57.1% | $925,956 +66.8% |
| 2022 | $6,845 +0.6% | $555,276 +2% |
| 2021 | $6,803 +2% | $544,389 +1% |
| 2020 | $6,671 +4.6% | $538,809 +2% |
| 2019 | $6,378 +0.8% | $528,245 +2% |
| 2018 | $6,330 +2.1% | $517,888 +2% |
| 2017 | $6,197 +4.5% | $507,735 +2% |
| 2016 | $5,930 +2% | $497,781 +1.5% |
| 2015 | $5,813 +1.3% | $490,306 +2% |
| 2014 | $5,739 | $480,704 +0.5% |
| 2013 | -- | $478,534 +2% |
| 2012 | -- | $469,152 +2% |
| 2011 | -- | $459,954 +0.5% |
| 2009 | -- | $457,605 +4% |
| 2007 | -- | $439,837 +12.8% |
| 2006 | -- | $390,037 +2% |
| 2005 | -- | $382,390 +3.9% |
| 2003 | -- | $368,023 +2% |
| 2002 | -- | $360,808 +2% |
| 2001 | $4,073 +1.6% | $353,735 +2% |
| 2000 | $4,010 | $346,800 |
Find assessor info on the county website
Monthly payment
Est. payment
Payment breakdown
Explore the cost of this home by adjusting the details. Changes won't be saved.Climate risks
Neighborhood: 93063
- $957,8003 bd2 ba1.9k sqft3348 Crazy Horse Dr, Simi Valley, CA 93063Off Market
- $1,057,8004 bd3 ba2.6k sqft3374 Crazy Horse Dr, Simi Valley, CA 93063Off Market
- $1,454,5004 bd4 ba3.9k sqft5816 Painted Pony Cir, Simi Valley, CA 93063Off Market

- $1,391,6005 bd4 ba4.2k sqft5828 Painted Pony Cir, Simi Valley, CA 93063Off Market
Similar homes
- $1,299,9904 bd3 ba2.5k sqft2953 Klamath Ave, Simi Valley, CA 93063For Sale
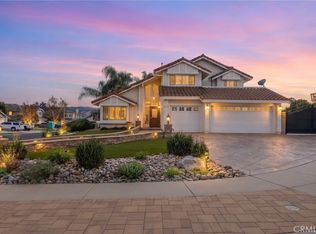 MLS ID #SR26231306, Jakob Pelter, Jakob Pelter,Broker. CRMLS
- $1,299,5004 bd3 ba2.4k sqft2990 Klamath Ave, Simi Valley, CA 93063For Sale
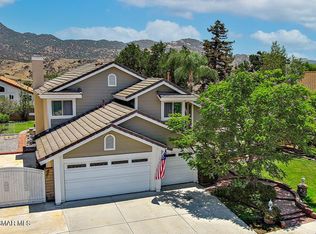 MLS ID #226004562, David Samuels, Keller Williams Westlake Village. CSMAOR
- $1,275,0004 bd3 ba2.9k sqft5266 Seneca Pl, Simi Valley, CA 93063For Sale
 MLS ID #26104207, Anthony Boscarino DRE # 01965063, Coldwell Banker Realty. CLAW
- $1,395,0004 bd3 ba2.9k sqft3060 Sioux Ct, Simi Valley, CA 93063For Sale
 MLS ID #SR26164950, Levon Nargizyan, HouseIQ. CRMLS
