Welcome to this rare opportunity to own a newer, custom home with a unique, truly open floor plan, one bedroom downstairs, and city and mountain views from most rooms. This stunning 5-bedroom, 4.5-bath home offers 3,068 sq. ft. of interior living space on a uniquely designed 8,500 sq. ft. lot with two separate entertaining areas — and no homeowners association.
Curb appeal abounds with a beautiful two-story stucco exterior, clay tile roof, arched front entry, landscaped front yard, and a 2-car garage. Step inside to soaring vaulted ceilings in the living area, abundant natural light, and gorgeous wide-plank flooring throughout the main living areas. The spectacular living room centers on a dramatic floor-to-ceiling stacked-stone fireplace, flanked by elegant arched windows, with a slider opening to one of two private outdoor entertaining areas. The kitchen, dining, and living spaces flow seamlessly together for effortless entertaining — gather around the dining table beneath its chandelier, then pass beneath the architectural wood beam into the gourmet kitchen, highlighted by a huge center island with seating, elegant stone countertops, an oversized farmhouse sink, pendant lighting, open shelving, custom maple cabinets, under-cabinet lighting, and a beautiful backsplash. The chef-inspired KitchenAid appliance suite includes an oversized refrigerator, built-in microwave, built-in oven, 5-burner cooktop with stainless vent hood, and a built-in stainless dishwasher — and a second slider from the kitchen leads straight to the backyard patio.
Upstairs, retreat to the spacious primary suite with a walk-in closet and a luxurious primary ensuite featuring dual sinks, each with its own lighting and framed mirrors, and an oversized, seamless glass, spa-like shower. The other three upstairs bedrooms each offer their own private ensuite — perfect for family and guests — along with a generously sized upstairs laundry room complete with utility sink, folding counter, and built-in cabinets.
Outside, enjoy a low-maintenance, drought-tolerant backyard designed for entertaining and relaxing, with expansive paver patios, synthetic grass, decorative rock design, terraced landscaping, and mature plantings for privacy. All taking in those incredible city and mountain views. The second, fully paved side courtyard offers yet another private space to dine, gather, or unwind.
Plus, this exceptional home features owned solar and NO HOA — no HOA dues, no HOA restrictions.
For sale
Listed by: RE/MAX One • Greg Cox • Contact: 805.625.4734
$1,199,999
4288 Presidio Dr, Simi Valley, CA 93063
5beds
3,068sqft
Single Family Residence
Built in 2016
8,504 Square Feet Lot
$1,186,500 Zestimate®
$391/sqft
$-- HOA
What's special
- 10 days
- 772
- 32
Likely to sell faster than
Zillow last checked:
Listing updated:
Listed by:
Greg Cox DRE #01391828 805.625.4734,
RE/MAX One
Source: CRMLS,MLS#: SR26225034 Originating MLS: California Regional MLS
Facts & features
Interior
Bedrooms & bathrooms
- Bedrooms: 5
- Bathrooms: 5
- Full bathrooms: 4
- 1/2 bathrooms: 1
- Main level bathrooms: 1
- Main level bedrooms: 1
Rooms
- Room types: Bedroom
Bedroom
- Features: Bedroom on Main Level
Cooling
- Central Air
Appliances
- Laundry: Laundry Room, Upper Level
Features
- Bedroom on Main Level
- Has fireplace: Yes
- Fireplace features: Family Room
- Common walls with other units/homes: No Common Walls
Interior area
- Total interior livable area: 3,068 sqft
Video & virtual tour
Property
Parking
- Total spaces: 2
- Parking features: Garage - Attached
- Attached garage spaces: 2
Features
- Levels: Two
- Stories: 2
- Entry location: 1
- Pool features: None
- Has view: Yes
- View description: City Lights, Hills, Mountain(s)
Lot
- Size: 8,504 Square Feet
- Features: Flag Lot, Near Park
Details
- Parcel number: 6140101305
- Special conditions: Standard
Construction
Type & style
- Home type: SingleFamily
- Property subtype: Single Family Residence
Condition
- New construction: No
- Year built: 2016
Utilities & green energy
- Sewer: Public Sewer, Sewer Tap Paid
- Water: Public
Community & HOA
Community
- Features: Sidewalks, Park
- Subdivision: Other
Location
- Region: Simi Valley
Financial & listing details
- Price per square foot: $391/sqft
- Tax assessed value: $994,265
- Date on market: 10/16/2026
- Cumulative days on market: 11 days
- Listing terms: Cash,Cash to New Loan,Conventional,FHA,Government Loan
Estimated market value
$1,186,500
$1.13M - $1.25M
$5,662/mo
Price history
| Date | Event | Price |
|---|---|---|
| 10/16/2026 | Listed for sale | $1,199,999+42.9%$391/sqft |
Source:  CRMLS #SR26225034 Report a problem | ||
| 3/9/2017 | Sold | $839,900$274/sqft |
Source:  CSMAOR #217001127 Report a problem | ||
| 2/10/2017 | Pending sale | $839,900$274/sqft |
Source: CENTURY 21 Troop Real Estate #217001127 Report a problem | ||
| 2/7/2017 | Price change | $839,900-1.2%$274/sqft |
Source: CENTURY 21 Troop Real Estate #217001127 Report a problem | ||
| 10/12/2016 | Listed for sale | $849,900$277/sqft |
Source: Century 21 Troop Real Estate #120767720801 Report a problem | ||
Public tax history
| Year | Property taxes | Tax assessment |
|---|---|---|
| 2026 | -- | $994,265 +2% |
| 2025 | $11,382 +7.5% | $974,770 +2% |
| 2024 | $10,590 | $955,657 +2% |
| 2023 | $10,590 +0% | $936,919 +2% |
| 2022 | $10,589 +0.4% | $918,549 +2% |
| 2021 | $10,550 +1.9% | $900,539 +1% |
| 2020 | $10,357 +4.7% | $891,307 +2% |
| 2019 | $9,893 +0.6% | $873,831 +2% |
| 2018 | $9,835 +20.8% | $856,698 +23% |
| 2017 | $8,140 +378.8% | $696,650 +348.5% |
| 2016 | $1,700 -49.3% | $155,333 -49.9% |
| 2015 | $3,354 -1.1% | $310,000 |
| 2014 | $3,392 | $310,000 +3.3% |
| 2013 | -- | $300,000 |
| 2012 | -- | $300,000 +5.6% |
| 2011 | -- | $284,000 -5.3% |
| 2009 | -- | $300,000 -40% |
| 2007 | -- | $500,000 +188.6% |
| 2006 | -- | $173,274 +2% |
| 2005 | -- | $169,877 +3.9% |
| 2003 | -- | $163,496 +1.9% |
| 2002 | -- | $160,457 +7.5% |
| 2001 | $1,620 +56.4% | $149,252 +54% |
| 2000 | $1,036 | $96,900 |
Find assessor info on the county website
Monthly payment
Est. payment
Payment breakdown
Explore the cost of this home by adjusting the details. Changes won't be saved.Climate risks
Neighborhood: 93063
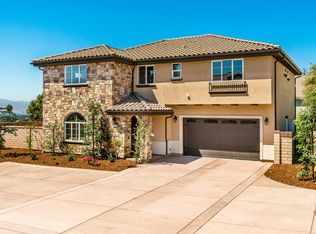
- $1,245,9005 bd4 ba3k sqft4284 Presidio Dr, Simi Valley, CA 93063Off Market
- $1,184,6004 bd4 ba2.8k sqft4286 Presidio Dr, Simi Valley, CA 93063Off Market

- $1,312,2004 bd5 ba3.4k sqft4294 Presidio Dr, Simi Valley, CA 93063Off Market

- $1,139,1006 bd3 ba3.1k sqft4255 Roxbury St, Simi Valley, CA 93063Off Market

Similar homes
- $1,169,9505 bd3 ba2.6k sqft5216 Mohave Dr, Simi Valley, CA 93063For Sale
 MLS ID #226004889, Deborah L McCarthy, Pinnacle Estate Properties, Inc.. CSMAOR
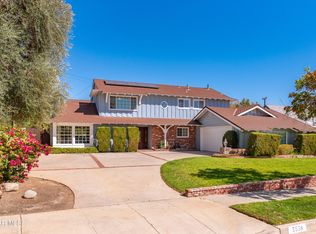
- $1,099,9005 bd3 ba2.3k sqft3538 Monticello Ave, Simi Valley, CA 93063For Sale
 MLS ID #226004684, Alex Gandel, Pinnacle Estate Properties, Inc.. CSMAOR
- $1,325,0004 bd3 ba2.9k sqft5266 Seneca Pl, Simi Valley, CA 93063For Sale
 MLS ID #26104207, Anthony Boscarino DRE # 01965063, Coldwell Banker Realty. CLAW
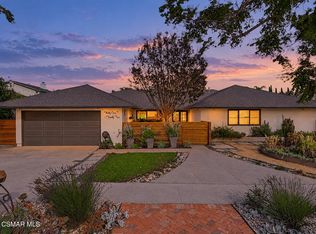
- $1,249,0006 bd4 ba2.4k sqft3122 N Springfield St, Simi Valley, CA 93063For Sale
 MLS ID #226004832, Bonnie Sterling, Keller Williams Exclusive Properties. CSMAOR
