Welcome to this beautiful two-story, 4-bedroom, 2.5-bath home tucked away on a quiet cul-de-sac in the sought-after Indian Hills community. Overlooking the 7th hole of Simi Hills Golf Course, this home features stunning views, an open floor plan, and high ceilings that create a bright and inviting atmosphere. The beautiful kitchen features a large island, newer S/S appliances, & opens seamlessly to the family and dining areas, making it ideal for everyday living and entertaining. A convenient first-floor office provides the perfect space for working from home or a quiet study. Spacious bedrooms offer plenty of room to relax, while numerous recent improvements add modern convenience and appeal throughout. Step outside to your private backyard retreat, complete with low-maintenance artificial turf, an in-ground spa, built-in fire pit, built-in BBQ, and multiple patios perfect for enjoying the beautiful surroundings. Elegant French doors off the dining room create a seamless indoor-outdoor connection. Additional highlights include a spacious three-car garage and no HOA, offering added flexibility and value. With multiple upgrades completed within the last couple of years and an exceptional setting, this home offers a wonderful opportunity to enjoy the best of Indian Hills living.
For sale
Price cut: $50K (11/12)
$1,275,000
5266 Seneca Pl, Simi Valley, CA 93063
4beds
2,951sqft
Residential, Single Family Residence
Built in 1987
9,256 Square Feet Lot
$1,290,700 Zestimate®
$432/sqft
$-- HOA
What's special
- 20 days
- 808
- 56
Zillow last checked:
Listing updated:
Listed by:
Anthony Boscarino DRE # 01965063 310-499-8458,
Coldwell Banker Realty 925-771-5200
Source: CLAW,MLS#: 26104207
Facts & features
Interior
Bedrooms & bathrooms
- Bedrooms: 4
- Bathrooms: 3
- Full bathrooms: 2
- 1/2 bathrooms: 1
Rooms
- Room types: Dining Room, Dining Area, Patio Open, Walk-In Closet, Family Room, Entry
Bedroom
- Features: Walk-In Closet(s)
- Level: Upper
Bathroom
- Features: Shower and Tub
Kitchen
- Features: Bar, Pantry, Kitchen Island, Open to Family Room
Heating
- Central, Fireplace(s)
Cooling
- Air Conditioning, Ceiling Fan(s)
Appliances
- Included: Gas Cooktop, Microwave, Oven, Indoor Grill, Barbeque, Dishwasher, Washer, Dryer, Disposal, Refrigerator, Trash Compactor, Range/Oven
- Laundry: Laundry Room, Inside
Features
- Ceiling Fan(s), Central Vacuum, Breakfast Area, Dining Area
- Flooring: Wood, Carpet
- Doors: French Doors
- Windows: Bay Window(s), Skylight(s)
- Number of fireplaces: 2
- Fireplace features: Family Room, Living Room
Interior area
- Total structure area: 2,951
- Total interior livable area: 2,951 sqft
Property
Parking
- Total spaces: 4
- Parking features: Direct Access, Driveway, Driveway - Brick, Garage Door Opener, Garage Is Attached, Garage - 3 Car
- Attached garage spaces: 3
- Has uncovered spaces: Yes
Features
- Levels: Two
- Stories: 2
- Entry location: Main Level
- Patio & porch: Brick
- Pool features: None
- Has spa: Yes
- Spa features: Heated, In Ground, Tub With Jets
- Fencing: Fenced
- Has view: Yes
- View description: Hills, Golf Course, Valley
Lot
- Size: 9,256 Square Feet
- Features: Back Yard
Details
- Additional structures: None
- Parcel number: 6280231435
- Special conditions: Standard
Construction
Type & style
- Home type: SingleFamily
- Architectural style: Traditional
- Property subtype: Residential, Single Family Residence
Materials
- Foundation: Slab
Condition
- Updated/Remodeled
- Year built: 1987
Utilities & green energy
- Sewer: In Street
- Water: Public
Community & HOA
Community
- Security: Carbon Monoxide Detector(s), Fire and Smoke Detection System, Smoke Detector(s), Alarm System
HOA
- Has HOA: No
Location
- Region: Simi Valley
Financial & listing details
- Price per square foot: $432/sqft
- Tax assessed value: $631,377
- Date on market: 10/23/2026
Estimated market value
$1,290,700
$1.23M - $1.36M
$4,928/mo
Price history
| Date | Event | Price |
|---|---|---|
| 11/12/2026 | Price change | $1,275,000-3.8%$432/sqft |
Source:  CLAW #26104207 Report a problem | ||
| 10/23/2026 | Listed for sale | $1,325,000$449/sqft |
Source: CLAW #26104207 Report a problem | ||
Public tax history
| Year | Property taxes | Tax assessment |
|---|---|---|
| 2026 | -- | $631,377 +2% |
| 2025 | $7,964 +7.1% | $618,998 +2% |
| 2024 | $7,438 | $606,861 +2% |
| 2023 | $7,438 +0.2% | $594,962 +2% |
| 2022 | $7,420 +0.6% | $583,297 +2% |
| 2021 | $7,378 +1.9% | $571,860 +1% |
| 2020 | $7,241 +4.4% | $565,998 +2% |
| 2019 | $6,935 +0.7% | $554,901 +2% |
| 2018 | $6,887 +2% | $544,021 +2% |
| 2017 | $6,748 +4.3% | $533,355 +2% |
| 2016 | $6,469 +1.9% | $522,898 +1.5% |
| 2015 | $6,348 +1.2% | $515,046 +2% |
| 2014 | $6,271 | $504,959 +0.5% |
| 2013 | -- | $502,678 +2% |
| 2012 | -- | $492,822 +2% |
| 2011 | -- | $483,160 +0.5% |
| 2009 | -- | $480,692 +4% |
| 2007 | -- | $462,028 +2% |
| 2006 | -- | $452,970 +2% |
| 2005 | -- | $444,089 |
Find assessor info on the county website
Monthly payment
Est. payment
Payment breakdown
Explore the cost of this home by adjusting the details. Changes won't be saved.Climate risks
Neighborhood: 93063
Similar homes
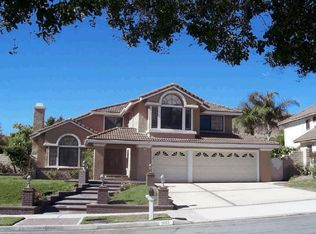
- $1,299,9904 bd3 ba2.5k sqft2953 Klamath Ave, Simi Valley, CA 93063For Sale
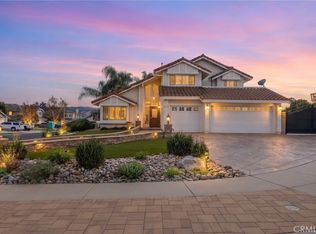 MLS ID #SR26231306, Jakob Pelter, Jakob Pelter,Broker. CRMLS
- $1,329,9004 bd4 ba3.3k sqft5434 Evening Sky Dr, Simi Valley, CA 93063For Sale
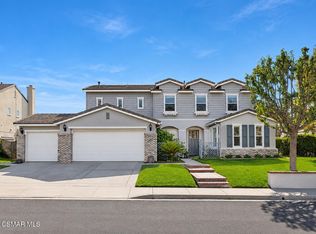 MLS ID #226005223, Alex Gandel, Pinnacle Estate Properties, Inc.. CSMAOR
- $1,395,0004 bd3 ba2.9k sqft3060 Sioux Ct, Simi Valley, CA 93063For Sale
 MLS ID #SR26164950, Levon Nargizyan, HouseIQ. CRMLS
- $1,299,5004 bd3 ba2.4k sqft2990 Klamath Ave, Simi Valley, CA 93063For Sale
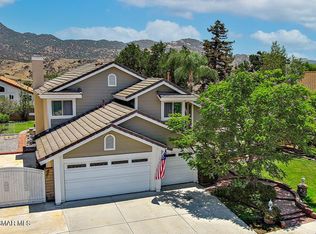 MLS ID #226004562, David Samuels, Keller Williams Westlake Village. CSMAOR
